Virtually Staged. Lakefront Community Living in a Gated Lake Tarpon Enclave. Welcome to this exceptional 5 bedroom + loft, 3.5-bathroom residence offering over 3,700 square feet of beautifully designed living space in a sought-after gated community on Lake Tarpon. From the moment you enter, you’ll appreciate the generous proportions, thoughtful layout, and abundant storage throughout. The primary bedroom is located on the first level with access to the lanai. A separate tub and glass shower, double vanities, makeup area and huge closet with custom wood shelving and organization complete the primary suite. There is a large dining area just off the kitchen and a separate breakfast area towards the lanai. Tons of cabinetry and a center island make the kitchen super user friendly and the gas cooktop with proper exhaust will please any home chef. Views of the pool, mangroves and Lake Tarpon abound from most every window on the rear of the home. A half bath and large separate laundry room complete the lower level. The versatile loft provides the perfect flex space for a media room, second living room or play area, while the expansive bedrooms have large walk in closets and plantation shutters for privacy. A wood floored bonus room on the second level is perfect for a home office or can easily be converted to a 5th bedroom with the addition of a closet. Bedroom 2 has access to the huge upper balcony and the best view of the lake, while Bedrooms 3 and 4 share a jack and jill bathroom. Designed for both everyday living and entertaining, the home features a heated pool and spa surrounded by mature landscaping, creating a private backyard oasis. The fully fenced yard offers peace of mind and the custom outdoor kitchen completes the space to enjoy Florida living year-round. Doors on either side of the screened lanai meander down to the lower pavered patio. Here is where your imagination can wander as there is perfect spot for a future dock directly onto the canal and gorgeous Lake Tarpon! A water softener system adds convenience, and the three-car garage provides ample room for vehicles, storage, and recreational gear. The home is prepped structurally and electrically for an elevator installation. Currently that space provides a pantry/utility closet on the first level and a linen/storage closet on the second level. Located in a gated lakefront community of Grand Cypress on Lake Tarpon, residents enjoy an exclusive lifestyle with proximity to top-rated A schools, award-winning Gulf beaches, vibrant shops and restaurants, Tampa International Airport, and the charming waterfront town of Dunedin. This is the perfect blend of space, privacy, and location — all in one of Tampa Bay’s most desirable settings. Don't forget the check out the floor plan in the attachments and the Matterport tour under Virtual Tour Link 2. Some photos have been virtually staged
Sold for $1,132,000
$1,132,000
2630 GRAND LAKESIDE DRIVE, PALM HARBOR, FL 34684
5beds
3,733sqft
Single Family Residence
Built in 2007
9,862 Square Feet Lot
$1,131,300 Zestimate®
$303/sqft
$6,271 Estimated rent
Home value
$1,131,300
$1.04M - $1.22M
$6,271/mo
Zestimate® history
Owner options
List your home for rent
$6,271/mo
Rent Zestimate®
Find your next renter with Zillow Rental Manager. Plus, with online applications, you can quickly screen prospective tenants – for free.
$6,271/mo
Rent Zestimate®
Refinance and save
$7,893/mo
Est. payment
Refinancing to a lower rate could help reduce your monthly payments and save thousands over the life of the loan.
$7,893/mo
Est. payment
Explore your selling options
Work with a Zillow partner agent
Leverage their expertise and Zillow's premium Showcase listings to get your home seen by more buyers.
Get startedList with your own agent
Get your home in front of millions of buyers by listing it on Zillow.
Learn how to do itSell it yourself
Take full control of how buyers see your home on Zillow by listing For Sale by Owner (FSBO).
List your homeWhat's special
Large separate laundry roomCustom outdoor kitchen
Zillow last checked:
Listing updated:
Listed by:
Christine Sullo 303-710-1029,
SMITH & ASSOCIATES REAL ESTATE 813-839-3800
Bought with:
Kimberly Bowden, 3235274
CENTURY 21 LIST WITH BEGGINS
Source: Stellar MLS,MLS#: TB8480712 Originating MLS: Suncoast Tampa
Originating MLS: Suncoast Tampa
Facts & features
Interior
Bedrooms & bathrooms
- Bedrooms: 5
- Bathrooms: 4
- Full bathrooms: 3
- 1/2 bathrooms: 1
Rooms
- Room types: Loft, Storage Rooms
Primary bedroom
- Features: Walk-In Closet(s)
- Level: First
- Area: 260 Square Feet
- Dimensions: 20x13
Bedroom 2
- Features: Walk-In Closet(s)
- Level: Second
- Area: 169 Square Feet
- Dimensions: 13x13
Bedroom 3
- Features: Walk-In Closet(s)
- Level: Second
- Area: 169 Square Feet
- Dimensions: 13x13
Bedroom 4
- Features: Walk-In Closet(s)
- Level: Second
- Area: 182 Square Feet
- Dimensions: 13x14
Kitchen
- Features: Storage Closet
- Level: First
- Area: 156 Square Feet
- Dimensions: 13x12
Living room
- Features: No Closet
- Level: First
- Area: 484 Square Feet
- Dimensions: 22x22
Loft
- Features: No Closet
- Level: Second
- Area: 357 Square Feet
- Dimensions: 21x17
Heating
- Central, Electric
Cooling
- Central Air
Appliances
- Included: Oven, Convection Oven, Cooktop, Dishwasher, Disposal, Dryer, Electric Water Heater, Microwave, Range Hood, Refrigerator, Washer, Water Softener
- Laundry: Electric Dryer Hookup, Inside, Laundry Room
Features
- Ceiling Fan(s), Crown Molding, Eating Space In Kitchen, High Ceilings, Kitchen/Family Room Combo, Open Floorplan, Primary Bedroom Main Floor, Split Bedroom, Stone Counters, Walk-In Closet(s)
- Flooring: Carpet, Engineered Hardwood, Tile
- Doors: Outdoor Grill, Outdoor Kitchen, Sliding Doors
- Windows: Blinds, Window Treatments
- Has fireplace: No
Interior area
- Total structure area: 5,211
- Total interior livable area: 3,733 sqft
Property
Parking
- Total spaces: 3
- Parking features: Garage Door Opener, Oversized
- Attached garage spaces: 3
Features
- Levels: Two
- Stories: 2
- Patio & porch: Covered
- Exterior features: Balcony, Irrigation System, Lighting, Outdoor Grill, Outdoor Kitchen, Private Yard, Sidewalk
- Has private pool: Yes
- Pool features: Gunite, Heated, In Ground, Screen Enclosure
- Has spa: Yes
- Spa features: Heated
- Fencing: Other
- Has view: Yes
- View description: Trees/Woods, Water, Canal, Lake
- Has water view: Yes
- Water view: Water,Canal,Lake
- Waterfront features: Lake, Canal Front, Freshwater Canal Access, Lake Privileges
- Frontage length: Canal: 66
Lot
- Size: 9,862 Square Feet
- Features: Flood Insurance Required, Landscaped, Private, Sidewalk
- Residential vegetation: Mature Landscaping, Trees/Landscaped
Details
- Parcel number: 192716327500000370
- Zoning: PUD
- Special conditions: None
Construction
Type & style
- Home type: SingleFamily
- Architectural style: Traditional
- Property subtype: Single Family Residence
Materials
- Block, Stucco
- Foundation: Slab
- Roof: Tile
Condition
- Completed
- New construction: No
- Year built: 2007
Utilities & green energy
- Sewer: Public Sewer
- Water: Public
- Utilities for property: Cable Available, Electricity Connected, Natural Gas Connected, Public, Street Lights, Water Connected
Community & HOA
Community
- Features: Boat Slip, Dock, Lake, Marina, Gated Community - No Guard, Sidewalks
- Security: Gated Community
- Pet fee: $0 monthly
- Subdivision: GRAND CYPRESS ON LAKE TARPON
HOA
- Has HOA: Yes
- Amenities included: Gated
- Services included: Common Area Taxes, Private Road, Trash
- HOA fee: $140 monthly
- HOA name: Resource Property Management
- HOA phone: 727-796-5900
Location
- Region: Palm Harbor
Financial & listing details
- Price per square foot: $303/sqft
- Tax assessed value: $1,040,674
- Annual tax amount: $18,920
- Date on market: 2/26/2026
- Cumulative days on market: 54 days
- Listing terms: Cash,Conventional,VA Loan
- Ownership: Fee Simple
- Total actual rent: 0
- Electric utility on property: Yes
- Road surface type: Paved
Price history
| Date | Event | Price |
|---|---|---|
| 6/17/2026 | Sold | $1,132,000-5.7%$303/sqft |
Source:  Stellar MLS #TB8480712 Report a problem Stellar MLS #TB8480712 Report a problem | ||
| 4/24/2026 | Pending sale | $1,200,000$321/sqft |
Source: Stellar MLS #TB8480712 Report a problem | ||
| 2/26/2026 | Listed for sale | $1,200,000+2.7%$321/sqft |
Source: Stellar MLS #TB8480712 Report a problem | ||
| 11/7/2025 | Listing removed | $1,168,000$313/sqft |
Source: Stellar MLS #TB8369261 Report a problem | ||
| 7/29/2025 | Price change | $1,168,000-10.2%$313/sqft |
Source: Stellar MLS #TB8369261 Report a problem | ||
| 6/12/2025 | Price change | $1,300,000-6.4%$348/sqft |
Source: Stellar MLS #TB8369261 Report a problem | ||
| 4/3/2025 | Listed for sale | $1,389,000+26.3%$372/sqft |
Source: Stellar MLS #TB8369261 Report a problem | ||
| 2/24/2023 | Sold | $1,100,000-15.4%$295/sqft |
Source: Public Record Report a problem | ||
| 1/10/2023 | Pending sale | $1,300,000$348/sqft |
Source: Stellar MLS #U8184250 Report a problem | ||
| 12/6/2022 | Listed for sale | $1,300,000+53.5%$348/sqft |
Source: Stellar MLS #U8184250 Report a problem | ||
| 1/29/2021 | Sold | $847,000-0.2%$227/sqft |
Source: Stellar MLS #U8085546 Report a problem | ||
| 1/16/2021 | Pending sale | $849,000$227/sqft |
Source: Stellar MLS #U8085546 Report a problem | ||
| 1/16/2021 | Listed for sale | $849,000$227/sqft |
Source: Stellar MLS #U8085546 Report a problem | ||
| 1/16/2021 | Pending sale | $849,000$227/sqft |
Source: Stellar MLS #U8085546 Report a problem | ||
| 10/21/2020 | Price change | $849,000-1.8%$227/sqft |
Source: CHARLES RUTENBERG REALTY INC #U8085546 Report a problem | ||
| 1/20/2020 | Price change | $864,900-1.1%$232/sqft |
Source: RE/MAX REALTEC GROUP INC #U8066675 Report a problem | ||
| 11/22/2019 | Listed for sale | $874,900+2.9%$234/sqft |
Source: RE/MAX REALTEC GROUP INC #U8066675 Report a problem | ||
| 7/16/2019 | Listing removed | $849,995$228/sqft |
Source: RE/MAX Realtec Group #U8030115 Report a problem | ||
| 6/25/2019 | Price change | $849,995-2.9%$228/sqft |
Source: RE/MAX REALTEC GROUP INC #U8030115 Report a problem | ||
| 3/25/2019 | Price change | $874,995-2.8%$234/sqft |
Source: RE/MAX REALTEC GROUP INC #U8030115 Report a problem | ||
| 1/10/2019 | Listed for sale | $899,900+12.5%$241/sqft |
Source: RE/MAX REALTEC GROUP INC #U8030115 Report a problem | ||
| 2/9/2018 | Listing removed | $800,000$214/sqft |
Source: CENTURY 21 Beggins Enterprises #T2866983 Report a problem | ||
| 2/27/2017 | Listed for sale | $800,000-8%$214/sqft |
Source: CENTURY 21 Beggins Enterprises #T2866983 Report a problem | ||
| 1/6/2017 | Listing removed | $870,000$233/sqft |
Source: RE/MAX REALTEC GROUP #W7623462 Report a problem | ||
| 10/22/2016 | Price change | $870,000-2.8%$233/sqft |
Source: RE/MAX REALTEC GROUP #W7623462 Report a problem | ||
| 3/16/2016 | Listed for sale | $895,000-18.6%$240/sqft |
Source: COASTAL PROPERTIES GROUP #U7770561 Report a problem | ||
| 10/11/2015 | Listing removed | $1,100,000+24.3%$295/sqft |
Source: LIPPLY REAL ESTATE COMPANY #U7740087 Report a problem | ||
| 12/11/2007 | Sold | $885,200+221.9%$237/sqft |
Source: Public Record Report a problem | ||
| 2/7/2007 | Sold | $275,000$74/sqft |
Source: Public Record Report a problem | ||
Public tax history
| Year | Property taxes | Tax assessment |
|---|---|---|
| 2025 | $18,921 +8.2% | $1,040,674 +5.7% |
| 2024 | $17,495 +11.3% | $984,187 +14.8% |
| 2023 | $15,712 +10.5% | $857,315 +10% |
| 2022 | $14,219 +14.8% | $779,377 +20.5% |
| 2021 | $12,380 +4.1% | $647,029 +5.6% |
| 2020 | $11,891 -8.7% | $612,612 -7.9% |
| 2019 | $13,019 | $665,416 +0.7% |
| 2018 | $13,019 +2.6% | $660,691 +4.3% |
| 2017 | $12,686 -5.8% | $633,308 -4.4% |
| 2016 | $13,466 +1.2% | $662,377 +1.8% |
| 2015 | $13,301 +8.3% | $650,393 +7% |
| 2014 | $12,280 +10.9% | $607,589 +16% |
| 2013 | $11,072 +5.4% | $523,567 +4.2% |
| 2012 | $10,504 | $502,349 -1.1% |
| 2011 | -- | $507,909 -2.4% |
| 2010 | -- | $520,362 -33% |
| 2009 | -- | $777,025 +5.8% |
| 2008 | $14,675 | $734,400 +122.2% |
| 2007 | -- | $330,500 |
Find assessor info on the county website
Neighborhood: 34684
Nearby homes
- $996,4004 bd3 ba3.3k sqft2622 Grand Lakeside Dr, Palm Harbor, FL 34684Off Market

- $1,268,3004 bd5 ba3.5k sqft2636 Grand Lakeside Dr, Palm Harbor, FL 34684Off Market
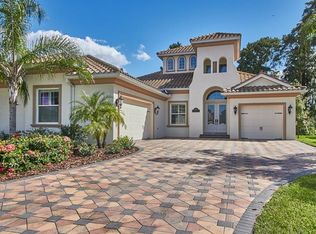
- $1,291,8005 bd6 ba4.5k sqft2614 Grand Lakeside Dr, Palm Harbor, FL 34684Off Market

- $796,8004 bd4 ba2.5k sqft2572 Grand Lakeside Dr, Palm Harbor, FL 34684Off Market
- $1,484,4004 bd5 ba3.9k sqft2646 Grand Lakeside Dr, Palm Harbor, FL 34684Off Market
- $914,9004 bd3 ba2.9k sqft2606 Grand Lakeside Dr, Palm Harbor, FL 34684Off Market
- $1,119,0005 bd6 ba4.4k sqft2629 Grand Lakeside Dr, Palm Harbor, FL 34684Off Market
- $931,8005 bd4 ba3.2k sqft2619 Grand Lakeside Dr, Palm Harbor, FL 34684Off Market
Nearby schools
GreatSchools rating
- 10/10Sutherland Elementary SchoolGrades: PK-5Distance: 1.3 mi
- 6/10Tarpon Springs Middle SchoolGrades: 6-8Distance: 3.6 mi
- 6/10Tarpon Springs High SchoolGrades: PK,9-12Distance: 3.2 mi
Get a cash offer in 3 minutes
Find out how much your home could sell for in as little as 3 minutes with a no-obligation cash offer.
Estimated market value
$1,131,300
Get a cash offer in 3 minutes
Find out how much your home could sell for in as little as 3 minutes with a no-obligation cash offer.
Estimated market value
$1,131,300
- Florida
- Pinellas County
- Palm Harbor
- 34684
- 2630 GRAND LAKESIDE DRIVE
Nearby cities
Nearby zip codes
Other Palm Harbor Topics
