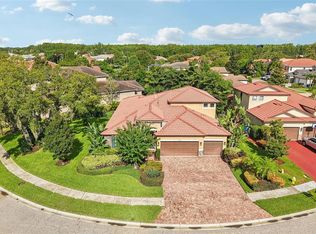
Welcome to refined Florida living in Grand Cypress, a gated community with private resident boat access to Lake Tarpon. Set amid lush green space, mature trees and shimmering lake views, this exceptional residence offers four bedrooms, three full bathrooms, an additional flex room and nearly 3,100 square feet of living space. A heated screened pool with brick-paver decking, three-car garage and Mediterranean tile roof complete the setting. The exterior was painted and the bulkhead redone in 2026. For added peace of mind, a 22 kW Generac whole-home generator was installed in 2025 and connected to the gas line with two 200-amp automatic transfer switches. An eagle’s nest is visible from the backyard. Throughout the seller’s ownership, eagles have returned to the nest and raised their young, offering a rare opportunity to observe them against the backdrop of Lake Tarpon and the surrounding preserve. Double leaded-glass entry doors open to an impressive foyer and gallery-style hallway with high ceilings, eight-foot doors, crown and picture-frame moldings and a neutral palette. Brazilian cherry wood flooring enriches the main living areas, while chiseled travertine is featured in the kitchen, secondary hallways, laundry room and bathrooms. The well-planned layout provides generous gathering spaces while keeping the bedroom wings comfortably separated. The formal dining room, great room, kitchen and casual dining area flow together in an open arrangement. Triple sliding doors frame the pool, green space and lake views while connecting the interior to the covered lanai. The kitchen features 42-inch wood cabinetry, undercabinet lighting, granite countertops, custom backsplash, five-burner gas cooktop, built-in oven and microwave, stainless steel appliances, custom range hood, center island, breakfast bar and full pantry. The private owner’s suite offers direct pool access and serene Lake Tarpon views. Its spa-like bathroom includes dual vanities, soaking tub, walk-in shower and private water closet. Two walk-in closets plus an additional California Closets system provide exceptional wardrobe storage. Near the entrance, a separate wing includes a full guest bathroom and the flex room, currently used as a jewelry design studio and equally suited for an office, creative or exercise studio, bonus room or guest accommodations. Two additional bedrooms and another full bathroom occupy a separate wing. The oversized laundry room includes a utility sink and abundant storage with access to the three-car garage. Tall garage ceilings provide vertical storage plus room for an extra refrigerator. Additional features include impact-resistant, energy-efficient windows and doors, plantation shutters, tray ceilings, upgraded trim, a central vacuum system with floor sweeps, tankless water heater, landscape irrigation and plumbing for a future poolside kitchen and outdoor shower. The heated screened pool, covered lanai and brick-paver deck create a private setting for dining, entertaining or enjoying the lake breeze. Residents enjoy a community boat ramp and dock with direct access to Lake Tarpon, Pinellas County’s largest freshwater lake, offering more than 2,500 acres for boating, fishing and recreation. Grand Cypress is near Innisbrook Golf Resort, Downtown Palm Harbor, Gulf beaches, shopping, dining and the historic Tarpon Springs Sponge Docks, with convenient access to Tampa International Airport. Schedule your private showing today.
For sale
$1,100,000
2622 GRAND LAKESIDE DRIVE, PALM HARBOR, FL 34684
4beds
3,094sqft
Single Family Residence
Built in 2013
9,322 Square Feet Lot
$1,052,900 Zestimate®
$356/sqft
$140/mo HOA
What's special
Center islandCovered lanaiThree-car garageBreakfast barFour bedroomsGranite countertopsAdditional flex room
- 8 days |
- 502 |
- 23 |
Likely to sell faster than
Zillow last checked:
Listing updated:
Listed by:
Erin Gwillim 727-409-1089,
CHARLES RUTENBERG REALTY INC 727-538-9200
Source: Stellar MLS,MLS#: TB8535123 Originating MLS: Suncoast Tampa
Originating MLS: Suncoast Tampa
Facts & features
Interior
Bedrooms & bathrooms
- Bedrooms: 4
- Bathrooms: 3
- Full bathrooms: 3
Rooms
- Room types: Bonus Room, Dining Room, Great Room, Utility Room
Primary bedroom
- Features: Ceiling Fan(s), En Suite Bathroom, Walk-In Closet(s)
- Level: First
- Area: 280 Square Feet
- Dimensions: 14x20
Bedroom 1
- Features: Ceiling Fan(s), Dual Sinks, En Suite Bathroom, Granite Counters, Split Vanities, Tub with Separate Shower Stall, Water Closet/Priv Toilet, Window/Skylight in Bath, Built-in Closet
- Level: First
- Area: 210 Square Feet
- Dimensions: 14x15
Bedroom 2
- Features: Ceiling Fan(s), Built-in Closet
- Level: First
- Area: 180 Square Feet
- Dimensions: 12x15
Bedroom 3
- Features: Ceiling Fan(s), Built-in Closet
- Level: First
- Area: 180 Square Feet
- Dimensions: 12x15
Primary bathroom
- Features: Bath With Whirlpool, Dual Sinks, En Suite Bathroom, Stone Counters, Tub with Separate Shower Stall, Built-in Closet
- Level: First
- Area: 182 Square Feet
- Dimensions: 14x13
Bonus room
- Features: Ceiling Fan(s), No Closet
- Level: First
- Area: 182 Square Feet
- Dimensions: 14x13
Dinette
- Features: Pantry
- Level: First
- Area: 165 Square Feet
- Dimensions: 15x11
Dining room
- Features: Ceiling Fan(s), Central Vacuum
- Level: First
- Area: 270 Square Feet
- Dimensions: 18x15
Foyer
- Level: First
- Area: 91 Square Feet
- Dimensions: 13x7
Kitchen
- Features: Central Vacuum, Kitchen Island, Stone Counters
- Level: First
- Area: 357 Square Feet
- Dimensions: 17x21
Laundry
- Features: Built-in Closet
- Level: First
- Area: 99 Square Feet
- Dimensions: 11x9
Living room
- Features: Ceiling Fan(s)
- Level: First
- Area: 361 Square Feet
- Dimensions: 19x19
Heating
- Central, Electric
Cooling
- Central Air
Appliances
- Included: Oven, Dishwasher, Disposal, Dryer, Gas Water Heater, Microwave, Range, Range Hood, Refrigerator, Tankless Water Heater, Washer, Water Softener
- Laundry: Inside, Laundry Room
Features
- Ceiling Fan(s), Central Vacuum, Crown Molding, Eating Space In Kitchen, High Ceilings, Kitchen/Family Room Combo, Living Room/Dining Room Combo, Open Floorplan, Stone Counters, Thermostat, Tray Ceiling(s), Walk-In Closet(s)
- Flooring: Carpet, Travertine, Hardwood
- Doors: Sliding Doors
- Windows: Window Treatments, Shutters
- Has fireplace: No
Interior area
- Total structure area: 4,124
- Total interior livable area: 3,094 sqft
Video & virtual tour
Property
Parking
- Total spaces: 3
- Parking features: Driveway, Garage Door Opener, Off Street, Oversized
- Attached garage spaces: 3
- Has uncovered spaces: Yes
Features
- Levels: One
- Stories: 1
- Patio & porch: Covered, Patio, Rear Porch, Screened
- Exterior features: Awning(s), Lighting, Permeable Paving, Private Mailbox, Sidewalk, Sprinkler Metered
- Has private pool: Yes
- Pool features: Gunite, Heated, In Ground, Lighting, Screen Enclosure
- Fencing: Other
- Has view: Yes
- View description: Trees/Woods, Water, Lake
- Has water view: Yes
- Water view: Water,Lake
- Waterfront features: Lake, Waterfront, Canal - Freshwater, Freshwater Canal Access, Limited Access, Fishing Pier, Seawall, Skiing Allowed
- Body of water: LAKE TARPON
Lot
- Size: 9,322 Square Feet
- Dimensions: 65 x 145
- Features: Flood Insurance Required, FloodZone, In County, Near Golf Course, Near Marina, Near Public Transit, Sidewalk, Unincorporated
- Residential vegetation: Mature Landscaping, Trees/Landscaped, Wooded
Details
- Parcel number: 192716327500000380
- Zoning: RPD-7.5
- Special conditions: None
Construction
Type & style
- Home type: SingleFamily
- Property subtype: Single Family Residence
Materials
- Block, Stucco
- Foundation: Slab
- Roof: Tile
Condition
- Completed
- New construction: No
- Year built: 2013
Utilities & green energy
- Sewer: Public Sewer
- Water: Public
- Utilities for property: BB/HS Internet Available, Cable Available, Electricity Connected, Natural Gas Connected, Phone Available, Public, Sewer Connected, Sprinkler Meter, Street Lights, Underground Utilities, Water Connected
Community & HOA
Community
- Features: Community Boat Ramp, Dock, Fishing, Lake, Private Boat Ramp, Waterfront, Deed Restrictions, Gated Community - No Guard, Sidewalks
- Pet fee: $0 monthly
- Subdivision: GRAND CYPRESS ON LAKE TARPON
HOA
- Has HOA: Yes
- Services included: Other
- HOA fee: $140 monthly
- HOA name: Resource Property Management
- HOA phone: 727-796-5900
Location
- Region: Palm Harbor
Financial & listing details
- Price per square foot: $356/sqft
- Tax assessed value: $919,010
- Annual tax amount: $11,167
- Date on market: 8/18/2026
- Cumulative days on market: 9 days
- Listing terms: Cash,Conventional,VA Loan
- Ownership: Fee Simple
- Total actual rent: 0
- Electric utility on property: Yes
- Road surface type: Paved
Estimated market value
$1,052,900
$1.00M - $1.11M
$5,963/mo
Price history
| Date | Event | Price |
|---|---|---|
| 8/18/2026 | Listed for sale | $1,100,000+66.7%$356/sqft |
Source:  Stellar MLS #TB8535123 Report a problem Stellar MLS #TB8535123 Report a problem | ||
| 11/18/2019 | Sold | $660,000-4.3%$213/sqft |
Source: Public Record Report a problem | ||
| 11/13/2019 | Listed for sale | $689,900$223/sqft |
Source: RE/MAX REALTEC GROUP INC #U8013523 Report a problem | ||
| 9/23/2019 | Pending sale | $689,900$223/sqft |
Source: RE/MAX Realtec Group #U8013523 Report a problem | ||
| 9/3/2019 | Price change | $689,900-1.4%$223/sqft |
Source: RE/MAX REALTEC GROUP INC #U8013523 Report a problem | ||
| 3/14/2019 | Price change | $699,900-6.7%$226/sqft |
Source: RE/MAX REALTEC GROUP INC #U8013523 Report a problem | ||
| 8/6/2018 | Listed for sale | $749,900+33%$242/sqft |
Source: RE/MAX REALTEC GROUP INC #U8013523 Report a problem | ||
| 12/31/2013 | Sold | $563,711+390.2%$182/sqft |
Source: Public Record Report a problem | ||
| 11/4/2013 | Sold | $115,000+66.7%$37/sqft |
Source: Public Record Report a problem | ||
| 5/4/2012 | Sold | $69,000-87.5%$22/sqft |
Source: Public Record Report a problem | ||
| 8/18/2011 | Sold | $552,000+116.5%$178/sqft |
Source: Public Record Report a problem | ||
| 1/8/2008 | Sold | $255,000$82/sqft |
Source: Public Record Report a problem | ||
Public tax history
| Year | Property taxes | Tax assessment |
|---|---|---|
| 2025 | $11,167 +5.5% | $643,321 +2.9% |
| 2024 | $10,584 +1.4% | $625,190 +3% |
| 2023 | $10,440 +2.6% | $606,981 +3% |
| 2022 | $10,177 -1.4% | $589,302 +3% |
| 2021 | $10,325 +1.8% | $572,138 +3.1% |
| 2020 | $10,138 +3643.8% | $555,104 +3.4% |
| 2019 | $271 | $536,819 +1.9% |
| 2018 | $271 | $526,810 -1.9% |
| 2017 | $271 | $536,812 -0.7% |
| 2016 | $271 | $540,334 +0.7% |
| 2015 | $271 +1.5% | $536,578 +0.8% |
| 2014 | $267 -92.3% | $532,319 +219.6% |
| 2013 | $3,485 +11% | $166,552 +10.9% |
| 2012 | $3,141 | $150,192 -2.9% |
| 2011 | -- | $154,734 -11.9% |
| 2010 | -- | $175,644 +3.2% |
| 2009 | -- | $170,254 -16.7% |
| 2008 | $4,084 | $204,400 -38.2% |
| 2007 | -- | $330,500 |
Find assessor info on the county website
Monthly payment
Est. payment
Payment breakdown
Explore the cost of this home by adjusting the details. Changes won't be saved.Climate risks
Neighborhood: 34684
Nearby schools
GreatSchools rating
- 10/10Sutherland Elementary SchoolGrades: PK-5Distance: 1.3 mi
- 6/10Tarpon Springs Middle SchoolGrades: 6-8Distance: 3.6 mi
- 6/10Tarpon Springs High SchoolGrades: PK,9-12Distance: 3.2 mi
Schools provided by the listing agent
- Elementary: Sutherland Elementary-PN
- Middle: Tarpon Springs Middle-PN
- High: Tarpon Springs High-PN
Source: Stellar MLS. This data may not be complete. We recommend contacting the local school district to confirm school assignments for this home.
- $1,280,5005 bd6 ba4.5k sqft2614 Grand Lakeside Dr, Palm Harbor, FL 34684Off Market

- $1,132,0005 bd4 ba3.7k sqft2630 Grand Lakeside Dr, Palm Harbor, FL 34684Sold
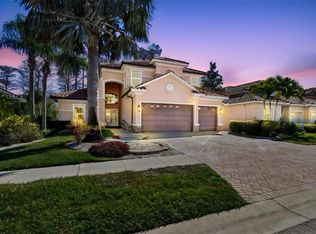
- $794,5004 bd4 ba2.5k sqft2572 Grand Lakeside Dr, Palm Harbor, FL 34684Off Market
- $909,3004 bd3 ba2.9k sqft2606 Grand Lakeside Dr, Palm Harbor, FL 34684Off Market
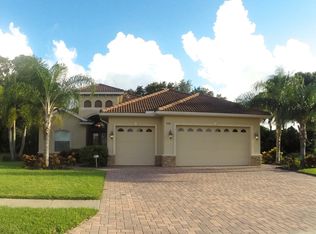
- $1,255,9004 bd5 ba3.5k sqft2636 Grand Lakeside Dr, Palm Harbor, FL 34684Off Market
- $892,700-- bd3 ba2.7k sqft2588 Grand Lakeside Dr S, Palm Harbor, FL 34684Off Market
- $927,3005 bd4 ba3.2k sqft2619 Grand Lakeside Dr, Palm Harbor, FL 34684Off Market
- $1,106,4005 bd6 ba4.4k sqft2629 Grand Lakeside Dr, Palm Harbor, FL 34684Off Market
A local agent can set up tours, give advice and negotiate with sellers.
Similar homes
- $1,250,0005 bd4 ba4.1k sqft2591 GRAND CYPRESS BOULEVARD, PALM HARBOR, FL 34684For Sale
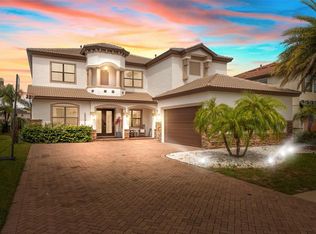
 MLS ID #TB8540615, Sara Hamdar, FUTURE HOME REALTY INC. Stellar MLS
 - $897,4005 bd3 ba2.8k sqft4508 GRAND LAKESIDE DRIVE E, PALM HARBOR, FL 34684For Sale
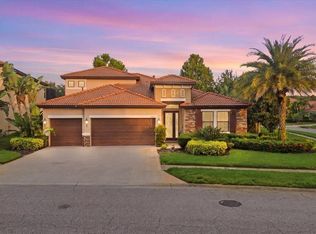 MLS ID #W7888370, Mazin Shehayeb, RE/MAX CHAMPIONS. Stellar MLS
 - $889,0005 bd3 ba2.8k sqft4586 GRAND LAKESIDE DRIVE, PALM HARBOR, FL 34684For Sale
 MLS ID #W7887963, Matthew Abbott, RE/MAX ALLIANCE GROUP. Stellar MLS
 - $825,0004 bd4 ba3.1k sqft2575 GRAND LAKESIDE DRIVE, PALM HARBOR, FL 34684For Sale
 MLS ID #O6427814, Karen Albright, OPENDOOR BROKERAGE LLC. Stellar MLS
 - $1,070,0006 bd3 ba4k sqft4448 GLENBROOK DRIVE, PALM HARBOR, FL 34683For SaleMLS ID #TB8539372, Ronald Yacketta, HOMEFRONT REALTY. Stellar MLS
- $1,080,0004 bd4 ba3.6k sqft5091 JASMINE WAY, PALM HARBOR, FL 34685For SaleMLS ID #TB8539182, Renee Amberg, EXP REALTY LLC. Stellar MLS
- $1,195,0004 bd4 ba3k sqft1351 WILLOW BROOK DR, PALM HARBOR, FL 34683For SaleMLS ID #TB8482821, Tara Cook, ORANGE GROVE PROPERTY SOLUTIONS. Stellar MLS
- $1,199,9995 bd3 ba3.1k sqft3459 WOODRIDGE PARKWAY, PALM HARBOR, FL 34684For SaleMLS ID #TB8538256, Brandon Robinson, COMPASS FLORIDA LLC. Stellar MLS
- $1,098,0004 bd4 ba3.4k sqft4561 ROANOAK WAY, PALM HARBOR, FL 34685For SaleMLS ID #TB8508800, Mark Fazzini, RE/MAX REALTEC GROUP INC. Stellar MLS
- $1,249,0004 bd4 ba4.1k sqft3522 SHORELINE CIRCLE, PALM HARBOR, FL 34684For SaleMLS ID #TB8467469, Camilo Perez, HOME SOLD REALTY LLC. Stellar MLS
- $1,049,9995 bd3 ba3k sqft3692 JOHNATHON AVENUE, PALM HARBOR, FL 34685For SaleMLS ID #TB8520892, Mark Fazzini, RE/MAX REALTEC GROUP INC. Stellar MLS
- $949,0005 bd4 ba3.3k sqft4611 GRAND PRESERVE PLACE, PALM HARBOR, FL 34684For SaleMLS ID #TB8386100, Tiffany Lettelleir, KELLER WILLIAMS ST PETE REALTY. Stellar MLS
- $790,0004 bd4 ba3.3k sqft3131 N CANAL DRIVE, PALM HARBOR, FL 34684For SaleMLS ID #TB8538140, Chris Sauger, CHARLES RUTENBERG REALTY INC. Stellar MLS
- $1,080,0004 bd5 ba3.8k sqft5442 MILLBROOK WAY, PALM HARBOR, FL 34685For SaleMLS ID #TB8514757, Jeffrey Borham, PA, EXP REALTY LLC. Stellar MLS
- $1,024,9994 bd3 ba3.2k sqft3675 JANUS WAY, PALM HARBOR, FL 34685For SaleMLS ID #TB8512885, Christine Bogdanovic, SMITH & ASSOCIATES REAL ESTATE. Stellar MLS
- $693,0003 bd3 ba2.7k sqft2564 GRAND CYPRESS BOULEVARD, PALM HARBOR, FL 34684For SaleMLS ID #TB8343321, Nicole Harmon, RE/MAX REALTEC GROUP INC. Stellar MLS
- $735,0005 bd4 ba2.4k sqft3040 WINDRIDGE OAKS DRIVE, PALM HARBOR, FL 34684For SaleMLS ID #TB8541177, Katrina Moseley, CAREMORE HOME GROUP LLC. Stellar MLS
- $1,199,0004 bd3 ba3k sqft2860 BRIARWOOD LANE, PALM HARBOR, FL 34683For SaleMLS ID #TB8534213, Ray Cassano, STATION SQUARE REALTY LLC. Stellar MLS
- $799,9994 bd4 ba3.1k sqft176 MAPLE AVENUE, PALM HARBOR, FL 34684For SaleMLS ID #TB8530629, Teresita Gonzalez, LANTES REAL ESTATE LLC. Stellar MLS
- $749,9003 bd4 ba2.3k sqft93 S CANAL DRIVE, PALM HARBOR, FL 34684For SaleMLS ID #TB8535022, Carol Bradshaw, BRADSHAW & BRADSHAW REALTY SER. Stellar MLS
