***Sellers are offering 10K in Seller contributions and in addition to this, If preferred lender is used, a 1% lender credit is offered as well. Equal Housing Opportunity.***
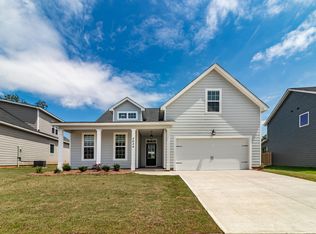
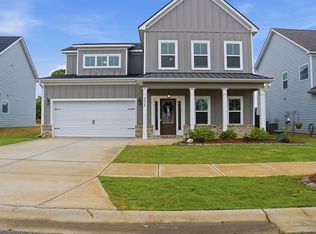
Welcome home to this beautifully maintained 5-bedroom, 3-bath residence offering exceptional curb appeal, thoughtful upgrades, and inviting indoor and outdoor living spaces. From the moment you arrive, you'll appreciate the lovely landscaped yard and welcoming farmhouse-inspired exterior.
Inside, the open-concept floor plan is designed for both everyday living and entertaining. The spacious great room features a stunning stone fireplace flanked by built-in cabinetry, creating a warm and elegant focal point. Custom installed audio visual system in the great room for the ultimate movie night. The gourmet kitchen offers granite countertops, a large center island, double ovens, separate cooktop, soft-close cabinetry, and abundant workspace.
One of the home's standout features is the custom pantry addition, complete with butcher block countertops and wine refrigerator, perfect for a coffee bar and additional storage for everyday convenience.
The main level includes a spacious owner's suite with tray ceiling and a luxurious bath featuring a designer tile shower, garden tub, double vanity, and large walk-in closet. A secondary bedroom and full bath on the main floor provide the perfect setup for guests, multi-generational living, or a home office.
Upstairs, you'll find three additional bedrooms and a full bath, offering plenty of space for family and visitors.
Step outside to your private backyard retreat featuring a covered porch, custom outdoor kitchen, and pergola--an ideal setting for hosting gatherings, grilling with friends, or enjoying quiet evenings at home.
Additional features of the home include an alarm system and ring doorbell camera, a sprinkler system in front and back, abundant storage, and numerous custom touches throughout.
This move-in-ready home combines comfort, style, and functionality in one exceptional package.
***VA Assumable Loan Potential at 3.875% rate.
Note: Please verify schools. Room sizes are approximate, if important please verify.
For sale
$479,900
2630 Laurens Street, Grovetown, GA 30813
5beds
2,877sqft
Single Family Residence
Built in 2022
9,148 Square Feet Lot
$477,100 Zestimate®
$167/sqft
$54/mo HOA
What's special
Lovely landscaped yardWelcoming farmhouse-inspired exteriorLarge center islandOpen-concept floor planAbundant workspaceGranite countertopsSoft-close cabinetry
- 36 days |
- 233 |
- 6 |
Zillow last checked:
Listing updated:
Listed by:
Alisa Rhinehart 864-384-9268,
Southeastern Residential, LLC,
Karen Stewart 706-267-3915,
Southeastern Residential, LLC
Source: Hive MLS,MLS#: 100579419
Originating MLS: REALTORS® of Greater Augusta
Loading...
Facts & features
Interior
Bedrooms & bathrooms
- Bedrooms: 5
- Bathrooms: 3
- Full bathrooms: 3
Rooms
- Room types: Great Room, Dining Room, Master Bedroom, Bedroom 2, Bedroom 3, Bedroom 4, Bedroom 5
Primary bedroom
- Level: Main
- Dimensions: 15 x 15
Bedroom 2
- Level: Main
- Dimensions: 11 x 13
Bedroom 3
- Level: Upper
- Dimensions: 11 x 13
Bedroom 4
- Level: Upper
- Dimensions: 14 x 12
Bedroom 5
- Level: Upper
- Dimensions: 16 x 15
Dining room
- Level: Main
- Dimensions: 11 x 10
Great room
- Level: Main
- Dimensions: 16 x 18
Kitchen
- Level: Main
- Dimensions: 18 x 11
Heating
- Fireplace(s), Electric, Forced Air, Heat Pump
Cooling
- Central Air, Ceiling Fan(s)
Appliances
- Included: Built-In Microwave, See Remarks, Double Oven, Disposal, Dishwasher, Cooktop
- Laundry: Dryer Hookup, Washer Hookup, Laundry Room
Features
- Sound System, Master Downstairs, Walk-in Closet(s), Entrance Foyer, Kitchen Island, Ceiling Fan(s), Pantry, Blinds/Shades, Built-in Features, Walk-In Closet(s), See Remarks
- Flooring: LVT/LVP, Carpet, Ceramic Tile
- Basement: None
- Attic: Storage,Other,See Remarks
Interior area
- Total structure area: 2,877
- Total interior livable area: 2,877 sqft
Video & virtual tour
Property
Parking
- Total spaces: 2
- Parking features: Attached, Concrete, Garage
- Attached garage spaces: 2
Accessibility
- Accessibility features: None
Features
- Levels: Two
- Patio & porch: Covered, Patio, Front Porch, Rear Porch
- Exterior features: Outdoor Kitchen, Outdoor Grill
- Pool features: None
- Fencing: Privacy,Back Yard,Fenced
- Has view: Yes
- View description: See Remarks
- Waterfront features: None
- Frontage type: See Remarks
Lot
- Size: 9,148 Square Feet
- Dimensions: .21
- Features: Landscaped, Sprinklers in Front, Sprinklers in Rear
Details
- Additional structures: Pergola, Outdoor Kitchen
- Parcel number: 075 136
- Zoning: PUD
- Special conditions: Standard
Construction
Type & style
- Home type: SingleFamily
- Property subtype: Single Family Residence
Materials
- Fiber Cement, Wood Frame, See Remarks
- Foundation: Slab
- Roof: Composition
Condition
- New construction: No
- Year built: 2022
Utilities & green energy
- Sewer: Public Sewer
- Water: Public
- Utilities for property: Sewer Connected, Underground Utilities, Water Connected
Community & HOA
Community
- Security: Security System, Smoke Detector(s)
- Subdivision: Wrights Farm
HOA
- Has HOA: Yes
- Amenities included: Pool, Playground, Sidewalks, Street Lights, Other
- HOA fee: $650 annually
- HOA name: Association Link
- HOA phone: 706-922-0903
Location
- Region: Grovetown
Financial & listing details
- Price per square foot: $167/sqft
- Tax assessed value: $437,982
- Annual tax amount: $4,236
- Date on market: 6/5/2026
- Cumulative days on market: 36 days
- Listing agreement: Exclusive Right To Sell
- Listing terms: Assumable,Cash,Conventional,FHA,VA Loan
Estimated market value
$477,100
$453,000 - $501,000
$2,676/mo
Price history
| Date | Event | Price |
|---|---|---|
| 6/5/2026 | Listed for sale | $479,900+3.9%$167/sqft |
Source: | ||
| 10/19/2022 | Sold | $461,994$161/sqft |
Source: | ||
| 7/15/2022 | Pending sale | $461,994+584.4%$161/sqft |
Source: | ||
| 4/6/2022 | Sold | $67,500$23/sqft |
Source: Public Record Report a problem | ||
Public tax history
| Year | Property taxes | Tax assessment |
|---|---|---|
| 2025 | $4,236 -1.5% | $437,982 +3.2% |
| 2024 | $4,301 +4.7% | $424,590 +6.8% |
| 2023 | $4,106 | $397,592 |
Find assessor info on the county website
Monthly payment
Est. payment$--/mo
Payment breakdown
Explore the cost of this home by adjusting the details. Changes won't be saved.All calculations are estimates and provided by Zillow, Inc. for informational purposes only. Actual amounts may vary.
HOA fees may include property taxes on listings classified as Co-Ops. Contact the listing agent and/or owner for fee details.
Mortgage interest rates are dependent on a number of factors, including credit score, down payment, and repayment length. Interest rate data provided by Zillow Group Marketplace, Inc. as of 1/1/1970 from various mortgage lenders with which we have lead or other similar arrangements; the Estimated Payment is an average of those rates.
See how much you could borrow to make a competitive offer.
Climate risks
Neighborhood: 30813
Nearby schools
GreatSchools rating
- 8/10Grovetown Elementary SchoolGrades: PK-5Distance: 2.4 mi
- 6/10Grovetown Middle SchoolGrades: 6-8Distance: 3.5 mi
- 5/10Grovetown High SchoolGrades: 9-12Distance: 4.9 mi
Schools provided by the listing agent
- Elementary: Grovetown
- Middle: Grovetown
- High: Grovetown High
Source: Hive MLS. This data may not be complete. We recommend contacting the local school district to confirm school assignments for this home.
A local agent can set up tours, give advice and negotiate with sellers.
- Georgia
- Columbia County
- Grovetown
- 30813
- 2630 Laurens Street