Skip main navigation
Under contract
  • Price cut: $5K (6/3)
    $385,000

    2638 Laurens Street, Grovetown, GA 30813

    5beds
    2,609sqft
    : 
    Loading
    Get pre-qualified
    Single Family Residence
    Built in 2022
    8,276 Square Feet Lot
    $384,400 Zestimate®
    $148/sqft
    $54/mo HOA

    What's special

    Brick accentsFully fenced backyardTimeless farmhouse elementsPorcelain farmhouse sinkFresh interior paint throughoutTile backsplashGranite countertops
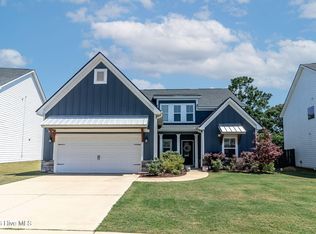
    Set within the highly sought after Wrights Farm community, 2638 Laurens Street presents a refined balance of comfort, thoughtful upgrades, and a lifestyle that extends well beyond the front door. This five bedroom, three bathroom home is designed with an open and functional layout, elevated by timeless farmhouse elements including brick accents and a metal roof over the front porch. A flex room with French doors offers versatility for a home office or sitting area, while the dining space is finished with classic wainscoting. The living room is anchored by an electric fireplace, offering both warmth and ambient flame settings for year round enjoyment. The kitchen serves as a true focal point, featuring a generously sized island, porcelain farmhouse sink, granite countertops, tile backsplash, and a custom wood covered hood that adds both presence and texture. A main level bedroom and full bathroom provide ideal accommodations for guests or multigenerational living. Upstairs, the owner's suite offers a spacious retreat with a private sitting area, along with a well appointed bath featuring a soaking tub, tiled shower, and a large walk in closet complete with a shoe rack. Three additional bedrooms provide ample space. Recent improvements reflect both quality and intention, including all new Shaw carpet with Lifeguard spill proof protection, an upgraded 8 pound comfort gel pad, and fresh interior paint throughout. Outdoor living is equally considered with a covered back porch, fully fenced backyard, and a private gate offering direct access to the community playground and pool just beyond the property. Additional enhancements include zoysia sod in the front yard, custom concrete curbing, a custom built hall tree, and upgraded iron stair spindles. Located approximately 7 miles from Fort Gordon, Wrights Farm is known for its distinctive farm to table setting, complete with a neighborhood farm, chickens, a farm stand, as well as a community pool and playground. The home has been consistently maintained with ongoing pest control service and is equipped with 30 year architectural shingles for added peace of mind.
    68 days
    |
    360
    |
    15
    |

    Zillow last checked:

    Listing updated:

    Listed by:

    Sharon Barnes 706-925-2056,

    SHARON BARNES & ASSOCIATES,

    Victory Lane Team 706-925-2056,

    SHARON BARNES & ASSOCIATES

    Source: Hive MLS,MLS#: 98257172MLS LogoOriginating MLS: REALTORS® of Greater Augusta

      Facts & features

      Interior

      Bedrooms & bathrooms
      • Bedrooms: 5
      • Bathrooms: 3
      • Full bathrooms: 3
      Rooms
      • Room types: Dining Room, Office, Living Room, Bedroom 5, Master Bedroom, Bedroom 2, Bedroom 3, Bedroom 4
      Primary bedroom
      • Description: Measurements are approximate. Buyer to verify.
      • Level: Upper
      • Dimensions: 16 x 18
      Bedroom 2
      • Description: Measurements are approximate. Buyer to verify.
      • Level: Upper
      • Dimensions: 14 x 11
      Bedroom 3
      • Description: Measurements are approximate. Buyer to verify.
      • Level: Upper
      • Dimensions: 11 x 11
      Bedroom 4
      • Description: Measurements are approximate. Buyer to verify.
      • Level: Upper
      • Dimensions: 11 x 13
      Bedroom 5
      • Description: Measurements are approximate. Buyer to verify.
      • Level: Main
      • Dimensions: 12 x 13
      Dining room
      • Description: Measurements are approximate. Buyer to verify.
      • Level: Main
      • Dimensions: 11 x 11
      Kitchen
      • Description: Measurements are approximate. Buyer to verify.
      • Level: Main
      • Dimensions: 15 x 11
      Living room
      • Description: Measurements are approximate. Buyer to verify.
      • Level: Main
      • Dimensions: 16 x 20
      Office
      • Description: Measurements are approximate. Buyer to verify.
      • Level: Main
      • Dimensions: 11 x 10
      Heating
      • Fireplace(s), Electric, Forced Air, Heat Pump
      Cooling
      • Central Air, Ceiling Fan(s)
      Appliances
      • Included: Built-In Microwave, Built-In Electric Oven, Washer, Refrigerator, Dryer, Disposal, Dishwasher, Cooktop
      Features
      • Kitchen Island, Pantry, Built-in Features, Eat-in Kitchen
      • Flooring: LVT/LVP, Carpet, Ceramic Tile, Other
      • Basement: None
      • Attic: Pull Down Stairs
      Interior area
      • Total structure area: 2,609
      • Total interior livable area: 2,609 sqft
      Video & virtual tour

      Property

      Parking
      • Total spaces: 2
      • Parking features: Attached, Garage
      • Attached garage spaces: 2
      Features
      • Levels: Two
      • Patio & porch: Covered, Porch
      • Fencing: Fenced
      • Has view: Yes
      • View description: See Remarks
      • Frontage type: See Remarks
      Lot
      • Size: 8,276 Square Feet
      • Dimensions: 60 x 135 x 62 x 135
      Details
      • Parcel number: 075139
      • Zoning: PUD
      • Special conditions: Standard

      Construction

      Type & style
      • Home type: SingleFamily
      • Property subtype: Single Family Residence
      Materials
      • See Remarks, Fiber Cement
      • Foundation: Slab
      • Roof: See Remarks,Composition
      Condition
      • New construction: No
      • Year built: 2022

      Utilities & green energy

      • Sewer: Public Sewer
      • Water: Public
      • Utilities for property: See Remarks

      Community & HOA

      Community
      • Subdivision: Wrights Farm
      HOA
      • Has HOA: Yes
      • Amenities included: Pool, Playground, Sidewalks, Other
      • HOA fee: $650 annually
      • HOA name: Wrights Farm Prty Owner’s Association Assoc. link
      • HOA phone: 706-922-8054
      Location
      • Region: Grovetown

      Financial & listing details

      • Price per square foot: $148/sqft
      • Tax assessed value: $394,725
      • Annual tax amount: $3,823
      • Date on market: 5/5/2026
      • Cumulative days on market: 68 days
      • Listing agreement: Exclusive Right To Sell
      • Listing terms: Assumable,Cash,Conventional,FHA,VA Loan

        Estimated market value

        $384,400

        $365,000 - $404,000

        $2,575/mo

        Price history

        DateEventPrice
        7/10/2026Listing removed$2,700$1/sqft
        Source: Zillow Rentals Report a problem
        7/9/2026Contingent$385,000$148/sqft
        Source: Hive MLS #98257172 Report a problem
        7/1/2026Listed for rent$2,700$1/sqft
        Source: Zillow Rentals Report a problem
        6/3/2026Price change$385,000-1.3%$148/sqft
        Source: Hive MLS #98257172 Report a problem
        5/11/2026Listed for sale$390,000-2.5%$149/sqft
        Source: Hive MLS #98257172 Report a problem
        5/11/2026Listing removed$400,000$153/sqft
        Source: Hive MLS #555455 Report a problem
        5/5/2026Listed for sale$400,000+2.6%$153/sqft
        Source: Hive MLS #555455 Report a problem
        6/14/2023Sold$389,900$149/sqft
        Source: Hive MLS #98173621 Report a problem
        4/13/2023Pending sale$389,900$149/sqft
        Source: REALTORS® of Greater Augusta #504971 Report a problem
        3/21/2023Price change$389,900-3.2%$149/sqft
        Source: REALTORS® of Greater Augusta #504971 Report a problem
        11/2/2022Price change$402,775+0.1%$154/sqft
        Source: REALTORS® of Greater Augusta #504971 Report a problem
        7/14/2022Listed for sale$402,275+496%$154/sqft
        Source: REALTORS® of Greater Augusta #504971 Report a problem
        4/6/2022Sold$67,500$26/sqft
        Source: Public Record Report a problem

        Public tax history

        YearProperty taxesTax assessment
        2025$3,823 -1.1%$394,725 +3.6%
        2024$3,866 +3.9%$380,981 +5.9%
        2023$3,720 $359,650
        Find assessor info on the county website

        Monthly payment

        Est. payment

        Payment breakdown

        Explore the cost of this home by adjusting the details. Changes won't be saved.
        All calculations are estimates and provided by Zillow, Inc. for informational purposes only. Actual amounts may vary.
        HOA fees may include property taxes on listings classified as Co-Ops. Contact the listing agent and/or owner for fee details.
        Mortgage interest rates are dependent on a number of factors, including credit score, down payment, and repayment length. Interest rate data provided by Zillow Group Marketplace, Inc. as of 1/1/1970 from various mortgage lenders with which we have lead or other similar arrangements; the Estimated Payment is an average of those rates.
        See how much you could borrow to make a competitive offer.

        Climate risks

        Neighborhood: 30813

        Getting around

        1 / 100
        Car-Dependent
        24 / 100
        Somewhat Bikeable

        Nearby schools

        GreatSchools rating
        Schools provided by the listing agent
        • Elementary: Cedar Ridge
        • Middle: Grovetown
        • High: Grovetown High

        Source: Hive MLS. This data may not be complete. We recommend contacting the local school district to confirm school assignments for this home.

        A local agent can set up tours, give advice and negotiate with sellers.

        Browse local experts

        Similar homes