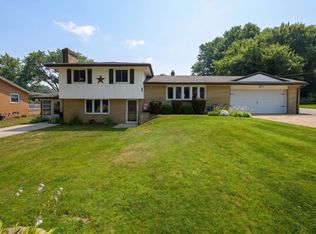
Welcome to this inviting 3-bedroom, 2-bath, 2-car brick bi-level home situated on nearly half an acre of land.
Step out onto the spacious covered back deck and take in the serenity of the expansive backyard, perfect for outdoor gatherings or simply enjoying the outdoors.
The dining room is elegantly designed with sliding doors leading to the covered deck, creating an effortless indoor-outdoor transition, ideal for entertaining or dining al fresco.
Cozy up in the family room next to the warm fireplace during colder evenings.
This home combines comfort and charm, offering you the lifestyle you've always desired. Don't miss out on the opportunity to make it your own!
Feel free to contact us for more information or to schedule a viewing.
Closed
$236,500
2630 Lombardi Ave SW, Canton, OH 44706
3beds
1,914sqft
Single Family Residence
Built in 1963
0.46 Acres Lot
$245,900 Zestimate®
$124/sqft
$1,638 Estimated rent
Home value
$245,900
$214,000 - $280,000
$1,638/mo
Zestimate® history
Owner options
List your home for rent
$1,638/mo
Rent Zestimate®
Find your next renter with Zillow Rental Manager. Plus, with online applications, you can quickly screen prospective tenants – for free.
$1,638/mo
Rent Zestimate®
Refinance and save
$1,616/mo
Est. payment
Refinancing to a lower rate could help reduce your monthly payments and save thousands over the life of the loan.
$1,616/mo
Est. payment
Explore your selling options
Work with a Zillow partner agent
Leverage their expertise and Zillow's premium Showcase listings to get your home seen by more buyers.
Get startedList with your own agent
Get your home in front of millions of buyers by listing it on Zillow.
Learn how to do itSell it yourself
Take full control of how buyers see your home on Zillow by listing For Sale by Owner (FSBO).
List your homeWhat's special
Covered deckSliding doorsExpansive backyard
Zillow last checked:
Listing updated:
Listed by:
Linda J Reibenstein (330)280-0348,
RE/MAX Edge Realty
Bought with:
Robert D Fincher, 2020000705
Keller Williams Legacy Group Realty
Source: MLS Now,MLS#: 4490326 Originating MLS: Stark Trumbull Area REALTORS
Originating MLS: Stark Trumbull Area REALTORSFacts & features
Interior
Bedrooms & bathrooms
- Bedrooms: 3
- Bathrooms: 2
- Full bathrooms: 2
- Main level bathrooms: 1
- Main level bedrooms: 3
Primary bedroom
- Description: Flooring: Carpet
- Level: First
- Dimensions: 14.00 x 11.00
Bedroom
- Description: Flooring: Wood
- Level: First
- Dimensions: 11.00 x 10.00
Bedroom
- Description: Flooring: Wood
- Level: First
- Dimensions: 10.00 x 10.00
Dining room
- Description: Flooring: Laminate
- Level: First
- Dimensions: 11.00 x 10.00
Entry foyer
- Description: Flooring: Luxury Vinyl Tile
- Level: First
- Dimensions: 8.00 x 4.00
Kitchen
- Description: Flooring: Laminate
- Level: First
- Dimensions: 13.00 x 11.00
Living room
- Description: Flooring: Laminate
- Level: First
- Dimensions: 17.00 x 13.00
Recreation
- Description: Flooring: Carpet
- Level: Lower
- Dimensions: 17.00 x 13.00
Heating
- Forced Air, Gas
Cooling
- Central Air
Appliances
- Included: Dryer, Dishwasher, Range, Refrigerator
Features
- Basement: Full,Partially Finished,Walk-Out Access
- Has fireplace: No
Interior area
- Total structure area: 1,914
- Total interior livable area: 1,914 sqft
- Finished area above ground: 1,914
Property
Parking
- Total spaces: 2
- Parking features: Built In, Electricity, Garage, Garage Door Opener, Paved
- Garage spaces: 2
Features
- Levels: Two,Multi/Split
- Stories: 2
Lot
- Size: 0.46 Acres
- Dimensions: 100 x 200
Details
- Parcel number: 04308997
Construction
Type & style
- Home type: SingleFamily
- Architectural style: Bi-Level
- Property subtype: Single Family Residence
Materials
- Brick
- Roof: Asphalt,Fiberglass
Condition
- Year built: 1963
Utilities & green energy
- Water: Well
Community & HOA
Community
- Security: Smoke Detector(s)
- Subdivision: Ra Del Acres
HOA
- Has HOA: No
Location
- Region: Canton
Financial & listing details
- Price per square foot: $124/sqft
- Tax assessed value: $253,400
- Annual tax amount: $2,858
- Date on market: 9/15/2023
- Cumulative days on market: 18 days
- Listing terms: Cash,Conventional,FHA,VA Loan
Price history
| Date | Event | Price |
|---|---|---|
| 5/16/2025 | Sold | $236,500$124/sqft |
Source: Public Record Report a problem | ||
| 10/19/2023 | Sold | $236,500+0.6%$124/sqft |
Source:  MLS Now #4490326 Report a problem MLS Now #4490326 Report a problem | ||
| 10/3/2023 | Pending sale | $235,000$123/sqft |
Source: MLS Now #4490326 Report a problem | ||
| 9/19/2023 | Contingent | $235,000$123/sqft |
Source: MLS Now #4490326 Report a problem | ||
| 9/15/2023 | Listed for sale | $235,000+95.8%$123/sqft |
Source: MLS Now #4490326 Report a problem | ||
| 5/30/2003 | Sold | $120,000$63/sqft |
Source: Public Record Report a problem | ||
Public tax history
| Year | Property taxes | Tax assessment |
|---|---|---|
| 2024 | $4,213 +47.8% | $88,700 +56% |
| 2023 | $2,851 -0.5% | $56,850 |
| 2022 | $2,865 -13.3% | $56,850 |
| 2021 | $3,303 +34.1% | $56,850 +28.2% |
| 2020 | $2,463 | $44,350 |
| 2019 | $2,463 | $44,350 |
| 2018 | $2,463 +3.9% | $44,350 +12.7% |
| 2017 | $2,370 -0.5% | $39,350 |
| 2016 | $2,382 -0.8% | $39,350 |
| 2015 | $2,401 | $39,350 +6.6% |
| 2014 | $2,401 +117.9% | $36,930 |
| 2013 | $1,102 | $36,930 |
| 2012 | -- | $36,930 -13.5% |
| 2011 | -- | $42,700 -0.3% |
| 2010 | -- | $42,810 |
| 2009 | $2,066 +4.1% | -- |
| 2008 | $1,984 +1% | -- |
| 2007 | $1,964 +13.2% | -- |
| 2005 | $1,735 -0.2% | -- |
| 2004 | $1,738 +1.3% | -- |
| 2003 | $1,716 +42.4% | -- |
| 2002 | $1,205 +2.5% | -- |
| 2001 | $1,176 -1.6% | -- |
| 2000 | $1,195 | -- |
Find assessor info on the county website
Neighborhood: 44706
Nearby homes
- $294,5003 bd2 ba1.6k sqft2610 Lombardi Ave SW, Canton, OH 44706Off Market

- $280,0003 bd2 ba1.7k sqft2650 Lombardi Ave SW, Canton, OH 44706For Sale
- $289,1004 bd2 ba1.7k sqft5588 Oakcliff St SW, Canton, OH 44706Off Market
- $303,6003 bd2 ba1.5k sqft2637 Shirley Ann Ave SW, Canton, OH 44706Off Market
- $252,6003 bd2 ba1.6k sqft2670 Lombardi Ave SW, Canton, OH 44706Off Market
- $3,600-- bd-- ba-- sqft2670 Lombardi Ave SW, Canton, OH 44706Off Market
- $283,3003 bd2 ba1.6k sqft5572 Oakcliff St SW, Canton, OH 44706Off Market
- $306,7004 bd3 ba1.8k sqft2584 Lombardi Ave SW, Canton, OH 44706Off Market
Nearby schools
GreatSchools rating
- 6/10Genoa Elementary SchoolGrades: K-4Distance: 0.9 mi
- 8/10Edison Middle SchoolGrades: 7-8Distance: 1.3 mi
- 6/10Perry High SchoolGrades: 9-12Distance: 1.4 mi
Schools provided by the listing agent
- District: Perry LSD Stark- 7614
Source: MLS Now. This data may not be complete. We recommend contacting the local school district to confirm school assignments for this home.
Get a cash offer in 3 minutes
Find out how much your home could sell for in as little as 3 minutes with a no-obligation cash offer.
Estimated market value
$245,900
Get a cash offer in 3 minutes
Find out how much your home could sell for in as little as 3 minutes with a no-obligation cash offer.
Estimated market value
$245,900
- Ohio
- Stark County
- Canton
- 44706
- 2630 Lombardi Ave SW
Nearby cities
Nearby neighborhoods
Nearby zip codes
Other Canton Topics
