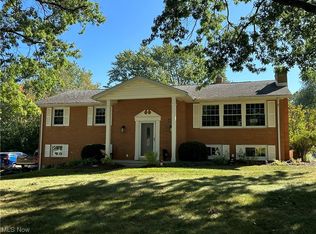
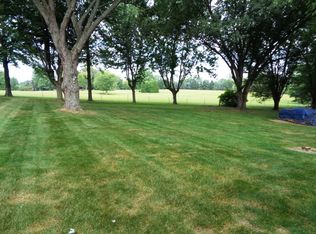
Impressive 3 bedroom, 2 bath split level in Perry with an in-law suite and a 25 x 26 outbuilding/garage! Oversized two car attached garage with nature stone flooring in one of the laundry areas. There is a fully fenced in backyard with a gate leading to the additional garage with 18 foot door and 10 foot door, including a lift, electric and a built-in workbench. In addition to the second garage, there is also a 10 x 12 storage shed. The main house consists of an eat-in kitchen with Corian countertops and a glass tile backsplash, that opens to a spacious living room with LVT floors and a 10 foot long window. Upstairs there are three bedrooms with double closets, ceiling fans and a gorgeous full bath with custom cabinetry, water closet and an updated tub surround. Current owners have walled off the lower level so that it's completely separate. There is a second driveway to be able to pull up to it. You can enter the in-laws suite through a 24 x 16 patio enclosure with multiple sliding glass doors and vaulted ceilings. A slider opens to what could be used as a family room but what the current owner uses as a living suite. It has its own fireplace, full bath and a second laundry area with built-in cabinets, ample countertop space and another exterior door. The laundry area is being used as a kitchenette. Furnace and AC 2019, hot water tank 2024, main panel and sub panels 2018, and roof approximately 2013. Doorway to the family room could be opened back up to use the in-laws suite as a family room and sunroom. So much flexibility in this property! Home is meticulously maintained. Super convenient location, close to Highway, schools, and restaurants!
Pending
Price cut: $10.1K (7/25)
$269,900
2650 Lombardi Ave SW, Canton, OH 44706
3beds
1,738sqft
:
Get pre-qualified$1,841/mo
Single Family Residence
Built in 1963
0.46 Acres Lot
$-- Zestimate®
$155/sqft
$-- HOA
What's special
In-law suiteUpdated tub surroundSecond drivewayGlass tile backsplashCeiling fansWater closet
- 16 days |
- 1,242 |
- 75 |
Zillow last checked:
Listing updated:
Listed by:
Darcy D Friel 330-324-2264 darcyfriel@howardhanna.com,
Howard Hanna
Source: MLS Now,MLS#: 5228617
Facts & features
Interior
Bedrooms & bathrooms
- Bedrooms: 3
- Bathrooms: 2
- Full bathrooms: 2
- Main level bathrooms: 1
Primary bedroom
- Description: Flooring: Wood
- Features: Window Treatments
- Level: Second
- Dimensions: 14 x 11
Bedroom
- Level: Second
- Dimensions: 13 x 11
Bedroom
- Description: Flooring: Wood
- Features: Window Treatments
- Level: Second
- Dimensions: 12 x 10
Family room
- Description: Flooring: Carpet
- Features: Fireplace, Window Treatments
- Level: Lower
- Dimensions: 17 x 15
Kitchen
- Description: Flooring: Luxury Vinyl Tile
- Features: Window Treatments
- Level: First
- Dimensions: 21 x 10
Laundry
- Description: Flooring: Linoleum
- Features: Built-in Features, Laminate Counters, Window Treatments
- Level: Lower
- Dimensions: 13 x 9
Living room
- Description: Flooring: Luxury Vinyl Tile
- Features: Window Treatments
- Level: First
- Dimensions: 19 x 15
Sunroom
- Description: Flooring: Concrete
- Features: Vaulted Ceiling(s), Window Treatments
- Level: Lower
- Dimensions: 24 x 14
Heating
- Forced Air, Gas
Cooling
- Central Air
Appliances
- Included: Dryer, Dishwasher, Freezer, Microwave, Range, Refrigerator, Washer
- Laundry: In Basement, In Garage
Features
- Windows: Window Coverings
- Basement: Partial
- Number of fireplaces: 1
Interior area
- Total structure area: 1,738
- Total interior livable area: 1,738 sqft
- Finished area above ground: 1,738
Video & virtual tour
Property
Parking
- Parking features: Additional Parking, Attached, Detached Carport, Driveway, Electricity, Garage, Garage Door Opener, Paved, Workshop in Garage, Water Available
- Attached garage spaces: 2
Features
- Levels: Three Or More,Multi/Split
- Stories: 3
- Patio & porch: Deck
- Fencing: Chain Link
Lot
- Size: 0.46 Acres
- Dimensions: 100 x 200
- Features: Gentle Sloping
Details
- Parcel number: 04304762
- Lease amount: $0
- Special conditions: Standard
Construction
Type & style
- Home type: SingleFamily
- Architectural style: Split Level
- Property subtype: Single Family Residence
Materials
- Brick, Vinyl Siding
- Foundation: Block
- Roof: Asphalt,Fiberglass
Condition
- Year built: 1963
Utilities & green energy
- Sewer: Public Sewer
- Water: Public
Community & HOA
Community
- Security: Smoke Detector(s)
- Subdivision: Ra Del Acres
HOA
- Has HOA: No
Location
- Region: Canton
Financial & listing details
- Price per square foot: $155/sqft
- Tax assessed value: $207,700
- Annual tax amount: $3,717
- Date on market: 7/17/2026
- Cumulative days on market: 16 days
- Listing agreement: Exclusive Right To Sell
- Listing terms: Cash,Conventional,FHA,VA Loan
Estimated market value
Not available
Estimated sales range
Not available
Not available
Price history
| Date | Event | Price |
|---|---|---|
| 7/31/2026 | Pending sale | $269,900$155/sqft |
Source: MLS Now #5228617 Report a problem | ||
| 7/25/2026 | Price change | $269,900-3.6%$155/sqft |
Source: MLS Now #5228617 Report a problem | ||
| 7/17/2026 | Listed for sale | $280,000+80.8%$161/sqft |
Source: MLS Now #5228617 Report a problem | ||
| 6/30/2016 | Sold | $154,900$89/sqft |
Source:  MLS Now #3795315 Report a problem MLS Now #3795315 Report a problem | ||
Public tax history
| Year | Property taxes | Tax assessment |
|---|---|---|
| 2024 | $2,477 +17.3% | $72,700 +20.5% |
| 2023 | $2,111 -2.4% | $60,310 |
| 2022 | $2,163 -6.1% | $60,310 |
| 2021 | $2,304 +73.1% | $60,310 +23.3% |
| 2020 | $1,331 | $48,930 +10.9% |
| 2019 | $1,331 | $44,140 |
| 2018 | $1,331 +13.8% | $44,140 +12.7% |
| 2017 | $1,169 -29% | $39,170 |
| 2016 | $1,648 +3% | $39,170 +3% |
| 2015 | $1,600 | $38,020 +6.5% |
| 2014 | $1,600 +124.1% | $35,700 |
| 2013 | $714 | $35,700 |
| 2012 | -- | $35,700 -13.1% |
| 2011 | -- | $41,090 -0.3% |
| 2010 | -- | $41,200 |
| 2009 | $1,566 +3.6% | -- |
| 2008 | $1,512 +0.9% | -- |
| 2007 | $1,498 -10.2% | -- |
| 2005 | $1,668 -0.2% | -- |
| 2004 | $1,671 +1.3% | -- |
| 2003 | $1,650 +6.5% | -- |
| 2002 | $1,549 +2.2% | -- |
| 2001 | $1,515 -1.4% | -- |
| 2000 | $1,537 | -- |
Find assessor info on the county website
Monthly payment
Est. payment
Payment breakdown
Explore the cost of this home by adjusting the details. Changes won't be saved.Climate risks
Neighborhood: 44706
Nearby schools
GreatSchools rating
- 6/10Genoa Elementary SchoolGrades: K-4Distance: 0.9 mi
- 8/10Edison Middle SchoolGrades: 7-8Distance: 1.3 mi
- 6/10Perry High SchoolGrades: 9-12Distance: 1.4 mi
Schools provided by the listing agent
- District: Perry LSD Stark- 7614
Source: MLS Now. This data may not be complete. We recommend contacting the local school district to confirm school assignments for this home.
- $236,5003 bd2 ba1.9k sqft2630 Lombardi Ave SW, Canton, OH 44706Sold
- $254,6003 bd2 ba1.6k sqft2670 Lombardi Ave SW, Canton, OH 44706Off Market
- $3,600-- bd-- ba-- sqft2670 Lombardi Ave SW, Canton, OH 44706Off Market
- $264,2003 bd2 ba1k sqft2651 Lombardi Ave SW, Canton, OH 44706Off Market
- $295,5003 bd2 ba1.6k sqft2610 Lombardi Ave SW, Canton, OH 44706Off Market
- $259,6003 bd2 ba1.3k sqft2671 Lombardi Ave SW, Canton, OH 44706Off Market
- $241,7003 bd1 ba1.1k sqft2631 Lombardi Ave SW, Canton, OH 44706Off Market
- $237,3003 bd1 ba1.2k sqft2690 Lombardi Ave SW, Canton, OH 44706Off Market
A local agent can set up tours, give advice and negotiate with sellers.
A local lender can help you make sure your offer is ready when you are.
Similar homes
- $--3 bd2 ba912 sqft4939 Richville Dr SW, Canton, OH 44706AuctionAuction.com 2
- $235,0004 bd2 ba1.7k sqft5216 Oakvale St SW, Canton, OH 44706For Sale
 MLS ID #5221476, Damiano Tassone, Real of Ohio. MLS Now
 - $319,9004 bd2 ba1.6k sqft3140 Rusty Ave SW, Canton, OH 44706For Sale
 MLS ID #5228954, Kara Kirkbride, Keller Williams Legacy Group Realty. MLS Now
 - $285,9003 bd2 ba1.2k sqft4885 Lynncrest St SW, Canton, OH 44706For Sale
 MLS ID #5221764, Vir Maharaj, RE/MAX Oasis Dream Homes. MLS Now
 - $299,9003 bd3 ba1.5k sqft2333 Brooklyn Ave SW, Canton, OH 44706For SaleMLS ID #5221376, Brenda Kohler, Hayes Realty. MLS Now
- $299,0004 bd2 ba2.3k sqft5809 Bosford St SW, Navarre, OH 44662For SaleMLS ID #5232556, Laura J Dawson, Another Listing LLC. MLS Now
- $229,9003 bd1 ba1.6k sqft1213 George St SW, Canton, OH 44706For SaleMLS ID #5230339, Ryan Berry, High Point Real Estate Group. MLS Now
- $--4 bd3 ba1.4k sqft2410 Wagon Trail St NE, Massillon, OH 44646AuctionMLS ID #5231673, George P Kiko, Kiko. MLS Now
- $265,0004 bd3 ba1.9k sqft4935 Quincy St NW, Canton, OH 44708For SaleMLS ID #5227796, Andrew J Hamilton, Keller Williams Legacy Group Realty. MLS Now
- $225,0003 bd1 ba1.4k sqft4829 Dueber Ave SW, Canton, OH 44706For SaleMLS ID #5229630, Marilyn Latine, Howard Hanna. MLS Now
- $296,0003 bd3 ba1.6k sqft203 Albany Dr NW, Canton, OH 44708For SaleMLS ID #5231126, David S Bratanov, XRE. MLS Now
- $299,0003 bd3 ba1.8k sqft7185 Gauntlet St SW, Massillon, OH 44646For SaleMLS ID #5232388, Jose Medina, Keller Williams Legacy Group Realty. MLS Now
- $--3 bd2 ba1.1k sqft3625 Hazelbrook St SW, Massillon, OH 44646AuctionAuction.com 2
- $230,0003 bd2 ba1.6k sqft4457 Emma Pl NW, Canton, OH 44708For SaleMLS ID #5232583, Rhesa M Toth, Cutler Real Estate. MLS Now
- $279,9003 bd2 ba1.5k sqft3345 Crownpoint St NW, Massillon, OH 44646For SaleMLS ID #5225444, Casey Roch, RE/MAX Infinity. MLS Now
- $265,0003 bd2 ba1.4k sqft916 Marion Ave NW, Massillon, OH 44646For SaleMLS ID #5216720, Megan Eckstein, Keller Williams Legacy Group Realty. MLS Now
- $--2 bd2 ba1.4k sqft3815 Hazelbrook St SW, Massillon, OH 44646AuctionMLS ID #5227514, Randy L Compton, Kiko. MLS Now
- $299,9994 bd3 ba2.2k sqft2896 Roanoke St NW, Massillon, OH 44646For Sale By Owner
- $284,9003 bd3 ba2.5k sqft4440 18th St NW, Canton, OH 44708For SaleMLS ID #5207998, Melissa Maltese, DeHOFF REALTORS. MLS Now
- $--3 bd1 ba1.3k sqft54 16th St SE, Massillon, OH 44646AuctionMLS ID #5230230, Russell T Kiko Jr., Kiko. MLS Now
