Skip main navigation
Off market
  • $1,975,200

    2630 Park Royal Dr, Windermere, FL 34786

    5beds
    5,927sqft
    Single Family Residence
    Built in 2002
    0.99 Acres Lot
    $1,975,200 Zestimate®
    $333/sqft
    $7,648 Estimated rent

    Home value

    $1,975,200

    $1.76M - $2.23M

    $7,648/mo

    Zestimate® history
    Loading
    Loading...

    Owner options

    List your home for rent

    $7,648/mo

    Rent Zestimate®

    Find your next renter with Zillow Rental Manager. Plus, with online applications, you can quickly screen prospective tenants – for free.

    Learn more

    $7,648/mo

    Rent Zestimate®

    Refinance and save

    $14,295/mo

    Est. payment

    Refinancing to a lower rate could help reduce your monthly payments and save thousands over the life of the loan.

    See today's rates

    $14,295/mo

    Est. payment

    Explore your selling options

    Work with a Zillow partner agent

    Leverage their expertise and Zillow's premium Showcase listings to get your home seen by more buyers.

    Get started

    List with your own agent

    Get your home in front of millions of buyers by listing it on Zillow.

    Learn how to do it

    Sell it yourself

    Take full control of how buyers see your home on Zillow by listing For Sale by Owner (FSBO).

    List your home

    What's special

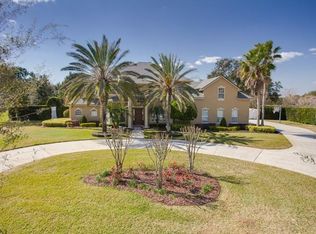
    One acre Windermere estate home with unique charm and character offering an incredible lifestyle. Almost 6,000 sf living area with 5/6 bedrooms, 5 bathrooms, bonus/media room, office, great room, formal dining room and kitchen. A lengthy side driveway with ample parking for multiple vehicles and a 4 car garage, perfect for all of your toys! On arrival, the 70 ft porch provides a warm welcome and evokes a feeling of tradition and a bygone era. Inside the décor transitions to offer a blend of classic and modern day design. Soaring vaulted ceilings in the great room brings in floods of light throughout. Double doors out to the screened patio and plenty of windows bring the outside in. Stylish formal dining room with gold accent wall coverings that come to life under the light of the show stopping chandelier. Family gatherings and celebrations have the picture-perfect setting. The heart of the house is the impressive kitchen. Gorgeous grey cabinetry, quartz counters with contrasting granite island. GE appliances and Bosch induction cooktop, 2 sinks, 3 prep areas, 2 dishwashers, 2 wine and drinks coolers create the ideal set up for entertaining. Extra deep pantry room and dedicated mud/utility room. The downstairs master suite is privately located away from the kitchen and has double doors to the pool patio. Upstairs there are 2 bathrooms, 4 bedrooms, a large bonus room with attached media room that can be used as a spacious guest suite. Divided by double doors, the bonus room area has a separate room which the owners use as a media room. These two areas can be used as an extensive guest suite which has a lounge, walk in closet and separate bedroom. Outside, the rear of the property is an oasis of its own with over $55k spent on building, design and landscaping. Brand new custom built pavilion that houses a full summer kitchen, grill, ice maker as well as dining and casual seating areas. The pavilion is a unique addition to this residence, complete with power, lights, fans and plumbing. When the sun goes down, the cozy wood burning fire-pit, the new gas fired poolside torches and the LED pool lightshow take on a life of their own and provide an impressive visual display. The owners installed a new privacy fence to the rear and the property also comes with an invisible pet fence both front and rear. Windsor Hills is a picturesque neighborhood in desirable Windermere. The community playground and the tennis court is conveniently situated just a few yards from this property. Located in a high achieving school zone, close to golf, theme parks, shopping and dining and within easy access to downtown Orlando. Schedule your private tour today.

    This property is off market, which means it's not currently listed for sale or rent on Zillow. This may be different from what's available on other websites or public sources.
    Originating MLS: Orlando Regional

    Facts & features

    Interior

    Bedrooms & bathrooms
    • Bedrooms: 5
    • Bathrooms: 5
    • Full bathrooms: 5
    Heating
    • Forced air, Electric
    Cooling
    • Central
    Appliances
    • Included: Dishwasher, Dryer, Garbage disposal, Microwave, Refrigerator, Washer
    • Laundry: Inside, Laundry Room
    Features
    • Ceiling Fans(s), Eating Space In Kitchen, High Ceiling(s), Master Bedroom Downstairs, Split Bedroom, Stone Counters, Walk-In Closet(s), Crown Molding, Solid Wood Cabinets, Thermostat, Built in Features, Wet Bar
    • Flooring: Tile, Carpet, Hardwood
    • Windows: Blinds
    Interior area
    • Structure area source: Public Records
    • Total interior livable area: 5,927 sqft

    Property

    Parking
    • Total spaces: 4
    • Parking features: Garage - Attached
    Features
    • Levels: Two
    • Patio & porch: Patio, Screened, Covered, Front Porch, Rear Porch
    • Exterior features: Wood
    • Pool features: Gunite, In Ground, Salt Water, Lighting
    • Fencing: Vinyl, Electric
    Lot
    • Size: 0.99 Acres
    • Dimensions: 199x228x198x214
    • Features: In County, Level/Flat, Sidewalk, Street Paved, Unincorporated
    • Residential vegetation: Mature Landscaping
    Details
    • Additional structures: Outdoor Kitchen, Other
    • Parcel number: 282304936700480
    • Zoning: P-D

    Construction

    Type & style
    • Home type: SingleFamily
    • Architectural style: Cape Cod, Colonial
    • Property subtype: Single Family Residence
    Materials
    • concrete
    • Roof: Composition
    Condition
    • Year built: 2002

    Utilities & green energy

    • Sewer: Septic Tank
    • Water: Public
    • Utilities for property: Electricity Connected, Phone Available, Sprinkler Well, BB/HS Internet Available, Cable Available, Underground Utilities, Water Connected

    Community & HOA

    Community
    • Security: Smoke Detector(s), Security System, Security System Owned
    • Subdivision: WINDSOR HILL
    HOA
    • Has HOA: Yes
    • Amenities included: Playground, Tennis Court(s)
    • HOA fee: $87 monthly
    Location
    • Region: Windermere

    Financial & listing details

    • Price per square foot: $333/sqft
    • Tax assessed value: $1,542,579
    • Annual tax amount: $22,270
    • Listing terms: Cash, Conventional
    • Ownership: Fee Simple

    Price history

    DateEventPrice
    12/4/2020Sold$1,050,000-2.3%$177/sqft
    Source: Public Record Report a problem
    10/24/2020Pending sale$1,075,000$181/sqft
    Source: ORANGE TREE REALTY #O5899348 Report a problem
    10/19/2020Listed for sale$1,075,000+25.7%$181/sqft
    Source: ORANGE TREE REALTY #O5899348 Report a problem
    7/22/2019Sold$855,000-4.5%$144/sqft
    Source: Public Record Report a problem
    6/4/2019Price change$895,000-5.7%$151/sqft
    Source: SUZI KARR REALTY #O5774409 Report a problem
    4/3/2019Listed for sale$949,250+22.5%$160/sqft
    Source: SUZI KARR REALTY #O5774409 Report a problem
    8/2/2012Sold$775,000-8.8%$131/sqft
    Source: Public Record Report a problem
    5/4/2012Listed for sale$850,000-20.9%$143/sqft
    Source: Lake Mary Realty Inc. Report a problem
    1/4/2006Sold$1,075,000+1055.9%$181/sqft
    Source: Public Record Report a problem
    2/2/2000Sold$93,000$16/sqft
    Source: Public Record Report a problem

    Public tax history

    YearProperty taxesTax assessment
    2024$22,270 +20.4%$1,167,526 +10%
    2023$18,502 +15.5%$1,061,387 +10%
    2022$16,013 +9.2%$964,897 +10%
    2021$14,659 +19.7%$877,179 +15.3%
    2020$12,243 +2.3%$761,042 +3.4%
    2019$11,969 +1%$735,709 +1.9%
    2018$11,857 0%$721,991 -3.4%
    2017$11,857 +1.3%$747,612 +2.4%
    2016$11,702 0%$730,169 +1.6%
    2015$11,706 -5%$718,923 +1.6%
    2014$12,318 +4.9%$707,406 +5.2%
    2013$11,738 -0.9%$672,239 -0.1%
    2012$11,843 -17.1%$672,810 -16.4%
    2011$14,277 -6%$805,120 -8.2%
    2010$15,183 $877,323 -5.6%
    2009-- $929,692 -18.3%
    2008$16,613 +2%$1,138,403 -8.3%
    2007$16,281 -4.8%$1,240,774 +32.9%
    2006$17,106 +48.1%$933,308 +43.2%
    2005$11,553 +4.3%$651,681 +9%
    2004$11,076 -1.1%$597,971 +0.7%
    2003$11,195 +393.7%$593,787 +465.5%
    2002$2,267 $105,000
    Find assessor info on the county website

    Neighborhood: 34786

    Nearby schools

    GreatSchools rating
    Schools provided by the listing agent
    • Elementary: Thornebrooke Elem
    • Middle: Gotha Middle
    • High: Olympia High

    Source: The MLS. This data may not be complete. We recommend contacting the local school district to confirm school assignments for this home.

    Get a cash offer in 3 minutes
    Find out how much your home could sell for in as little as 3 minutes with a no-obligation cash offer.
    Estimated market value
    $1,975,200
    Get a cash offer in 3 minutes
    Find out how much your home could sell for in as little as 3 minutes with a no-obligation cash offer.
    Estimated market value
    $1,975,200