Original owners, first time on the market and meticulously maintained! Located on a quiet cul-de-sac you will find a generous 1.14-acre lot with mature trees providing ample shade for this Georgia brick faced two-story home. A flexible floorplan as well as a lovely outdoor oasis is perfect for entertaining family and guests. The home offers 4,789’ square feet of living space, features high ceilings on both floors, double crown moulding, four bedrooms, three full bathrooms, two half baths and a large media room to enjoy theater style movies. As you enter the open foyer with 21’ ceilings and a curved wooden staircase, you will find to the right a formal living room, and to the left, a formal dining room. Moving on to the heart of the home you find the kitchen, a dining area and family room all open to each other, creating a perfect space for entertaining with a stunning view overlooking the large paver lanai, open pool and expansive backyard. The Thermador Appliance Suite makes the kitchen a chef’s dream, the suite includes: a dual-fuel range with six burners and a griddle, two ovens, wood paneled refrigerator and freezer columns, and drawer microwave. You will appreciate having two islands, a walk-in pantry for extra storage and the custom Shuler cabinetry with quartz countertops to complete the look. The formal living and family room feature premium Berber carpet with waterproofing installed. The laundry room is located off of the kitchen with easy access to the main garage and a spacious oversized workshop ideal for woodworking, golf simulator, work out room or preferred hobbies. As you ascend the curved staircase you will find the four bedrooms and a separate living area. Enter the spacious primary bedroom with fireplace and primary ensuite bathroom offering his and hers custom closets, separate vanities, and a shower that’s a breeze to clean. Two additional upstairs bedrooms share a Jack-and-Jill bath with separate private vanities, while the fourth bedroom is an ensuite. Finishing off the upstairs is the living space with custom cabinets that could easily be converted to a fifth bedroom. Outside, the pool area is surrounded by a paver deck perfect for entertaining friends and family. There is an easily accessible designated pool bathroom and an outdoor shower. This home blends comfort and functionality, offering everything you need for easy living and outdoor enjoyment and entertainment.
Sold for $1,325,000
$1,325,000
9501 HEMPEL COVE BOULEVARD, WINDERMERE, FL 34786
4beds
4,789sqft
Single Family Residence
Built in 1996
1.14 Acres Lot
$1,306,300 Zestimate®
$277/sqft
$7,888 Estimated rent
Home value
$1,306,300
$1.19M - $1.44M
$7,888/mo
Zestimate® history
Owner options
List your home for rent
$7,888/mo
Rent Zestimate®
Find your next renter with Zillow Rental Manager. Plus, with online applications, you can quickly screen prospective tenants – for free.
$7,888/mo
Rent Zestimate®
Refinance and save
$9,689/mo
Est. payment
Refinancing to a lower rate could help reduce your monthly payments and save thousands over the life of the loan.
$9,689/mo
Est. payment
Explore your selling options
Work with a Zillow partner agent
Leverage their expertise and Zillow's premium Showcase listings to get your home seen by more buyers.
Get startedList with your own agent
Get your home in front of millions of buyers by listing it on Zillow.
Learn how to do itSell it yourself
Take full control of how buyers see your home on Zillow by listing For Sale by Owner (FSBO).
List your homeWhat's special
Spacious oversized workshopFlexible floorplanTwo islandsJack-and-jill bathDesignated pool bathroomDouble crown mouldingLarge media room
Zillow last checked:
Listing updated:
Listed by:
Rebekkah Boskovich 321-438-3307,
REVEL REALTY LLC 407-876-6448,
Wanda Warmus 321-297-9095,
REVEL REALTY LLC
Bought with:
Tiphany Weeks, 3310046
DIAMOND REAL ESTATE GROUP
Source: Stellar MLS,MLS#: O6273773 Originating MLS: Orlando Regional
Originating MLS: Orlando Regional
Facts & features
Interior
Bedrooms & bathrooms
- Bedrooms: 4
- Bathrooms: 5
- Full bathrooms: 3
- 1/2 bathrooms: 2
Rooms
- Room types: Media Room
Primary bedroom
- Features: Other, Walk-In Closet(s)
- Level: Second
- Area: 336 Square Feet
- Dimensions: 21x16
Dinette
- Features: No Closet
- Level: First
- Area: 336 Square Feet
- Dimensions: 21x16
Dining room
- Level: First
- Area: 182 Square Feet
- Dimensions: 14x13
Family room
- Level: Second
- Area: 234 Square Feet
- Dimensions: 18x13
Family room
- Level: First
- Area: 483 Square Feet
- Dimensions: 23x21
Foyer
- Level: First
- Area: 266 Square Feet
- Dimensions: 19x14
Kitchen
- Level: First
- Area: 260 Square Feet
- Dimensions: 20x13
Living room
- Level: First
- Area: 192 Square Feet
- Dimensions: 16x12
Media room
- Level: First
- Area: 540 Square Feet
- Dimensions: 27x20
Workshop
- Level: First
- Area: 361 Square Feet
- Dimensions: 19x19
Heating
- Central
Cooling
- Central Air
Appliances
- Included: Dishwasher, Disposal, Dryer, Microwave, Range, Range Hood, Refrigerator, Washer
- Laundry: Inside
Features
- Ceiling Fan(s), Crown Molding, PrimaryBedroom Upstairs, Stone Counters, Tray Ceiling(s)
- Flooring: Carpet, Tile, Hardwood
- Doors: Outdoor Shower
- Has fireplace: Yes
- Fireplace features: Living Room, Master Bedroom, Wood Burning
Interior area
- Total structure area: 6,308
- Total interior livable area: 4,789 sqft
Property
Parking
- Total spaces: 2
- Parking features: Oversized
- Attached garage spaces: 2
Features
- Levels: Two
- Stories: 2
- Exterior features: Outdoor Shower, Private Mailbox, Rain Gutters
- Has private pool: Yes
- Pool features: In Ground
Lot
- Size: 1.14 Acres
- Features: Cul-De-Sac
Details
- Parcel number: 042328439700130
- Zoning: R-CE
- Special conditions: None
Construction
Type & style
- Home type: SingleFamily
- Property subtype: Single Family Residence
Materials
- Brick
- Foundation: Slab
- Roof: Shingle
Condition
- New construction: No
- Year built: 1996
Utilities & green energy
- Sewer: Septic Tank
- Water: Well
- Utilities for property: Cable Available, Electricity Available, Electricity Connected, Water Available, Water Connected
Community & HOA
Community
- Pet fee: $0 monthly
- Subdivision: LAKE DOWN COVE
HOA
- Has HOA: Yes
- HOA fee: $92 monthly
- HOA name: Aida Gonzalez
- HOA phone: 407-770-1748
Location
- Region: Windermere
Financial & listing details
- Price per square foot: $277/sqft
- Tax assessed value: $1,003,312
- Annual tax amount: $9,501
- Date on market: 2/10/2025
- Cumulative days on market: 100 days
- Listing terms: Cash,Conventional,FHA,VA Loan
- Ownership: Fee Simple
- Total actual rent: 0
- Electric utility on property: Yes
- Road surface type: Paved
Price history
| Date | Event | Price |
|---|---|---|
| 6/12/2025 | Sold | $1,325,000-3.6%$277/sqft |
Source:  Stellar MLS #O6273773 Report a problem Stellar MLS #O6273773 Report a problem | ||
| 5/22/2025 | Pending sale | $1,375,000$287/sqft |
Source: Stellar MLS #O6273773 Report a problem | ||
| 5/6/2025 | Price change | $1,375,000-1.7%$287/sqft |
Source: Stellar MLS #O6273773 Report a problem | ||
| 4/6/2025 | Price change | $1,399,000-3.5%$292/sqft |
Source: Stellar MLS #O6273773 Report a problem | ||
| 3/18/2025 | Price change | $1,450,000-3.3%$303/sqft |
Source: Stellar MLS #O6273773 Report a problem | ||
| 2/10/2025 | Listed for sale | $1,500,000+2379.3%$313/sqft |
Source: Stellar MLS #O6273773 Report a problem | ||
| 12/6/1994 | Sold | $60,500$13/sqft |
Source: Public Record Report a problem | ||
Public tax history
| Year | Property taxes | Tax assessment |
|---|---|---|
| 2024 | $9,501 +7.2% | $601,039 +3% |
| 2023 | $8,860 +3.2% | $583,533 +3% |
| 2022 | $8,584 +1.3% | $566,537 +3% |
| 2021 | $8,471 +0.7% | $550,036 +1.4% |
| 2020 | $8,411 +1% | $542,442 +2.3% |
| 2019 | $8,331 +0.8% | $530,246 +1.9% |
| 2018 | $8,269 | $520,359 -14.1% |
| 2017 | $8,269 +1.2% | $605,516 +2.1% |
| 2016 | $8,170 +0.3% | $592,968 +2.6% |
| 2015 | $8,144 -2.9% | $577,955 +11.7% |
| 2014 | $8,385 +2.1% | $517,278 +3.4% |
| 2013 | $8,214 +1% | $500,407 -0.8% |
| 2012 | $8,130 +2.8% | $504,377 -2.6% |
| 2011 | $7,912 +4.3% | $517,881 -7.9% |
| 2010 | $7,584 | $562,222 -15.4% |
| 2009 | -- | $664,858 -20.1% |
| 2008 | $7,045 +0.6% | $831,653 -5.8% |
| 2007 | $7,000 +16.5% | $883,256 +27.3% |
| 2006 | $6,011 +0.3% | $693,786 +34.2% |
| 2005 | $5,994 +4.4% | $516,966 +31.6% |
| 2004 | $5,740 +0.2% | $392,810 +0.8% |
| 2003 | $5,727 +3.5% | $389,604 +21.1% |
| 2002 | $5,532 -1.1% | $321,663 +6% |
| 2001 | $5,595 +1.7% | $303,480 +1.5% |
| 2000 | $5,501 | $299,062 |
Find assessor info on the county website
Neighborhood: 34786
Nearby homes
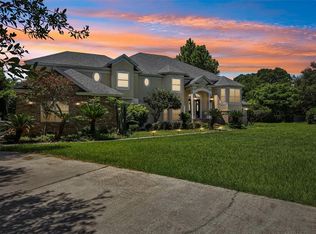
- $925,0005 bd5 ba4.5k sqft9502 Hempel Cove Blvd, Windermere, FL 34786Sold
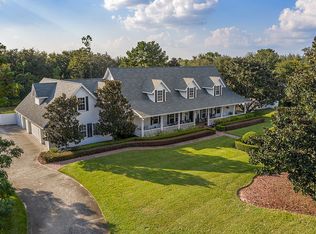
- $1,997,2005 bd5 ba5.9k sqft2630 Park Royal Dr, Windermere, FL 34786Off Market
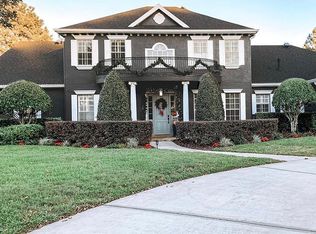
- $1,384,4005 bd5 ba4k sqft9509 Hempel Cove Blvd, Windermere, FL 34786Off Market
- $1,797,5004 bd4 ba4.1k sqft9660 Castle Way Dr, Windermere, FL 34786Off Market
- $1,574,7004 bd5 ba4k sqft2642 Park Royal Dr, Windermere, FL 34786Off Market
- $1,196,1005 bd4 ba3.5k sqft9524 Hempel Cove Blvd, Windermere, FL 34786Off Market
- $1,367,8005 bd4 ba4.1k sqft2618 Park Royal Dr, Windermere, FL 34786Off Market
- $1,911,7004 bd3 ba4.8k sqft9654 Castle Way Dr, Windermere, FL 34786Off Market
Nearby schools
GreatSchools rating
- 10/10Thornebrooke Elementary SchoolGrades: PK-5Distance: 1.4 mi
- 6/10Gotha Middle SchoolGrades: 6-8Distance: 1.2 mi
- 5/10Olympia High SchoolGrades: 9-12Distance: 1.1 mi
Schools provided by the listing agent
- Elementary: Thornebrooke Elem
- Middle: Gotha Middle
- High: Olympia High
Source: Stellar MLS. This data may not be complete. We recommend contacting the local school district to confirm school assignments for this home.
Get a cash offer in 3 minutes
Find out how much your home could sell for in as little as 3 minutes with a no-obligation cash offer.
Estimated market value
$1,306,300
Get a cash offer in 3 minutes
Find out how much your home could sell for in as little as 3 minutes with a no-obligation cash offer.
Estimated market value
$1,306,300
- Florida
- Orange County
- Windermere
- 34786
- 9501 HEMPEL COVE BOULEVARD
Nearby cities
Nearby neighborhoods
Nearby zip codes
Other Windermere Topics
