IF YOU WERE PREVIOUSLY INTERESTED IN THIS HOME NOW IS THE TIME TO GET YOUR SOMETHING SUBMITTED!!!! Welcome to 9502 Hempel Cove Blvd, a luxury highly sought after neighborhood in the heart of Windermere only consists of 11 homes. This timeless 2 story colonial is situated at the end of the cul-de-sac and is the third largest in the neighborhood. The split level feeling will have you being able to enjoy the different spaces comfortably. Entering in through the front door you are in the mezzanine that will immediately lead you to an office/library/gym room/flexroom in the front of the house. Going to the lower level you will enter into the family room and formal dining room. The family room boasts coffered 2 story ceilings filled with natural light coming from the two stories of windows overlooking the pool. The kitchen has two sinks for your favorite cook to enjoy prepping to their hearts delight. Behind the kitchen you will find a deluxe butler pantry and walk-in pantry. The kitchen has an overlook to the huge family room complete with fireplace and built-ins as well as a less formal dining area. The living room also consists of a second spiral staircase leading directly to the large media room on the second story. Two bedrooms upstairs share a jack-and-jill bathroom. The third bedroom upstairs has its own ensuite full bathroom and a small balcony overlooking the pool area. The landscaping in the back of the home keeps the home very private. Rot iron fence outlines the back and right side of the property and can easily be used to fence the rest of the property. Schedule your private showing today.
Sold for $925,000
$925,000
9502 Hempel Cove Blvd, Windermere, FL 34786
5beds
4,524sqft
Single Family Residence
Built in 1998
1.02 Acres Lot
$921,400 Zestimate®
$204/sqft
$7,846 Estimated rent
Home value
$921,400
$838,000 - $1.01M
$7,846/mo
Zestimate® history
Owner options
List your home for rent
$7,846/mo
Rent Zestimate®
Find your next renter with Zillow Rental Manager. Plus, with online applications, you can quickly screen prospective tenants – for free.
$7,846/mo
Rent Zestimate®
Refinance and save
$6,638/mo
Est. payment
Refinancing to a lower rate could help reduce your monthly payments and save thousands over the life of the loan.
$6,638/mo
Est. payment
Explore your selling options
Work with a Zillow partner agent
Leverage their expertise and Zillow's premium Showcase listings to get your home seen by more buyers.
Get startedList with your own agent
Get your home in front of millions of buyers by listing it on Zillow.
Learn how to do itSell it yourself
Take full control of how buyers see your home on Zillow by listing For Sale by Owner (FSBO).
List your homeWhat's special
Deluxe butler pantryFamily roomJack-and-jill bathroomSplit level feelingLarge media roomFormal dining roomFireplace and built-ins
Zillow last checked:
Listing updated:
Listed by:
Jason Braddock 330-235-3207,
EXP REALTY LLC 888-883-8509
Bought with:
Natalie Rudnitsky, 3601592
FLORIDA CAPITAL REALTY
Source: Stellar MLS,MLS#: S5105459 Originating MLS: Sarasota - Manatee
Originating MLS: Sarasota - Manatee
Facts & features
Interior
Bedrooms & bathrooms
- Bedrooms: 5
- Bathrooms: 5
- Full bathrooms: 4
- 1/2 bathrooms: 1
Rooms
- Room types: Den/Library/Office, Family Room, Dining Room, Media Room
Primary bedroom
- Features: Ceiling Fan(s), En Suite Bathroom, Walk-In Closet(s)
- Level: First
- Area: 228.63 Square Feet
- Dimensions: 14.75x15.5
Bedroom 2
- Features: Ceiling Fan(s), Built-in Closet
- Level: Second
- Area: 196 Square Feet
- Dimensions: 14x14
Bedroom 3
- Features: Ceiling Fan(s), Walk-In Closet(s)
- Level: Second
- Area: 228 Square Feet
- Dimensions: 19x12
Bedroom 4
- Features: Ceiling Fan(s), Jack & Jill Bathroom, Built-in Closet
- Level: Second
- Area: 179.2 Square Feet
- Dimensions: 12.8x14
Bedroom 5
- Features: Ceiling Fan(s), Jack & Jill Bathroom, Built-in Closet
- Level: Second
- Area: 176 Square Feet
- Dimensions: 16x11
Primary bathroom
- Features: Dual Sinks, Garden Bath, Split Vanities, Tub with Separate Shower Stall, Linen Closet
- Level: First
- Area: 229.4 Square Feet
- Dimensions: 14.8x15.5
Bathroom 1
- Level: First
- Area: 330 Square Feet
- Dimensions: 55x6
Bathroom 2
- Features: Dual Sinks, Tub With Shower
- Level: Second
Dinette
- Level: First
- Area: 154 Square Feet
- Dimensions: 11x14
Dining room
- Level: First
- Area: 161 Square Feet
- Dimensions: 11.5x14
Kitchen
- Features: Bar, Dual Sinks, Pantry, Wet Bar
- Level: First
- Area: 357.75 Square Feet
- Dimensions: 26.5x13.5
Library
- Features: Built-In Shelving, Built-in Closet
- Level: Second
- Area: 196 Square Feet
- Dimensions: 14x14
Living room
- Features: Ceiling Fan(s)
- Level: First
- Area: 430.5 Square Feet
- Dimensions: 21x20.5
Media room
- Level: Second
- Area: 357 Square Feet
- Dimensions: 21x17
Heating
- Central, Electric
Cooling
- Central Air
Appliances
- Included: Cooktop, Electric Water Heater, Kitchen Reverse Osmosis System, Range Hood, Water Softener
- Laundry: Inside, Laundry Room
Features
- Ceiling Fan(s), Coffered Ceiling(s), High Ceilings, Primary Bedroom Main Floor, Thermostat, Tray Ceiling(s), Vaulted Ceiling(s), Walk-In Closet(s)
- Flooring: Carpet, Ceramic Tile, Hardwood
- Doors: Outdoor Kitchen
- Windows: Window Treatments
- Has fireplace: Yes
- Fireplace features: Living Room
Interior area
- Total structure area: 6,277
- Total interior livable area: 4,524 sqft
Property
Parking
- Total spaces: 3
- Parking features: Driveway, Garage Door Opener, Garage Faces Side, Ground Level, Off Street, Oversized, Split Garage
- Attached garage spaces: 3
- Has uncovered spaces: Yes
- Details: Garage Dimensions: 38x22
Features
- Levels: Two
- Stories: 2
- Patio & porch: Covered, Patio, Porch, Screened
- Exterior features: Balcony, Irrigation System, Outdoor Kitchen, Rain Gutters
- Has private pool: Yes
- Pool features: Gunite, In Ground, Lighting, Screen Enclosure, Self Cleaning
- Fencing: Other
- Has view: Yes
- View description: Pool, Trees/Woods
Lot
- Size: 1.02 Acres
- Dimensions: 60 x 234 x 24 x 40 x 305
- Features: Cul-De-Sac, Irregular Lot, Level, Oversized Lot, Sidewalk, Street Dead-End, Unincorporated
- Residential vegetation: Trees/Landscaped
Details
- Additional structures: Outdoor Kitchen
- Parcel number: 042328439700140
- Zoning: R-CE
- Special conditions: None
Construction
Type & style
- Home type: SingleFamily
- Architectural style: Colonial
- Property subtype: Single Family Residence
Materials
- Block, Stucco
- Foundation: Slab
- Roof: Shingle
Condition
- Fixer
- New construction: No
- Year built: 1998
Utilities & green energy
- Sewer: Septic Tank
- Water: Well
- Utilities for property: Cable Available, Electricity Connected, Phone Available, Private
Community & HOA
Community
- Pet fee: $0 monthly
- Subdivision: LAKE DOWN COVE
HOA
- Has HOA: Yes
- Services included: Reserve Fund, Maintenance Grounds, Maintenance Repairs, Manager, Private Road
- HOA fee: $83 monthly
- HOA name: AIDA GONZALEZ
- HOA phone: 407-770-1748
Location
- Region: Windermere
Financial & listing details
- Price per square foot: $204/sqft
- Tax assessed value: $998,805
- Annual tax amount: $9,511
- Date on market: 5/23/2024
- Cumulative days on market: 304 days
- Listing terms: Cash,Conventional,Trade,FHA,VA Loan
- Ownership: Fee Simple
- Total actual rent: 0
- Electric utility on property: Yes
- Road surface type: Paved, Asphalt
Price history
| Date | Event | Price |
|---|---|---|
| 6/12/2025 | Sold | $925,000-22.9%$204/sqft |
Source:  Stellar MLS #S5105459 Report a problem Stellar MLS #S5105459 Report a problem | ||
| 4/8/2025 | Pending sale | $1,200,000$265/sqft |
Source: Stellar MLS #S5105459 Report a problem | ||
| 3/27/2025 | Listed for sale | $1,200,000$265/sqft |
Source: Stellar MLS #S5105459 Report a problem | ||
| 3/18/2025 | Pending sale | $1,200,000$265/sqft |
Source: Stellar MLS #S5105459 Report a problem | ||
| 3/13/2025 | Price change | $1,200,000-4%$265/sqft |
Source: Stellar MLS #S5105459 Report a problem | ||
| 1/3/2025 | Listed for sale | $1,250,000+98.4%$276/sqft |
Source: Stellar MLS #S5105459 Report a problem | ||
| 6/27/2018 | Listing removed | $4,800$1/sqft |
Source: EXP REALTY LLC #G4853144 Report a problem | ||
| 2/18/2018 | Listed for rent | $4,800$1/sqft |
Source: EXP REALTY LLC #G4853144 Report a problem | ||
| 4/29/2004 | Sold | $630,000$139/sqft |
Source: Public Record Report a problem | ||
Public tax history
| Year | Property taxes | Tax assessment |
|---|---|---|
| 2024 | $10,200 +7.2% | $643,633 +3% |
| 2023 | $9,512 +3.2% | $624,886 +3% |
| 2022 | $9,219 +1.3% | $606,685 +3% |
| 2021 | $9,099 +0.7% | $589,015 +1.4% |
| 2020 | $9,035 +0.9% | $580,883 +2.3% |
| 2019 | $8,951 +0.7% | $567,823 +1.9% |
| 2018 | $8,885 | $557,236 -8.5% |
| 2017 | $8,885 +1.2% | $609,264 +2.1% |
| 2016 | $8,781 +0.3% | $596,843 +2.5% |
| 2015 | $8,755 -2.8% | $582,167 +10.1% |
| 2014 | $9,011 +2.1% | $528,689 +1.9% |
| 2013 | $8,828 -1.6% | $518,837 -0.9% |
| 2012 | $8,976 -3.1% | $523,376 -2.5% |
| 2011 | $9,259 -5.7% | $537,002 -7.8% |
| 2010 | $9,818 | $582,394 -15.1% |
| 2009 | -- | $686,348 -19.9% |
| 2008 | $14,033 -6.9% | $857,114 -5.8% |
| 2007 | $15,077 +7.2% | $909,539 +20.9% |
| 2006 | $14,064 +31.1% | $752,268 +35.6% |
| 2005 | $10,729 +71.9% | $554,745 +30.6% |
| 2004 | $6,242 +0.2% | $424,621 +0.9% |
| 2003 | $6,229 +3.5% | $420,912 +20.5% |
| 2002 | $6,018 -1.1% | $349,225 +6.3% |
| 2001 | $6,086 +0.8% | $328,612 +1.5% |
| 2000 | $6,038 | $323,901 |
Find assessor info on the county website
Neighborhood: 34786
Nearby homes
- $1,899,1004 bd3 ba4.8k sqft9654 Castle Way Dr, Windermere, FL 34786Off Market
- $1,325,0004 bd5 ba4.7k sqft9501 Hempel Cove Blvd, Windermere, FL 34786Sold

- $1,174,8005 bd4 ba3.5k sqft9524 Hempel Cove Blvd, Windermere, FL 34786Off Market
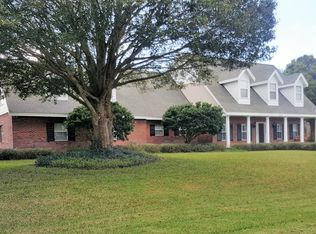
- $1,738,9004 bd4 ba4.1k sqft9660 Castle Way Dr, Windermere, FL 34786Off Market
- $1,375,0004 bd4 ba4.7k sqft9548 Hempel Cove Blvd, Windermere, FL 34786Sold
- $2,031,5005 bd6 ba4.9k sqft9648 Castle Way Dr, Windermere, FL 34786Off Market
- $1,418,7005 bd4 ba4.5k sqft9532 Hempel Cove Blvd, Windermere, FL 34786Off Market
- $1,346,3005 bd5 ba4k sqft9509 Hempel Cove Blvd, Windermere, FL 34786Off Market
Nearby schools
GreatSchools rating
- 10/10Thornebrooke Elementary SchoolGrades: PK-5Distance: 1.4 mi
- 6/10Gotha Middle SchoolGrades: 6-8Distance: 1.2 mi
- 5/10Olympia High SchoolGrades: 9-12Distance: 1.1 mi
Schools provided by the listing agent
- Elementary: Thornebrooke Elem
- Middle: Gotha Middle
- High: Olympia High
Source: Stellar MLS. This data may not be complete. We recommend contacting the local school district to confirm school assignments for this home.
Get a cash offer in 3 minutes
Find out how much your home could sell for in as little as 3 minutes with a no-obligation cash offer.
Estimated market value
$921,400
Get a cash offer in 3 minutes
Find out how much your home could sell for in as little as 3 minutes with a no-obligation cash offer.
Estimated market value
$921,400
- Florida
- Orange County
- Windermere
- 34786
- 9502 Hempel Cove Blvd
Nearby cities
Nearby neighborhoods
Nearby zip codes
Other Windermere Topics
