Skip main navigation
Off market
  • $2,057,300

    9648 Castle Way Dr, Windermere, FL 34786

    5beds
    4,910sqft
    SingleFamily
    Built in 2009
    1.05 Acres Lot
    $2,057,300 Zestimate®
    $419/sqft
    $7,937 Estimated rent

    Home value

    $2,057,300

    $1.89M - $2.24M

    $7,937/mo

    Zestimate® history
    Loading
    Loading...

    Owner options

    List your home for rent

    $7,937/mo

    Rent Zestimate®

    Find your next renter with Zillow Rental Manager. Plus, with online applications, you can quickly screen prospective tenants – for free.

    Learn more

    $7,937/mo

    Rent Zestimate®

    Refinance and save

    $14,776/mo

    Est. payment

    Refinancing to a lower rate could help reduce your monthly payments and save thousands over the life of the loan.

    See today's rates

    $14,776/mo

    Est. payment

    Explore your selling options

    Work with a Zillow partner agent

    Leverage their expertise and Zillow's premium Showcase listings to get your home seen by more buyers.

    Get started

    List with your own agent

    Get your home in front of millions of buyers by listing it on Zillow.

    Learn how to do it

    Sell it yourself

    Take full control of how buyers see your home on Zillow by listing For Sale by Owner (FSBO).

    List your home

    What's special

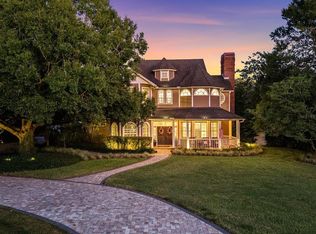
    This lovely, custom built, Old World style home in Windsor Hill Reserve is situated on an elevated, one acre lot. This beautiful, spacious 5 bedroom, 5 and 1/2 bathroom, 4,910 sq ft home is perfect for Florida living. From the circular driveway to the formal entry with 2 story ceiling, and exquisite iron chandelier, your guests will be impressed from the moment they walk in. Plenty of custom features in this home will draw your guests attention, the beautiful tray ceilings, medallions, archways, custom iron railings, travertine floors and stone columns separating living areas, extensive stone floors, and poolside cabana room are just a few of the beautiful, unique features of this home. The master suite is located on the main floor and boasts separate his and her closets. The 4 remaining en-suite bedrooms are located on the second floor. The outside areas of this home are just as wonderful as the inside, with a spacious, covered patio, complete with summer kitchen, cabana room, full bathroom, and pebble tech pool with walk-in wading for the little ones. This home has everything you need to live the Florida life, in style.

    This property is off market, which means it's not currently listed for sale or rent on Zillow. This may be different from what's available on other websites or public sources.

    Facts & features

    Interior

    Bedrooms & bathrooms
    • Bedrooms: 5
    • Bathrooms: 6
    • Full bathrooms: 5
    • 1/2 bathrooms: 1
    Heating
    • Forced air, Electric, Gas
    Cooling
    • Central
    Appliances
    • Included: Dishwasher, Microwave, Range / Oven, Refrigerator
    Features
    • Attic, Inside Utility, Smoke Alarm(S), Solid Surface Counters, Solid Wood Cabinets, Walk In Closet, Ceiling Fan(S), Washer/Dryer Hookup, Window Treatment, Tray Ceiling, Crown Molding, Central Vacuum
    • Flooring: Hardwood
    • Has fireplace: Yes
    Interior area
    • Total interior livable area: 4,910 sqft

    Property

    Parking
    • Parking features: Garage - Attached
    Features
    • Exterior features: Stucco
    Lot
    • Size: 1.05 Acres
    Details
    • Parcel number: 282304945400080

    Construction

    Type & style
    • Home type: SingleFamily
    • Architectural style: Custom
    Materials
    • masonry
    • Roof: Tile
    Condition
    • Year built: 2009

    Community & neighborhood

    Location
    • Region: Windermere

    HOA & financial

    HOA
    • Has HOA: Yes
    • HOA fee: $74 monthly

    Other

    Other facts
    • Additional Rooms: Den/Library/Office, Foyer, Inside Utility, Bonus Room, Family Room
    • Exterior Construction: Block, Stucco
    • Exterior Features: Irrigation System, Patio/Porch/Deck Covered, Patio/Porch/Deck Covered, Patio/Porch/Deck Covered, Sliding Doors, Trees/Landscaped, Patio/Porch/Deck Open, Patio/Porch/Deck Open, Patio/Porch/Deck Open, Mature Landscaping, Fenced, Outdoor Lights, Outdoor Kitchen
    • Foundation: Slab
    • Heatingand Fuel: Central, Fuel - Electric, Fuel - Gas Natural
    • HOA Common Assn: Required
    • Interior Features: Attic, Inside Utility, Smoke Alarm(S), Solid Surface Counters, Solid Wood Cabinets, Walk In Closet, Ceiling Fan(S), Washer/Dryer Hookup, Window Treatment, Tray Ceiling, Crown Molding, Central Vacuum
    • Kitchen Features: Closet Pantry, Island
    • Listing Type: Exclusive Right to Sell
    • Location: Street Paved, Sidewalk, Lot - Irregular
    • Master Bath Features: Dual Sinks, Tub with Separate Shower Stall
    • Office Primary Board ID: Orlando Regional
    • Ownership: Fee Simple
    • Property Type: Residential
    • Showing Time: View Instructions
    • Status: Active
    • Special Listing Type: Not Applicable
    • Square Foot Source: Public Records
    • Property Description: Two Story
    • Property Style: Single Family Home
    • Pool Type: In Ground, Gunite/Concrete, Child Safety Fence, Other Water Feature, Outside Bath Access
    • Garage Carport: 3 Car Garage
    • Last Change Type: Price Decrease
    • HOA Payment Schedule: Annual
    • Last Status: Incomplete
    • Front Exposure: Southeast
    • Minimum Lease: 1 Year
    • Architectural Style: Custom
    • Ownership: Fee Simple

    Price history

    DateEventPrice
    8/6/2024Listing removed$1,550,000+3.3%$316/sqft
    Source: Stellar MLS #O5938155 Report a problem
    8/9/2021Sold$1,500,000-3.2%$305/sqft
    Source: Public Record Report a problem
    6/12/2021Pending sale$1,550,000$316/sqft
    Source: Stellar MLS #O5938155 Report a problem
    6/8/2021Listed for sale$1,550,000+210%$316/sqft
    Source: Stellar MLS #O5938155 Report a problem
    2/20/2017Sold$500,000-61.1%$102/sqft
    Source: Public Record Report a problem
    1/16/2017Price change$1,285,000-5.4%$262/sqft
    Source: STOCKWORTH REALTY GROUP #O5478116 Report a problem
    11/25/2016Listed for sale$1,359,000+171.8%$277/sqft
    Source: STOCKWORTH REALTY GROUP #O5478116 Report a problem
    7/22/2009Sold$500,000+17.6%$102/sqft
    Source: Public Record Report a problem
    7/7/2008Sold$425,000$87/sqft
    Source: Public Record Report a problem

    Public tax history

    YearProperty taxesTax assessment
    2024$19,038 +7.2%$1,158,436 +3%
    2023$17,762 +3.2%$1,124,695 +3%
    2022$17,210 +12.8%$1,091,937 +14.4%
    2021$15,261 -0.4%$954,125 +0.4%
    2020$15,321 +1%$950,634 +2.3%
    2019$15,163 +0.9%$929,261 +1.9%
    2018$15,029 $911,934 +2.1%
    2017$15,029 +9.8%$893,115 +2.4%
    2016$13,692 0%$872,013 +1.6%
    2015$13,696 -4.6%$858,255 +3.4%
    2014$14,360 +3.9%$829,974 +5.8%
    2013$13,815 -5%$784,190 -1.1%
    2012$14,541 -4.4%$792,775 -4.2%
    2011$15,209 -6.5%$827,153 -9%
    2010$16,272 $909,349 +188.7%
    2009-- $315,000 -10.1%
    2008$6,132 -11.2%$350,400 -11.3%
    2007$6,905 +47.7%$395,000 +64.6%
    2006$4,674 +36.2%$240,000 +33.3%
    2005$3,432 $180,000

    Find assessor info on the county website

    Neighborhood: 34786

    Nearby schools

    GreatSchools rating
    Schools provided by the listing agent
    • Elementary: Thornebrooke Elem
    • Middle: Gotha Middle
    • High: Olympia High

    Source: The MLS. This data may not be complete. We recommend contacting the local school district to confirm school assignments for this home.

    Get a cash offer in 3 minutes
    Find out how much your home could sell for in as little as 3 minutes with a no-obligation cash offer.
    Estimated market value
    $2,057,300
    Get a cash offer in 3 minutes
    Find out how much your home could sell for in as little as 3 minutes with a no-obligation cash offer.
    Estimated market value
    $2,057,300