NEW ROOF COMPLETED APRIL 2024!! Welcome to 9548 Hempel Cove Blvd, a luxury highly sought after haven in the heart of Windermere, Florida, where a world of exquisite living unfolds before you. This timeless 2 story dual wood burning fireplace modern farmhouse home isn't just a dwelling; it's a gateway to an elevated lifestyle, tailored for those who value the finer things in life with family and friends. Redefining versatility with not one, but two dedicated offices or workspaces on the ground floor. One of them goes the extra mile, boasting a new custom double-sized Murphy bed and elegant French doors. The chef’s kitchen is a culinary masterpiece, a canvas for your gourmet dreams. With two garbage disposals and a matching fire-glazed porcelain farmhouse sink, it's designed for both functionality and beauty. High-end Monogram appliances are at your service, including a counter-depth fridge, double wall oven, a 6-burner gas cooktop with a pot filler, and two Monogram microwaves. To top it off, there's a warming drawer to ensure your culinary creations are always at their best. The countertops are adorned with Taj Mahal Quartzite, adding a touch of opulence to the heart of the home. Massive cabinet (pullout drawers with soft closers and lazy Susan) space for any style and a walk-in pantry. The staircase, artfully rebuilt with integrated stair lighting, solid oak treads and railings embodies timeless grandeur. Practicality is seamlessly integrated with a custom-built dog kennel under the stairs, complete with a matching built-in locking gate at the top for safety and functionality. Upstairs, the common space and main suite features custom cut ¾” solid hardwood oak flooring in a rare “herringbone” pattern, delivering an air of sophistication that is truly exceptional. The commitment to quality is evident throughout the home, with all tiles rated at level 4 or 5 porcelain, solid wood cabinets, and all new plumbing and electrical wiring. A hidden staircase showcases a massive airconditioned attic space signifying this home as unique and one of a kind! The lifestyle this home offers is nothing short of extraordinary. Beyond the exquisite interiors, you'll find the first-floor 1100 sf game room designed for leisure and entertainment, featuring large-scale porcelain tiles and venetian plaster walls, wet bar with a wooden countertop dishwasher and fridge with ice maker, custom audio system and 100 year old authentic “dungeon doors” at the entry. Easy double glass slider access from the game room with serving windows to the outside space from the bar, this home provides a full size custom non- skid protected travertine finished inground pool and hot tub gas heated with automatic pool equipment that can be operated via phone app. Over 550 linear feet multi door/gate 6’ high PVC fence surrounds the lush yard, adorned with multiple butterfly plants, vines, transforms into a haven for a variety of butterfly and bird species, bringing the magic of nature right to your doorstep. The property sits on a full acre of land access, adding to the sense of space and serenity. This is not just a home; it's a lifestyle. It's 9548 Hempel Cove Blvd, Windermere, Florida, and it's where luxury meets comfort, where elegance blends seamlessly with practicality, and where every day offers the chance to live your best life with family and friends.
Sold for $1,375,000
$1,375,000
9548 HEMPEL COVE BOULEVARD, WINDERMERE, FL 34786
4beds
4,770sqft
Single Family Residence
Built in 1995
1.06 Acres Lot
$1,534,700 Zestimate®
$288/sqft
$7,971 Estimated rent
Home value
$1,534,700
$1.43M - $1.67M
$7,971/mo
Zestimate® history
Owner options
List your home for rent
$7,971/mo
Rent Zestimate®
Find your next renter with Zillow Rental Manager. Plus, with online applications, you can quickly screen prospective tenants – for free.
$7,971/mo
Rent Zestimate®
Refinance and save
$10,043/mo
Est. payment
Refinancing to a lower rate could help reduce your monthly payments and save thousands over the life of the loan.
$10,043/mo
Est. payment
Explore your selling options
Work with a Zillow partner agent
Leverage their expertise and Zillow's premium Showcase listings to get your home seen by more buyers.
Get startedList with your own agent
Get your home in front of millions of buyers by listing it on Zillow.
Learn how to do itSell it yourself
Take full control of how buyers see your home on Zillow by listing For Sale by Owner (FSBO).
List your homeWhat's special
Zillow last checked:
Listing updated:
Listed by:
Grace Case, PA 407-795-0797,
EMPIRE NETWORK REALTY 407-440-3798
Bought with:
Nancy Foltz, 3336084
LOKATION
Source: Stellar MLS,MLS#: O6150029 Originating MLS: Orlando Regional
Originating MLS: Orlando Regional
Facts & features
Interior
Bedrooms & bathrooms
- Bedrooms: 4
- Bathrooms: 4
- Full bathrooms: 3
- 1/2 bathrooms: 1
Rooms
- Room types: Attic, Bonus Room, Storage Rooms
Primary bedroom
- Level: Second
- Dimensions: 18x17
Other
- Level: Second
- Dimensions: 11x16
Other
- Level: Second
- Dimensions: 12x13
Primary bathroom
- Level: Second
- Dimensions: 20x24
Bathroom 1
- Level: First
- Dimensions: 7x8
Bonus room
- Level: First
- Dimensions: 14x13
Bonus room
- Features: No Closet
- Level: Second
- Dimensions: 16x13
Game room
- Level: First
- Dimensions: 40x28
Kitchen
- Level: First
- Dimensions: 14x23
Laundry
- Level: Second
- Dimensions: 9x7
Living room
- Level: First
- Dimensions: 20x18
Office
- Level: First
- Dimensions: 14x13
Heating
- Central, Electric, Exhaust Fan, Propane
Cooling
- Central Air, Zoned
Appliances
- Included: Bar Fridge, Oven, Cooktop, Dishwasher, Disposal, Electric Water Heater, Microwave, Range, Range Hood, Refrigerator
- Laundry: Corridor Access, Laundry Room, Upper Level
Features
- Built-in Features, Ceiling Fan(s), Crown Molding, Eating Space In Kitchen, High Ceilings, Kitchen/Family Room Combo, L Dining, Open Floorplan, PrimaryBedroom Upstairs, Solid Wood Cabinets, Stone Counters, Thermostat, Vaulted Ceiling(s), Walk-In Closet(s), Wet Bar
- Flooring: Brick/Stone, Ceramic Tile, Travertine, Hardwood
- Doors: French Doors, Sliding Doors
- Windows: Aluminum Frames, Shades, Shutters
- Has fireplace: Yes
- Fireplace features: Family Room, Master Bedroom, Wood Burning
- Common walls with other units/homes: End Unit
Interior area
- Total structure area: 5,750
- Total interior livable area: 4,770 sqft
Property
Parking
- Total spaces: 2
- Parking features: Driveway, Garage Door Opener, Garage Faces Side, Oversized
- Attached garage spaces: 2
- Has uncovered spaces: Yes
Accessibility
- Accessibility features: Accessible Bedroom, Accessible Doors
Features
- Levels: Two
- Stories: 2
- Patio & porch: Covered, Deck, Front Porch, Patio, Porch, Screened, Wrap Around
- Exterior features: Balcony, Garden, Irrigation System, Lighting, Private Mailbox
- Has private pool: Yes
- Pool features: Auto Cleaner, Deck, Gunite, Heated, In Ground, Lap, Lighting, Pool Sweep, Salt Water, Screen Enclosure
- Has spa: Yes
- Spa features: Above Ground, Heated
- Fencing: Fenced,Vinyl
- Has view: Yes
- View description: Garden, Pool, Trees/Woods
Lot
- Size: 1.06 Acres
- Features: Cleared, Irregular Lot, Landscaped, Oversized Lot, Private, Sidewalk, Unincorporated
- Residential vegetation: Fruit Trees, Mature Landscaping, Oak Trees
Details
- Parcel number: 042328439700170
- Zoning: R-CE
- Special conditions: None
Construction
Type & style
- Home type: SingleFamily
- Architectural style: Colonial,Custom
- Property subtype: Single Family Residence
Materials
- Block, Cedar, Cement Siding, Concrete
- Foundation: Slab
- Roof: Shingle
Condition
- Completed
- New construction: No
- Year built: 1995
Utilities & green energy
- Sewer: Septic Tank
- Water: Private, Well
- Utilities for property: BB/HS Internet Available, Cable Available, Cable Connected, Electricity Available, Electricity Connected, Phone Available, Private, Propane, Sprinkler Meter, Sprinkler Well, Street Lights, Underground Utilities, Water Available, Water Connected
Community & HOA
Community
- Features: Sidewalks
- Security: Security Lights, Security System, Smoke Detector(s)
- Pet fee: $0 monthly
- Subdivision: LAKE DOWN COVE
HOA
- Has HOA: Yes
- Amenities included: Maintenance, Vehicle Restrictions
- Services included: Reserve Fund, Maintenance Structure, Maintenance Grounds, Maintenance Repairs, Manager, Private Road
- HOA fee: $83 monthly
- HOA name: AIDA GONZALEZ
- HOA phone: 407-770-1748
Location
- Region: Windermere
Financial & listing details
- Price per square foot: $288/sqft
- Tax assessed value: $991,921
- Annual tax amount: $9,141
- Date on market: 10/30/2023
- Cumulative days on market: 272 days
- Listing terms: Cash,Conventional,VA Loan
- Ownership: Fee Simple
- Total actual rent: 0
- Electric utility on property: Yes
- Road surface type: Paved, Brick
Price history
| Date | Event | Price |
|---|---|---|
| 9/6/2024 | Sold | $1,375,000-13.8%$288/sqft |
Source:  Stellar MLS #O6150029 Report a problem Stellar MLS #O6150029 Report a problem | ||
| 7/31/2024 | Pending sale | $1,595,000$334/sqft |
Source: Stellar MLS #O6150029 Report a problem | ||
| 6/7/2024 | Price change | $1,595,000-3.3%$334/sqft |
Source: Stellar MLS #O6150029 Report a problem | ||
| 1/18/2024 | Price change | $1,649,999-5.7%$346/sqft |
Source: Stellar MLS #O6150029 Report a problem | ||
| 10/30/2023 | Listed for sale | $1,750,000+159.3%$367/sqft |
Source: Stellar MLS #O6150029 Report a problem | ||
| 4/27/2018 | Sold | $675,000-9.9%$142/sqft |
Source: Public Record Report a problem | ||
| 3/19/2018 | Listed for sale | $749,000-6.3%$157/sqft |
Source: KELLY PRICE & COMPANY LLC #O5568369 Report a problem | ||
| 3/13/2018 | Listing removed | $4,595$1/sqft |
Source: Real Property Management South Orlando Report a problem | ||
| 2/26/2018 | Price change | $4,595-2.1%$1/sqft |
Source: Real Property Management South Orlando Report a problem | ||
| 1/27/2018 | Price change | $4,695-0.1%$1/sqft |
Source: Real Property Management South Orlando Report a problem | ||
| 12/1/2017 | Price change | $4,700-1.1%$1/sqft |
Source: Real Property Management South Orlando Report a problem | ||
| 11/7/2017 | Price change | $4,750-0.9%$1/sqft |
Source: Real Property Management South Orlando Report a problem | ||
| 10/25/2017 | Listed for rent | $4,795$1/sqft |
Source: Real Property Management South Orlando Report a problem | ||
| 10/23/2017 | Listing removed | $799,000$168/sqft |
Source: PREMIER REALTY PARTNERS INC #O5463128 Report a problem | ||
| 7/5/2017 | Price change | $799,000-2.4%$168/sqft |
Source: PREMIER REALTY PARTNERS INC #O5463128 Report a problem | ||
| 5/23/2017 | Price change | $819,000-3.5%$172/sqft |
Source: PREMIER REALTY PARTNERS INC #O5463128 Report a problem | ||
| 9/7/2016 | Price change | $849,000-8.2%$178/sqft |
Source: PREMIER REALTY PARTNERS INC #O5463128 Report a problem | ||
| 7/13/2016 | Price change | $925,000-5.1%$194/sqft |
Source: CENTURY 21 Professional Group, Inc #O5438715 Report a problem | ||
| 5/9/2016 | Listed for sale | $975,000+1552.5%$204/sqft |
Source: CENTURY 21 Professional Group, Inc #O5438715 Report a problem | ||
| 8/30/1993 | Sold | $59,000$12/sqft |
Source: Public Record Report a problem | ||
Public tax history
| Year | Property taxes | Tax assessment |
|---|---|---|
| 2024 | $10,115 +7.2% | $638,460 +3% |
| 2023 | $9,432 +3.2% | $619,864 +3% |
| 2022 | $9,141 +1.3% | $601,810 +3% |
| 2021 | $9,023 +0.7% | $584,282 +1.4% |
| 2020 | $8,959 +0.8% | $576,215 +2.2% |
| 2019 | $8,885 -15.3% | $563,836 -8.2% |
| 2018 | $10,493 | $614,470 +1.8% |
| 2017 | $10,493 +0.7% | $603,642 +2.1% |
| 2016 | $10,416 +0.1% | $591,445 +4% |
| 2015 | $10,404 +50.4% | $568,907 +12.2% |
| 2014 | $6,915 +2.1% | $506,962 +2.1% |
| 2013 | $6,773 +1.1% | $496,583 -0.9% |
| 2012 | $6,702 +2.8% | $501,234 -2.6% |
| 2011 | $6,520 +4.4% | $514,516 -6.2% |
| 2010 | $6,248 | $548,773 -15.4% |
| 2009 | -- | $648,663 -20.1% |
| 2008 | $5,801 +0.1% | $811,683 -5.9% |
| 2007 | $5,793 -4.7% | $862,389 +20.5% |
| 2006 | $6,081 +29.3% | $715,535 +66% |
| 2005 | $4,704 +4.5% | $431,044 +33% |
| 2004 | $4,502 +0.3% | $324,047 +0.7% |
| 2003 | $4,489 +3.5% | $321,941 +25.6% |
| 2002 | $4,336 -1.1% | $256,410 +5.8% |
| 2001 | $4,382 +2.4% | $242,397 +1.6% |
| 2000 | $4,279 | $238,580 |
Find assessor info on the county website
Neighborhood: 34786
Nearby homes
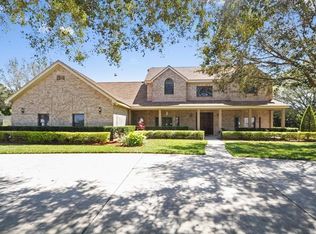
- $1,455,4005 bd4 ba4.5k sqft9532 Hempel Cove Blvd, Windermere, FL 34786Off Market
- $2,077,7005 bd6 ba4.9k sqft9648 Castle Way Dr, Windermere, FL 34786Off Market

- $100-- bd-- ba-- sqft9564 Hempel Cove Blvd, Windermere, FL 34786Off Market
- $925,0005 bd5 ba4.5k sqft9502 Hempel Cove Blvd, Windermere, FL 34786Sold
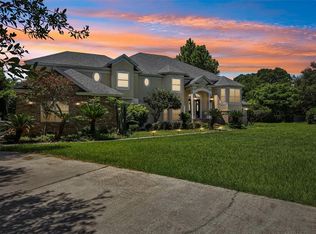
- $1,196,1005 bd4 ba3.5k sqft9524 Hempel Cove Blvd, Windermere, FL 34786Off Market
- $1,289,6004 bd4 ba3.2k sqft9549 Hempel Cove Blvd, Windermere, FL 34786Off Market
- $1,872,0004 bd3 ba4.8k sqft9654 Castle Way Dr, Windermere, FL 34786Off Market
- $698,0003 bd2 ba2.2k sqft9505 Ingeborg Ct, Windermere, FL 34786Off Market
Nearby schools
GreatSchools rating
- 10/10Thornebrooke Elementary SchoolGrades: PK-5Distance: 1.3 mi
- 6/10Gotha Middle SchoolGrades: 6-8Distance: 1.3 mi
- 5/10Olympia High SchoolGrades: 9-12Distance: 1.2 mi
Get a cash offer in 3 minutes
Find out how much your home could sell for in as little as 3 minutes with a no-obligation cash offer.
Estimated market value
$1,534,700
Get a cash offer in 3 minutes
Find out how much your home could sell for in as little as 3 minutes with a no-obligation cash offer.
Estimated market value
$1,534,700
- Florida
- Orange County
- Windermere
- 34786
- 9548 HEMPEL COVE BOULEVARD
Nearby cities
Nearby neighborhoods
Nearby zip codes
Other Windermere Topics
