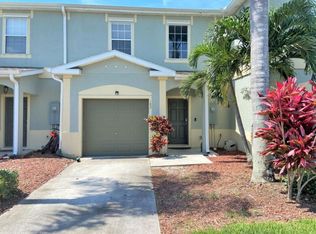
Welcome to this beautifully maintained 2-bedroom, 3-bathroom townhome with a private garage, ideally located in one of Melbourne's most convenient and sought-after communities. Offering a spacious and functional layout, this home features two generously sized bedrooms, each with easy access to full bathrooms, plus an additional half bath for guests and everyday convenience downstairs. Enjoy a low-maintenance lifestyle with an HOA that covers cable, high-speed WiFi, landscaping, trash, and recycling. The pet-friendly community also features a sparkling community pool, perfect for relaxing or entertaining year-round and a large playground. For investors, this property offers excellent flexibility with a 12-month lease requirement. The location is hard to beat -- just minutes from Melbourne Orlando International Airport, only 1 mile from the trails, lakes, and recreation of Wickham Park, and approximately 5 miles from the beautiful beaches of Florida's Space Coast.
For sale
$234,900
2630 Revolution St E #102, Melbourne, FL 32935
2beds
1,508sqft
:
Get pre-qualified$2,042/mo
Townhouse
Built in 2007
2,178 Square Feet Lot
$226,900 Zestimate®
$156/sqft
$500/mo HOA
What's special
Large playgroundTwo generously sized bedroomsPrivate garageSpacious and functional layout
- 39 days |
- 187 |
- 10 |
Likely to sell faster than
Zillow last checked:
Listing updated:
Listed by:
Trey Pulliam 850-792-4422,
SimpliHOM
Source: Space Coast AOR,MLS#: 1080234
Facts & features
Interior
Bedrooms & bathrooms
- Bedrooms: 2
- Bathrooms: 3
- Full bathrooms: 2
- 1/2 bathrooms: 1
Bedroom 1
- Description: agent must verify dimensions
- Level: Upper
- Area: 180
- Dimensions: 15.00 x 12.00
Bathroom 1
- Description: agent must verify dimensions
- Level: Upper
- Area: 50
- Dimensions: 10.00 x 5.00
Bathroom 2
- Description: agent must verify dimensions
- Level: Upper
- Area: 180
- Dimensions: 15.00 x 12.00
Dining room
- Description: agent must verify dimensions
- Level: Lower
- Area: 180
- Dimensions: 12.00 x 15.00
Living room
- Description: agent must verify dimensions
- Level: Lower
- Area: 300
- Dimensions: 15.00 x 20.00
Heating
- Central
Cooling
- Central Air
Features
- Has fireplace: No
Interior area
- Total interior livable area: 1,508 sqft
Property
Parking
- Total spaces: 1
- Parking features: Garage
- Garage spaces: 1
Accessibility
- Accessibility features: Accessible Central Living Area, Accessible Entrance, Accessible Kitchen
Features
- Stories: 2
Lot
- Size: 2,178 Square Feet
- Features: Few Trees
Details
- Additional parcels included: 2745731
- Parcel number: 2737087700039.00005.00
- Special conditions: Standard
Construction
Type & style
- Home type: Townhouse
- Property subtype: Townhouse
Materials
- Stucco
Condition
- New construction: No
- Year built: 2007
Utilities & green energy
- Sewer: Public Sewer
- Water: Public
- Utilities for property: Cable Connected
Community & HOA
Community
- Subdivision: Lake Washington Townhomes
HOA
- Has HOA: Yes
- HOA fee: $500 monthly
- HOA name: Lake Washington Townhomes
Location
- Region: Melbourne
Financial & listing details
- Price per square foot: $156/sqft
- Annual tax amount: $3,898
- Date on market: 6/16/2026
- Listing terms: Cash,Conventional,FHA,VA Loan
Estimated market value
$226,900
$216,000 - $238,000
$1,970/mo
Price history
| Date | Event | Price |
|---|---|---|
| 6/16/2026 | Listed for sale | $234,900$156/sqft |
Source: Space Coast AOR #1080234 Report a problem | ||
Public tax history
Tax history is unavailable.
Monthly payment
Est. payment
Payment breakdown
Explore the cost of this home by adjusting the details. Changes won't be saved.Climate risks
Neighborhood: 32935
Nearby schools
GreatSchools rating
- 3/10Dr. W.J. Creel Elementary SchoolGrades: PK-7Distance: 0.6 mi
- 4/10Eau Gallie High SchoolGrades: PK,9-12Distance: 1.2 mi
- 4/10Lyndon B. Johnson Middle SchoolGrades: 7-8Distance: 0.8 mi
Schools provided by the listing agent
- Middle: Johnson
Source: Space Coast AOR. This data may not be complete. We recommend contacting the local school district to confirm school assignments for this home.
- $236,6002 bd3 ba1.5k sqft2630 Revolution St UNIT 102, Melbourne, FL 32935Off Market

- $295,5002 bd3 ba1.5k sqft2630 Revolution St, Melbourne, FL 32935Off Market
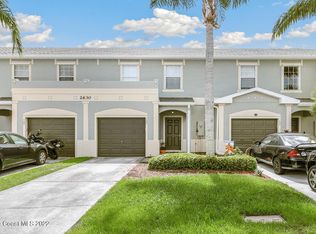
- $262,3003 bd3 ba1.5k sqft2630 Revolution St UNIT 103, Melbourne, FL 32935Off Market
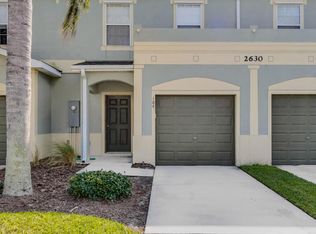
- $257,4003 bd2 ba1.8k sqft2630 Revolution St UNIT 104, Melbourne, FL 32935Off Market
- $253,7003 bd2 ba1.9k sqft2630 Revolution St UNIT 101, Melbourne, FL 32935Off Market
- $252,8003 bd2 ba1.6k sqft2630 Revolution St UNIT 106, Melbourne, FL 32935Off Market
- $234,0002 bd3 ba1.5k sqft2630 Revolution St UNIT 105, Melbourne, FL 32935Off Market
- $235,3002 bd3 ba1.5k sqft2635 Revolution St UNIT 105, Melbourne, FL 32935Off Market
A local agent can set up tours, give advice and negotiate with sellers.
Similar homes
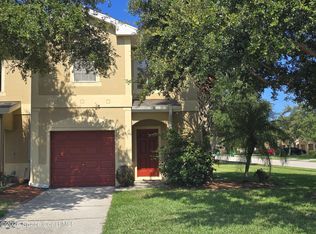
- $269,9003 bd3 ba1.6k sqft2775 Reston St Unit 101, Melbourne, FL 32935For Sale
 MLS ID #1081983, Andy Noel. Space Coast AOR
 - $249,9002 bd2 ba1.1k sqft3456 Sparrow Ct, Melbourne, FL 32935For Sale
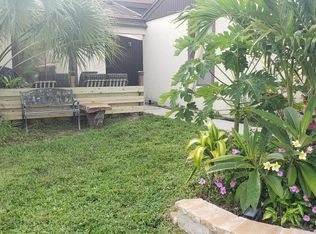 MLS ID #1082390, Robin B Miller. Space Coast AOR
 - $235,0002 bd3 ba1.2k sqft190 Paradise Blvd #1908, Melbourne, FL 32903For Sale
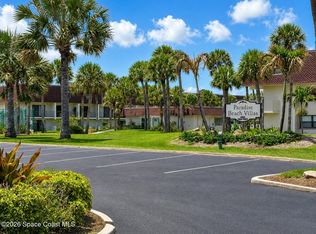 MLS ID #1081005, Pamela G Durkin. Space Coast AOR
 - $269,0003 bd2 ba1.2k sqft705 Renner Ave, Melbourne, FL 32935For Sale
 MLS ID #1079393, Timothy Kirk Briel. Space Coast AOR
 - $260,0003 bd1 ba864 sqft2578 Coventry Rd, Melbourne, FL 32935For SaleMLS ID #1076185, Jose Robert Benenati. Space Coast AOR
- $285,0002 bd3 ba1.5k sqft441 N Harbor City Blvd APT C11, Melbourne, FL 32935For SaleMLS ID #1079325, Robin L Wilson. Space Coast AOR
- $340,0003 bd3 ba1.5k sqft1800 Noel Pl Unit 105, Melbourne, FL 32935For SaleMLS ID #1080357, Alison Mannting. Space Coast AOR
- $250,0003 bd2 ba1.2k sqft4570 Radiant Way APT 104, Melbourne, FL 32901For SaleMLS ID #1067641, Dawn DiNoto. Space Coast AOR
- $288,0002 bd2 ba900 sqft1850 Charlesmont Dr #7-118, Melbourne, FL 32903For SaleMLS ID #1083404, Srisuda Patterson. Space Coast AOR
- $172,5002 bd2 ba904 sqft594 N Wickham Rd APT 2, Melbourne, FL 32935For SaleMLS ID #1079969, Trisha Nickum. Space Coast AOR
- $139,8002 bd2 ba1k sqft3210 N Harbor City Blvd APT 108, Melbourne, FL 32935For SaleMLS ID #1077064, Chris J DeMarco. Space Coast AOR
- $--2 bd2 ba933 sqft838 Barbados Ave, Melbourne, FL 32901AuctionAuction.com 2
- $--3 bd2 ba1.6k sqft1601 Norman St NE, Palm Bay, FL 32907AuctionAuction.com 2
- $249,0003 bd2 ba1k sqft696 Harrington St SW, Palm Bay, FL 32908For SaleMLS ID #1083406, Gina Rumasuglia. Space Coast AOR
- $247,9002 bd2 ba1.1k sqft6421 Borasco Dr APT 3204, Melbourne, FL 32940For SaleMLS ID #1080447, Richard David Mehalick. Space Coast AOR
- $241,5003 bd2 ba1.2k sqft5120 Martin Ln, West Melbourne, FL 32904For SaleMLS ID #1061386, Bradley Griffin. Space Coast AOR
- $240,0002 bd2 ba1.2k sqft520 Jupiter Blvd NW, Palm Bay, FL 32907For SaleMLS ID #1075869, Robin Raiff. Space Coast AOR
- $199,0002 bd2 ba1.2k sqft1812 Kaileen Cir NE, Palm Bay, FL 32905For SaleMLS ID #1070010, Stephen Guidry. Space Coast AOR
- $229,0003 bd2 ba1k sqft643 Binney St NE, Palm Bay, FL 32907For SaleMLS ID #1080377, Patrick Vanlandingham. Space Coast AOR
- $159,0002 bd2 ba900 sqft620 Ridge Club Dr #88, Melbourne, FL 32934For SaleMLS ID #1074093, Andy Noel. Space Coast AOR
