Welcome To 2630 Robinhood Dr, A Beautifully Maintained, One-owner Home Tucked Into A Quiet, Low-traffic Neighborhood In Lorain, Just Minutes From Beaches, Highways, And Everyday Shopping.from The Moment You Arrive, The Pride Of Ownership Is Obvious. The Exterior Offers Clean Curb Appeal With Vinyl Siding, A 2-car Attached Garage, And A Wide Driveway. Inside, You're Welcomed By A Bright, Well-designed Layout That Flows Effortlessly From Room To Room, Creating Both Comfort And Functionality For Daily Living.the Main Level Features Spacious Living And Dining Areas Filled With Natural Light, Complemented By Tasteful Updates And Finishes Throughout. The Kitchen Is Both Practical And Inviting, With Updated Flooring, Quartz Countertops, And A Layout That Opens Nicely Into The Heart Of The Home, Ideal For Gatherings And Entertaining.upstairs, You'll Find 4 Generously Sized Bedrooms, Including A Primary Suite With A Walk-in Closet, Providing The Space And Flexibility Today's Buyers Need.major Updates Have Already Been Handled, Giving Peace Of Mind: All Black Andersen Windows (2022), Newer Roof (2020), Ac (2020), Tankless Water Heater, And Updated Flooring Throughout The Kitchen And Dining Areas .step Outside And The Property Truly Separates Itself. The Backyard Is A Private Retreat, Featuring An Above-ground Pool, Large Deck With Pergola, Koi Pond, And Mature Landscaping That Creates A Peaceful, Resort-like Setting. Whether Hosting, Relaxing, Or Enjoying Summer Days With Family, This Space Delivers.this Is A Clean, Well-cared-for Home With Strong Updates, A Functional Layout, And An Outdoor Setup That's Hard To Find In This Price Range.move-in Ready. Low-maintenance. Backyard Oasis.this One Stands Out.
Sold for $265,000
$265,000
2630 Robinhood Dr, Lorain, OH 44053
4beds
1,904sqft
Single Family Residence
Built in 1977
0.27 Acres Lot
$266,300 Zestimate®
$139/sqft
$2,226 Estimated rent
Home value
$266,300
$240,000 - $296,000
$2,226/mo
Zestimate® history
Owner options
List your home for rent
$2,226/mo
Rent Zestimate®
Find your next renter with Zillow Rental Manager. Plus, with online applications, you can quickly screen prospective tenants – for free.
$2,226/mo
Rent Zestimate®
Refinance and save
$1,728/mo
Est. payment
Refinancing to a lower rate could help reduce your monthly payments and save thousands over the life of the loan.
$1,728/mo
Est. payment
Explore your selling options
Work with a Zillow partner agent
Leverage their expertise and Zillow's premium Showcase listings to get your home seen by more buyers.
Get startedList with your own agent
Get your home in front of millions of buyers by listing it on Zillow.
Learn how to do itSell it yourself
Take full control of how buyers see your home on Zillow by listing For Sale by Owner (FSBO).
List your homeWhat's special
Koi pondAbove-ground poolFunctional layoutWide drivewayBright well-designed layoutLarge deck with pergolaUpdated flooring
Zillow last checked:
Listing updated:
Listed by:
Kyle M. Recker 567-230-2008 kylerecker@howardhanna.com,
Howard Hanna - Port Clinton
Bought with:
Janet Sprecher
Firelands Association of Realt
Source: Firelands MLS,MLS#: 20260904Originating MLS: Firelands MLS
Facts & features
Interior
Bedrooms & bathrooms
- Bedrooms: 4
- Bathrooms: 2
- Full bathrooms: 1
- 1/2 bathrooms: 1
Primary bedroom
- Level: Second
- Area: 130
- Dimensions: 13 x 10
Bedroom 2
- Level: Second
- Area: 110
- Dimensions: 11 x 10
Bedroom 3
- Level: Second
- Area: 90
- Dimensions: 10 x 9
Bedroom 4
- Level: Second
- Area: 100
- Dimensions: 10 x 10
Bedroom 5
- Area: 0
- Dimensions: 0 x 0
Bathroom
- Level: Second
Bathroom 3
- Level: Main
Dining room
- Features: Formal
- Level: Main
- Area: 100
- Dimensions: 10 x 10
Family room
- Level: Main
- Area: 176
- Dimensions: 11 x 16
Kitchen
- Level: Main
- Area: 110
- Dimensions: 11 x 10
Living room
- Level: Main
- Area: 221
- Dimensions: 13 x 17
Heating
- Electric, Baseboard
Cooling
- Central Air
Appliances
- Included: Dishwasher, Dryer, Microwave, Range, Refrigerator, Washer
- Laundry: None
Features
- Has basement: No
Interior area
- Total structure area: 1,904
- Total interior livable area: 1,904 sqft
Property
Parking
- Total spaces: 2
- Parking features: Attached
- Attached garage spaces: 2
Features
- Levels: Two
- Stories: 2
Lot
- Size: 0.27 Acres
- Dimensions: 82 x 143
Details
- Parcel number: 0202021117012
Construction
Type & style
- Home type: SingleFamily
- Property subtype: Single Family Residence
Materials
- Vinyl Siding
- Foundation: Slab
- Roof: Asphalt
Condition
- Year built: 1977
Utilities & green energy
- Electric: ON
- Sewer: Public Sewer
- Water: Public
Community & HOA
Location
- Region: Lorain
Financial & listing details
- Price per square foot: $139/sqft
- Tax assessed value: $177,730
- Annual tax amount: $2,160
- Price range: $265K - $265K
- Date on market: 3/19/2026
- Date available: 01/01/1800
- Listing terms: VA Loan
Price history
| Date | Event | Price |
|---|---|---|
| 5/14/2026 | Sold | $265,000+2%$139/sqft |
Source: Firelands MLS #20260904 Report a problem | ||
| 3/23/2026 | Pending sale | $259,900$137/sqft |
Source: MLS Now #5194599 Report a problem | ||
| 3/23/2026 | Contingent | $259,900$137/sqft |
Source: Firelands MLS #20260904 Report a problem | ||
| 3/19/2026 | Listed for sale | $259,900$137/sqft |
Source: Firelands MLS #20260904 Report a problem | ||
Public tax history
| Year | Property taxes | Tax assessment |
|---|---|---|
| 2024 | $2,161 +2% | $62,200 +23.7% |
| 2023 | $2,118 -0.1% | $50,290 |
| 2022 | $2,121 +0% | $50,290 |
| 2021 | $2,121 +11% | $50,290 +21.9% |
| 2020 | $1,910 +0.6% | $41,250 |
| 2019 | $1,899 0% | $41,250 0% |
| 2018 | $1,900 +0.3% | $41,260 +5% |
| 2017 | $1,894 +0.8% | $39,300 |
| 2016 | $1,879 +6% | $39,300 |
| 2015 | $1,772 +0.2% | $39,300 |
| 2014 | $1,768 +0.8% | $39,300 |
| 2013 | $1,755 -19.7% | $39,300 |
| 2012 | $2,184 | $39,300 |
| 2011 | -- | -- |
| 2010 | -- | -- |
| 2009 | -- | -- |
| 2008 | $1,805 +0.4% | -- |
| 2007 | $1,798 +0.3% | -- |
| 2006 | $1,792 -0.5% | -- |
| 2005 | $1,800 +2.8% | -- |
| 2004 | $1,752 +2.6% | -- |
| 2003 | $1,708 +0.9% | -- |
| 2002 | $1,693 -0.2% | -- |
| 2001 | $1,696 +18.2% | -- |
| 2000 | $1,435 | -- |
Find assessor info on the county website
Neighborhood: 44053
Nearby homes
- $256,7004 bd2 ba1.9k sqft2634 Robinhood Dr, Lorain, OH 44053Off Market
- $204,0004 bd3 ba2.9k sqft2626 Robinhood Dr, Lorain, OH 44053Off Market
- $--0.39 AcresRobinhood Dr, Lorain, OH 44053Off Market
- $8,5008,712 Square FeetV/l Forest Ln, Lorain, OH 44053Lot/Land
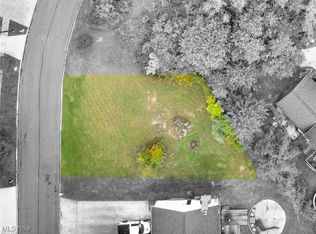
- $196,0503 bd2 ba1.8k sqft2703 Forest Ln, Lorain, OH 44053Off Market
- $242,2003 bd1 ba1.5k sqft2640 Robinhood Dr, Lorain, OH 44053Off Market
- $37,940-- bd-- ba-- sqftRobinhood Dr, Lorain, OH 44053Off Market
- $345,0004 bd4 ba2.6k sqft2709 Forest Ln, Lorain, OH 44053Sold
Nearby schools
GreatSchools rating
- NADigital AcademyGrades: K-12Distance: 1.6 mi
- 3/10Lorain High SchoolGrades: 9-12Distance: 1.6 mi
- 4/10Frank Jacinto Elementary SchoolGrades: PK-5Distance: 1.4 mi
Schools provided by the listing agent
- District: Lorain
Source: Firelands MLS. This data may not be complete. We recommend contacting the local school district to confirm school assignments for this home.
Get a cash offer in 3 minutes
Find out how much your home could sell for in as little as 3 minutes with a no-obligation cash offer.
Estimated market value
$266,300
Get a cash offer in 3 minutes
Find out how much your home could sell for in as little as 3 minutes with a no-obligation cash offer.
Estimated market value
$266,300
- Ohio
- Lorain County
- Lorain
- 44053
- 2630 Robinhood Dr
Nearby cities
Nearby zip codes
Other Lorain Topics
