Welcome Home! This is THE HOME you have been waiting for! Situated on a half-acre lot, with a full, vinyl, privacy fenced yard, patio area and a deck cascading across the entire back of the home, it is sure to be one of your favorite places to retreat to. The front porch welcomes you as you enter the home. A large, wide-open foyer greets you...to the right is an expansive great room featuring a vaulted ceiling, gorgeous fireplace and an exit to the back deck (and wide-open floor plan to the kitchen). To the left as you enter you will find a well-appointed dining room with crown molding. You will also find a half bath just around the corner. Enter the amazing eat-in kitchen from the dining room or great room. It measures an incredible 24x15!! You are sure to be impressed with the quartz countertops and island. You will love the pull-out cabinets, including those on the island, and you will appreciate the beautiful, tiled backsplash. The hardwood floors glisten and showcase all the beautiful oak woodwork. There is also a walk-in pantry. You can also enter the back deck from the kitchen. A full bath and first floor laundry round out the first floor. Upstairs there are a total of 4 bedrooms. The owner's suite features vaulted ceilings, walk-in closet, soaking tub, walk-in shower, dual sinks and an extra room for a small office, workout space or nursery area. The basement is quite large and has a large storage closet and a walled off rec room area and loads of storage. There are 3 more bedrooms and a full bath upstairs. The home boasts 6 panel oak doors throughout, updated roof (2013), updated hot water tank, Pella Windows with blinds, deck and fence were done in 2016. All you have to do is pack your boxes and move in!! You are literally a 2-minute drive to Lake Erie and only a few minutes from shopping and restaurants. This home is truly a pleasure to show; it will not disappoint! Call for your private showing today.
Closed
$345,000
2709 Forest Ln, Lorain, OH 44053
4beds
2,608sqft
Single Family Residence
Built in 1994
0.49 Acres Lot
$369,500 Zestimate®
$132/sqft
$2,761 Estimated rent
Home value
$369,500
$351,000 - $388,000
$2,761/mo
Zestimate® history
Owner options
List your home for rent
$2,761/mo
Rent Zestimate®
Find your next renter with Zillow Rental Manager. Plus, with online applications, you can quickly screen prospective tenants – for free.
$2,761/mo
Rent Zestimate®
Refinance and save
$2,407/mo
Est. payment
Refinancing to a lower rate could help reduce your monthly payments and save thousands over the life of the loan.
$2,407/mo
Est. payment
Explore your selling options
Work with a Zillow partner agent
Leverage their expertise and Zillow's premium Showcase listings to get your home seen by more buyers.
Get startedList with your own agent
Get your home in front of millions of buyers by listing it on Zillow.
Learn how to do itSell it yourself
Take full control of how buyers see your home on Zillow by listing For Sale by Owner (FSBO).
List your homeWhat's special
Vaulted ceilingStorage closetWide-open floor planRec room areaExtra roomVaulted ceilingsDual sinks
Zillow last checked:
Listing updated:
Listed by:
Tammy J Koleski 440-935-4910 tammykoleski@howardhanna.com,
Howard Hanna
Bought with:
Monica Rivera, 2008000123
Platinum Real Estate
Source: MLS Now,MLS#: 5141780Originating MLS: Lorain County Association Of REALTORS
Facts & features
Interior
Bedrooms & bathrooms
- Bedrooms: 4
- Bathrooms: 4
- Full bathrooms: 3
- 1/2 bathrooms: 1
- Main level bathrooms: 2
Primary bedroom
- Description: Flooring: Carpet
- Features: Vaulted Ceiling(s), Walk-In Closet(s)
- Level: Second
- Dimensions: 16 x 15
Bedroom
- Description: Flooring: Carpet
- Features: Vaulted Ceiling(s)
- Level: Second
- Dimensions: 12 x 11
Bedroom
- Description: Flooring: Carpet
- Level: Second
- Dimensions: 11 x 11
Bedroom
- Description: Flooring: Carpet
- Features: Vaulted Ceiling(s)
- Level: Second
- Dimensions: 12 x 11
Dining room
- Description: Flooring: Carpet
- Level: First
- Dimensions: 13 x 11
Eat in kitchen
- Description: Flooring: Wood
- Level: First
- Dimensions: 24 x 15
Great room
- Description: Flooring: Carpet
- Features: Vaulted Ceiling(s)
- Level: First
- Dimensions: 26 x 17
Laundry
- Description: Flooring: Luxury Vinyl Tile
- Level: First
- Dimensions: 10 x 9
Other
- Description: Flooring: Carpet
- Level: Second
- Dimensions: 10 x 7
Heating
- Forced Air, Fireplace(s), Gas
Cooling
- Central Air
Appliances
- Included: Dishwasher, Disposal, Microwave, Range, Refrigerator
Features
- Vaulted Ceiling(s)
- Basement: Full,Partially Finished
- Number of fireplaces: 1
Interior area
- Total structure area: 2,608
- Total interior livable area: 2,608 sqft
- Finished area above ground: 2,608
Property
Parking
- Parking features: Attached, Electricity, Garage, Garage Door Opener
- Attached garage spaces: 2
Features
- Levels: Two
- Stories: 2
- Patio & porch: Deck, Porch
- Fencing: Back Yard,Full,Privacy,Vinyl
Lot
- Size: 0.49 Acres
- Dimensions: 187 x 168 x 48
Details
- Additional parcels included: 0202021117021
- Parcel number: 0202021117022
Construction
Type & style
- Home type: SingleFamily
- Architectural style: Colonial
- Property subtype: Single Family Residence
Materials
- Vinyl Siding
- Roof: Asphalt,Fiberglass
Condition
- Year built: 1994
Utilities & green energy
- Sewer: Public Sewer
- Water: Public
Community & HOA
Community
- Security: Smoke Detector(s)
- Subdivision: Sherwood Park
HOA
- Has HOA: No
Location
- Region: Lorain
Financial & listing details
- Price per square foot: $132/sqft
- Tax assessed value: $250,350
- Annual tax amount: $4,201
- Date on market: 7/22/2025
- Cumulative days on market: 36 days
- Listing agreement: Exclusive Right To Sell
- Listing terms: Cash,Conventional,FHA,VA Loan
Price history
| Date | Event | Price |
|---|---|---|
| 10/6/2025 | Sold | $345,000+1.5%$132/sqft |
Source: MLS Now #5141780 Report a problem | ||
| 8/27/2025 | Pending sale | $339,900$130/sqft |
Source: MLS Now #5141780 Report a problem | ||
| 8/11/2025 | Price change | $339,900-2.9%$130/sqft |
Source: MLS Now #5141780 Report a problem | ||
| 7/22/2025 | Listed for sale | $350,000$134/sqft |
Source: MLS Now #5141780 Report a problem | ||
Public tax history
| Year | Property taxes | Tax assessment |
|---|---|---|
| 2025 | $3,351 -7.3% | $87,630 |
| 2024 | $3,613 -10.4% | $87,630 +11.9% |
| 2023 | $4,032 +0.9% | $78,290 |
| 2022 | $3,997 +0% | $78,290 |
| 2021 | $3,997 +5.9% | $78,290 +21.9% |
| 2020 | $3,774 +0.6% | $64,210 |
| 2019 | $3,752 0% | $64,210 0% |
| 2018 | $3,754 +3.4% | $64,220 +9.7% |
| 2017 | $3,629 +0.8% | $58,520 |
| 2016 | $3,599 +6% | $58,520 |
| 2015 | $3,395 +3.4% | $58,520 |
| 2014 | $3,284 +0.8% | $58,520 +3.1% |
| 2013 | $3,259 -1.6% | $56,740 |
| 2012 | $3,311 | $56,740 |
| 2011 | -- | -- |
| 2010 | -- | -- |
| 2009 | -- | -- |
| 2008 | $2,946 +0.4% | -- |
| 2007 | $2,934 +0.3% | -- |
| 2006 | $2,924 +8.9% | -- |
| 2005 | $2,686 +2.8% | -- |
| 2004 | $2,614 +1.4% | -- |
| 2003 | $2,577 -4.1% | -- |
| 2002 | $2,688 -0.2% | -- |
| 2001 | $2,692 +18.2% | -- |
| 2000 | $2,277 | -- |
Find assessor info on the county website
Neighborhood: 44053
Nearby homes
- $259,7004 bd2 ba2.1k sqft4256 Woodstock Dr, Lorain, OH 44053Off Market
- $274,2004 bd3 ba2.2k sqft4244 Woodstock Dr, Lorain, OH 44053Off Market
- $265,0004 bd2 ba1.9k sqft2630 Robinhood Dr, Lorain, OH 44053Sold
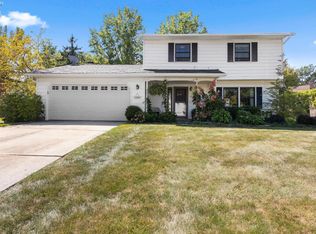
- $184,6004 bd4 ba-- sqft2724 2724-2726 Forest Ln, Lorain, OH 44053Off Market
- $241,6004 bd2 ba1.3k sqft2634 Robinhood Dr, Lorain, OH 44053Off Market
- $18,850-- bd-- ba-- sqftForest Ln, LORAIN, OH 44053Off Market
- $223,8003 bd3 ba2.1k sqft4232 Woodstock Dr, Lorain, OH 44053Off Market
- $223,5004 bd3 ba2.3k sqft2710 Forest Ln, Lorain, OH 44053Off Market
Nearby schools
GreatSchools rating
- NADigital AcademyGrades: K-12Distance: 1.7 mi
- 3/10Lorain High SchoolGrades: 9-12Distance: 1.7 mi
- 4/10Frank Jacinto Elementary SchoolGrades: PK-5Distance: 1.4 mi
Schools provided by the listing agent
- District: Lorain CSD - 4709
Source: MLS Now. This data may not be complete. We recommend contacting the local school district to confirm school assignments for this home.
Get a cash offer in 3 minutes
Find out how much your home could sell for in as little as 3 minutes with a no-obligation cash offer.
Estimated market value
$369,500
Get a cash offer in 3 minutes
Find out how much your home could sell for in as little as 3 minutes with a no-obligation cash offer.
Estimated market value
$369,500
- Ohio
- Lorain County
- Lorain
- 44053
- 2709 Forest Ln
