Welcome to your private retreat on 5.52 acres in Garden Plain-where space, quality, and resort-style living come together in one incredible property. This stunning 6-bedroom, 3-bathroom home offers room for everyone and every occasion. The heart of the home is the beautifully designed kitchen featuring rich knotty alder cabinetry and a full appliance set-up. The microwave, dishwasher, and refrigerator are just two years old, offering both style and peace of mind. The main level kitchen and living spaces are finished with beautiful engineered hardwood flooring, adding warmth and durability throughout. The main floor living room is a showstopper, featuring a vaulted ceiling with stunning wood beams, gorgeous windows that fill the space with natural light, and a striking stone fireplace that creates the perfect focal point. The spacious master suite is truly a sanctuary, complete with private access to the back deck—perfect for morning coffee while overlooking the gorgeous surroundings. You’ll love the two oversized walk-in closets, dual vanities, and a luxurious soaker tub designed for relaxation. The main level also includes two additional bedrooms, a convenient laundry room and drop zone for everyday ease. The walkout basement adds more versatility and is built for entertaining. Enjoy a fully equipped wet bar with dishwasher and mini fridge that both remain with the home. Three additional bedrooms, one of which is perfect for a home office, hobby room, or flex space. There is also extra storage space to help keep everything organized. Step outside to the lower patio area featuring a built-in grill, ideal for hosting unforgettable BBQs with family and friends. Car enthusiasts and hobbyists will appreciate the homes attached 2-car garage PLUS a large, oversized detached garage that includes a bathroom and negotiable car lift—offering endless flexibility for storage, projects, or showcasing your collection. And then there’s the backyard oasis… The heated, in-ground, saltwater, gunite pool is the ultimate showstopper, complete with a power cover and optional water fountain features. The pool house elevates the experience even further with a stunning see-through fireplace and doors that open wide for those perfect summer evenings. This home isn’t just a place to live, it’s a lifestyle. Schedule your private showing and experience it for yourself.
Sold-co-op w/mbr
Street View
Price Unknown
2630 S Brookmeadow Dr, Garden Plain, KS 67050
6beds
3,809sqft
Single Family Onsite Built
Built in 2008
5.52 Acres Lot
$909,400 Zestimate®
$--/sqft
$2,991 Estimated rent
Home value
$909,400
$828,000 - $991,000
$2,991/mo
Zestimate® history
Owner options
List your home for rent
$2,991/mo
Rent Zestimate®
Find your next renter with Zillow Rental Manager. Plus, with online applications, you can quickly screen prospective tenants – for free.
$2,991/mo
Rent Zestimate®
Refinance and save
Refinancing to a lower rate could help reduce your monthly payments and save thousands over the life of the loan.
Explore your selling options
Work with a Zillow partner agent
Leverage their expertise and Zillow's premium Showcase listings to get your home seen by more buyers.
Get startedList with your own agent
Get your home in front of millions of buyers by listing it on Zillow.
Learn how to do itSell it yourself
Take full control of how buyers see your home on Zillow by listing For Sale by Owner (FSBO).
List your homeWhat's special
Zillow last checked:
Listing updated:
Listed by:
Gina Nutile OFF:316-529-3100,
Lange Real Estate,
Heather Stevenson 316-993-8451,
Lange Real Estate
Bought with:
Erica Boller, 00243970
Source: SCKMLS as distributed by MLS GRID,MLS#: 669194
Facts & features
Interior
Bedrooms & bathrooms
- Bedrooms: 6
- Bathrooms: 3
- Full bathrooms: 3
Primary bedroom
- Description: Carpet
- Level: Main
- Area: 216.67
- Dimensions: 16'8"X13
Kitchen
- Description: Wood
- Level: Main
- Area: 172.25
- Dimensions: 13'3"X13
Living room
- Description: Wood
- Level: Main
- Area: 279.17
- Dimensions: 16'9X16'8"
Heating
- Forced Air
Cooling
- Central Air
Appliances
- Included: Dishwasher, Disposal, Microwave, Refrigerator, Range
- Laundry: Main Level
Features
- Basement: Finished
- Number of fireplaces: 2
- Fireplace features: Two
Interior area
- Total interior livable area: 3,809 sqft
- Finished area above ground: 2,026
- Finished area below ground: 1,783
Property
Parking
- Total spaces: 4
- Parking features: Attached, Detached
- Garage spaces: 4
Features
- Levels: One
- Stories: 1
- Patio & porch: Patio, Covered
- Exterior features: Guttering - ALL, Sprinkler System
- Has private pool: Yes
- Pool features: In Ground, Outdoor Pool
- Fencing: Invisible
Lot
- Size: 5.52 Acres
- Features: Standard
Details
- Additional structures: Outbuilding
- Parcel number: 0871830601101019.00
Construction
Type & style
- Home type: SingleFamily
- Architectural style: Traditional
- Property subtype: Single Family Onsite Built
Materials
- Frame w/Less than 50% Mas
- Foundation: Full, Day Light, Walk Out Below Grade
- Roof: Composition
Condition
- Year built: 2008
Utilities & green energy
- Gas: Propane
- Sewer: Septic Tank
- Water: Private
- Utilities for property: Propane
Community & HOA
Community
- Subdivision: MEADOWBROOK
HOA
- Has HOA: No
Location
- Region: Garden Plain
Financial & listing details
- Tax assessed value: $712,720
- Annual tax amount: $8,767
- Date on market: 3/6/2026
- Cumulative days on market: 37 days
- Ownership: Individual
- Road surface type: Unimproved
Price history
Price history is unavailable.
Public tax history
| Year | Property taxes | Tax assessment |
|---|---|---|
| 2025 | $8,768 -0.9% | $81,963 |
| 2024 | $8,850 +17.7% | $81,963 +20.4% |
| 2023 | $7,516 -1.4% | $68,048 |
| 2022 | $7,620 +8.5% | -- |
| 2021 | $7,023 +26% | -- |
| 2020 | $5,572 +22.2% | $49,958 +22.4% |
| 2019 | $4,559 +0.8% | $40,828 +0.5% |
| 2018 | $4,523 +13.4% | $40,643 |
| 2017 | $3,988 +105.8% | -- |
| 2016 | $1,938 -50.4% | -- |
| 2015 | $3,906 -2.3% | -- |
| 2014 | $3,997 | -- |
| 2013 | -- | -- |
| 2012 | -- | -- |
Find assessor info on the county website
Neighborhood: 67050
Nearby homes
- $596,1005 bd4 ba1.9k sqft2720 S Brookmeadow Dr, Garden Plain, KS 67050Off Market
- $690,9004 bd4 ba3.3k sqft30111 W Deerwood Cir, Garden Plain, KS 67050Off Market
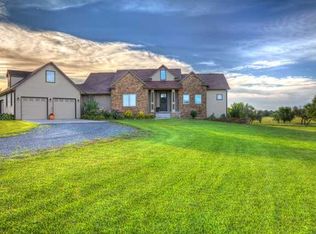
- $535,1003 bd5 ba2k sqft30111 Deerwood, Garden Plain, KS 67050Off Market
- $697,1004 bd4 ba3.5k sqft2621 S Brookmeadow Dr, Garden Plain, KS 67050Off Market

- $532,8004 bd3 ba1.6k sqft2701 S Brookmeadow Dr, Garden Plain, KS 67050Off Market
- $497,0004 bd3 ba1.7k sqft2615 S Brookmeadow Dr, Garden Plain, KS 67050Off Market
- $--2.95 acres1 Broomeadow, Garden Plain, KS 67050Off Market
- $--2.95 acres1 Brookmeadow, Plain, KS 67050Off Market
Nearby schools
GreatSchools rating
- 8/10St. Marks SchoolGrades: PK-8Distance: 9.4 mi
- 9/10Garden Plain High SchoolGrades: 9-12Distance: 1.3 mi
Schools provided by the listing agent
- Elementary: Garden Plain
- Middle: Garden Plain
- High: Garden Plain
Source: SCKMLS as distributed by MLS GRID. This data may not be complete. We recommend contacting the local school district to confirm school assignments for this home.
Sell for more on Zillow
Get a Zillow Showcase℠ listing at no additional cost and you could sell for .
$909,400
2% more
+$18,188
With Zillow Showcase(estimated)
$927,588
- Kansas
- Sedgwick County
- Cheney
- 67050
- 2630 S Brookmeadow Dr
