Skip main navigation
Off market
  • $696,400

    30111 W Deerwood Cir, Garden Plain, KS 67050

    4beds
    4baths
    3,399sqft
    SingleFamily
    Built in 2009
    5.52 Acres Lot
    $696,400 Zestimate®
    $205/sqft
    $3,214 Estimated rent

    Home value

    $696,400

    $648,000 - $752,000

    $3,214/mo

    Zestimate® history
    Loading
    Loading...

    Owner options

    List your home for rent

    $3,214/mo

    Rent Zestimate®

    Find your next renter with Zillow Rental Manager. Plus, with online applications, you can quickly screen prospective tenants – for free.

    Learn more

    $3,214/mo

    Rent Zestimate®

    Refinance and save

    $3,646/mo

    Est. payment

    Refinancing to a lower rate could help reduce your monthly payments and save thousands over the life of the loan.

    See today's rates

    $3,646/mo

    Est. payment

    Explore your selling options

    Work with a Zillow partner agent

    Leverage their expertise and Zillow's premium Showcase listings to get your home seen by more buyers.

    Get started

    List with your own agent

    Get your home in front of millions of buyers by listing it on Zillow.

    Learn how to do it

    Sell it yourself

    Take full control of how buyers see your home on Zillow by listing For Sale by Owner (FSBO).

    List your home

    What's special

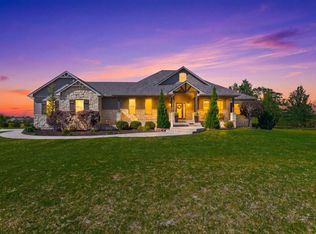
    **BACK ON THE MARKET!! BUYER'S CONTINGENCY CONTRACT HAS TERMINATED. Just the perfect setting! This beautifully distinguished custom built home in the Meadowbrook Addition has everything a buyer would want, including NO SPECIAL TAXES AND NO HOA DUES! Attractively located on a 5.52 Acre wooded lot, this four bedroom, three and a half bath home boasts many custom upgrades and amenities. The main floor interior has been elegantly designed with custom wood crafted features, oversized base and trim, 10 ft. ceilings, wood flooring in hearth room, kitchen and dining areas all accentuated with an eye pleasing color scheme. The spacious kitchen includes beautiful granite countertops, attractive Knotty Alder staggered cabinets, stainless steel appliances, a walk-in pantry and a sophisticated island that includes a sink and plenty of eating space. The hearth room features a beautifully designed fireplace and mantel with a stunning overmantel that is the main focus of the room. The full finished basement with two bedrooms and one bath AND two separate walk-out areas provides plenty of space for family functions and the wood ceiling in the hearth room adds a touch of ambiance and flair. This fabulous home also includes a three car oversized garage that has been insulated and sheetrocked and equipped with 8 ft. doors, a 220 Volt outlet and a handy sink and cabinet area. The 30' x 40' storage building includes a separate breaker box and two large doors for easy access for storing vehicles. A lean-to complete with cement pad was added in 2011. The home's heating and cooling is supplied by an energy efficient geothermal heat pump that will prove to keep utility costs down. Other exterior amenities are a large covered deck, two patio areas, one with a pergola and an irrigation well and sprinkler system. New roof on home and storage building in 2011. Well-designed landscaping with many plantings for seasonal displays add to the beauty of this spectacular home. Very well maintained, this home and property are definitely one of a kind!

    This property is not currently displayed as for sale or rent on Zillow. This may be different from what's on other websites or public sources.
    Facts & features

    Interior

    Bedrooms & bathrooms
    • Bedrooms: 4
    • Bathrooms: 4
    Heating
    • None
    Cooling
    • Refrigerator
    Features
    • Basement: Finished
    • Has fireplace: Yes
    Interior area
    • Total interior livable area: 3,399 sqft

    Property

    Parking
    • Parking features: Garage - Attached
    Features
    • Exterior features: Stucco, Wood, Cement / Concrete, Metal
    Lot
    • Size: 5.52 Acres
    Details
    • Parcel number: 087183060110101800

    Construction

    Type & style
    • Home type: SingleFamily
    Materials
    • Frame
    • Foundation: Other
    • Roof: Composition
    Condition
    • Year built: 2009

    Community & HOA

    Location
    • Region: Garden Plain

    Financial & listing details

    • Price per square foot: $205/sqft
    • Tax assessed value: $532,670
    • Annual tax amount: $6,510

    Price history

    DateEventPrice
    2/20/2015Sold--
    Source: SCKMLS as distributed by MLS GRID #372103 Report a problem
    11/30/2014Listed for sale$374,000$110/sqft
    Source: RE/MAX Realty Professionals #372103 Report a problem
    8/29/2014Pending sale$374,000$110/sqft
    Source: RE/MAX Realty Professionals #372103 Report a problem
    8/22/2014Listed for sale$374,000$110/sqft
    Source: RE/MAX Realty Professionals #372103 Report a problem
    6/22/2009Sold--
    Source: SCKMLS as distributed by MLS GRID #253466 Report a problem

    Public tax history

    YearProperty taxesTax assessment
    2025$6,510 -0.9%$61,257
    2024$6,572 +18.2%$61,257 +21.2%
    2023$5,561 -1.4%$50,554
    2022$5,640 +5.3%--
    2021$5,354 +2.6%--
    2020$5,219 +4.3%$46,815 +4.6%
    2019$5,002 +4.4%$44,762 +4.1%
    2018$4,789 +3.5%$43,010
    2017$4,629 +105.8%--
    2016$2,249 -33%--
    2015$3,359 -2.3%--
    2014$3,438 --
    2013-- --
    2012-- --
    Find assessor info on the county website

    Neighborhood: 67050

    Nearby schools

    GreatSchools rating
    Sell for more on Zillow
    Get a Zillow Showcase℠ listing at no additional cost and you could sell for .
    $696,400
    2% more
    +$13,928
    With Zillow Showcase(estimated)
    $710,328
    Sell for more on Zillow
    Get a Zillow Showcase℠ listing at no additional cost and you could sell for .
    $696,400
    2% more
    +$13,928
    With Zillow Showcase(estimated)
    $710,328