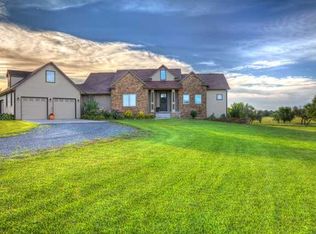
Situated on just over two private acres in the highly sought-after Meadowbrook community of Garden Plain, this custom-built home offers over 3,800 finished square feet with an open concept layout and a fully finished view-out basement. Here, you get the best of both—space, privacy, and a true rural feel, all just minutes from the conveniences of Wichita. The ranch exterior, paired with a vaulted covered front porch and stone columns, sets the tone from the start. Inside, the main level centers around a vaulted living room with a floor-to-ceiling stone fireplace, built-in shelving with arched niches, and angled transom windows that bring in natural light and highlight the views. French doors lead directly to the covered upper deck, creating a natural extension of the living space. The kitchen is both functional and well-designed, featuring dark cabinetry with glass uppers, under-cabinet lighting, granite countertops, a breakfast bar with pendant lighting, and stainless appliances, all open to the dining area for easy flow. The split master suite offers privacy from the secondary bedrooms and includes a tray ceiling with wood detail, soaking tub, walk-in shower, and double vanity. A dedicated laundry and mudroom connect off the oversized three-car garage, with a walk-in pantry just off the kitchen. Outdoor living is thoughtfully laid out with both a covered upper deck and a large lower-level concrete patio, giving you multiple spaces to enjoy the property and surrounding landscape. Ideally designed for a shop to built on the property. The finished view-out basement adds a spacious family room with barn door detail, a wet bar, two additional bedrooms, and a full bath—ideal for guests, extended living, or a separate entertaining space. Homes with this level of space, privacy, and proximity rarely come available—this is one you don’t want to miss.
Sold-co-op w/mbr
Price Unknown
30100 W Deerwood Cir, Garden Plain, KS 67050
4beds
3,800sqft
Single Family Onsite Built
Built in 2014
2.13 Acres Lot
$710,200 Zestimate®
$--/sqft
$3,084 Estimated rent
Home value
$710,200
$675,000 - $746,000
$3,084/mo
Zestimate® history
Owner options
List your home for rent
$3,084/mo
Rent Zestimate®
Find your next renter with Zillow Rental Manager. Plus, with online applications, you can quickly screen prospective tenants – for free.
$3,084/mo
Rent Zestimate®
Refinance and save
Refinancing to a lower rate could help reduce your monthly payments and save thousands over the life of the loan.
Explore your selling options
Work with a Zillow partner agent
Leverage their expertise and Zillow's premium Showcase listings to get your home seen by more buyers.
Get startedList with your own agent
Get your home in front of millions of buyers by listing it on Zillow.
Learn how to do itSell it yourself
Take full control of how buyers see your home on Zillow by listing For Sale by Owner (FSBO).
List your homeWhat's special
Zillow last checked:
Listing updated:
Listed by:
Stephanie Gaskill Jakub CELL:316-706-3858,
Berkshire Hathaway PenFed Realty
Bought with:
Dee McCallum, 00217340
Source: SCKMLS as distributed by MLS GRID,MLS#: 671134
Facts & features
Interior
Bedrooms & bathrooms
- Bedrooms: 4
- Bathrooms: 3
- Full bathrooms: 3
Primary bedroom
- Description: Carpet
- Level: Main
- Area: 208.42
- Dimensions: 15'3 x 13'8
Bedroom
- Description: Carpet
- Level: Main
- Area: 150.58
- Dimensions: 13 x 11'7
Bedroom
- Description: Carpet
- Level: Basement
- Area: 210
- Dimensions: 15x14
Bedroom
- Description: Carpet
- Level: Basement
- Area: 221
- Dimensions: 17 x 13
Other
- Level: Basement
- Area: 150
- Dimensions: 15 x 10
Dining room
- Description: Wood
- Level: Main
- Area: 138.89
- Dimensions: 13'4 x 10'5
Family room
- Description: Carpet
- Level: Basement
- Area: 525
- Dimensions: 25 x 21
Kitchen
- Description: Wood
- Level: Main
- Area: 167.53
- Dimensions: 13'7 x 12'4
Living room
- Description: Wood
- Level: Main
- Area: 307.17
- Dimensions: 19 x 16'2
Heating
- Forced Air, Natural Gas
Cooling
- Central Air, Electric
Appliances
- Laundry: Main Level, Laundry Room
Features
- Basement: Finished
- Has fireplace: No
Interior area
- Total interior livable area: 3,800 sqft
- Finished area above ground: 1,900
- Finished area below ground: 1,900
Property
Parking
- Total spaces: 3
- Parking features: Attached
- Garage spaces: 3
Features
- Levels: One and One Half
- Stories: 1.5
Lot
- Size: 2.13 Acres
- Features: Standard
Details
- Parcel number: 183060110100800
Construction
Type & style
- Home type: SingleFamily
- Architectural style: Ranch
- Property subtype: Single Family Onsite Built
Materials
- Stone, Frame w/More than 50% Mas
- Foundation: Full, View Out
- Roof: Composition
Condition
- Year built: 2014
Utilities & green energy
- Gas: Propane
- Sewer: Septic Tank
- Water: Private
- Utilities for property: Propane
Community & HOA
Community
- Subdivision: MEADOWBROOK
HOA
- Has HOA: No
Location
- Region: Garden Plain
Financial & listing details
- Tax assessed value: $431,750
- Annual tax amount: $5,241
- Date on market: 4/17/2026
- Cumulative days on market: 19 days
- Ownership: Individual
Price history
Price history is unavailable.
Public tax history
| Year | Property taxes | Tax assessment |
|---|---|---|
| 2025 | $5,245 -0.9% | $49,652 +0% |
| 2024 | $5,295 +18.3% | $49,651 +21.5% |
| 2023 | $4,477 -1.4% | $40,856 |
| 2022 | $4,542 +3.9% | -- |
| 2021 | $4,372 | -- |
| 2020 | -- | $38,216 +6.5% |
| 2019 | -- | $35,875 +3.7% |
| 2018 | -- | $34,584 |
| 2017 | -- | -- |
| 2016 | -- | -- |
| 2015 | -- | -- |
| 2014 | -- | -- |
| 2013 | -- | -- |
| 2012 | -- | -- |
Find assessor info on the county website
Neighborhood: 67050
Nearby homes
- $491,7005 bd3 ba1.6k sqft2530 S Brookmeadow Dr, Garden Plain, KS 67050Off Market
- $696,4004 bd4 ba3.3k sqft30111 W Deerwood Cir, Garden Plain, KS 67050Off Market
- $541,0003 bd5 ba2k sqft30111 Deerwood, Garden Plain, KS 67050Off Market
- $724,4004 bd4 ba3.3k sqft30010 W Deerwood Cir, Garden Plain, KS 67050Off Market
- $465,5003 bd2 ba1.8k sqft2500 S Brookmeadow Dr, Garden Plain, KS 67050Off Market
- $--2.95 acres1 Broomeadow, Garden Plain, KS 67050Off Market
- $--2.95 acres1 Brookmeadow, Plain, KS 67050Off Market
- $579,1005 bd3 ba1.7k sqft29945 W Deerwood Cir, Garden Plain, KS 67050Off Market
Nearby schools
GreatSchools rating
- 8/10St. Marks SchoolGrades: PK-8Distance: 9.2 mi
- 9/10Garden Plain High SchoolGrades: 9-12Distance: 1.1 mi
Schools provided by the listing agent
- Elementary: Garden Plain
- Middle: Garden Plain
- High: Garden Plain
Source: SCKMLS as distributed by MLS GRID. This data may not be complete. We recommend contacting the local school district to confirm school assignments for this home.
Sell for more on Zillow
Get a Zillow Showcase℠ listing at no additional cost and you could sell for .
$710,200
2% more
+$14,204
With Zillow Showcase(estimated)
$724,404
Sell for more on Zillow
Get a Zillow Showcase℠ listing at no additional cost and you could sell for .
$710,200
2% more
+$14,204
With Zillow Showcase(estimated)
$724,404
- Kansas
- Sedgwick County
- Cheney
- 67050
- 30100 W Deerwood Cir
