Indulge in luxury living with this spacious 3-bedroom, 3-bathroom townhome. The first floor features a low-maintenance backyard, providing a relaxing retreat with a full bathroom and bedroom! The second floor boasts a bright, open-concept living and dining area, ideal for entertaining guests. Enjoy two charming balconies—one off the bedroom with a front-facing view and another next to the kitchen, perfect for your morning coffee. On the third floor, the master suite offers an abundance of natural light and a peaceful atmosphere, complete with a private balcony. The master bedroom also includes a walk-in closet for added convenience. This townhome is designed for effortless living, offering built-in amenities in a vibrant, close-knit community where you can feel secure and connected. This community also offers a refreshing pool and a gated environment, providing both relaxation and added security for peace of mind.
Sold
Price Unknown
2630 Villa Di Lago Dr #3, Grand Prairie, TX 75054
3beds
1,999sqft
Townhouse
Built in 2014
1,999 Square Feet Lot
$342,500 Zestimate®
$--/sqft
$2,689 Estimated rent
Home value
$342,500
$319,000 - $363,000
$2,689/mo
Zestimate® history
Owner options
List your home for rent
$2,689/mo
Rent Zestimate®
Find your next renter with Zillow Rental Manager. Plus, with online applications, you can quickly screen prospective tenants – for free.
$2,689/mo
Rent Zestimate®
Refinance and save
$1,000/mo
Est. payment
Refinancing to a lower rate could help reduce your monthly payments and save thousands over the life of the loan.
$1,000/mo
Est. payment
Explore your selling options
Work with a Zillow partner agent
Leverage their expertise and Zillow's premium Showcase listings to get your home seen by more buyers.
Get startedList with your own agent
Get your home in front of millions of buyers by listing it on Zillow.
Learn how to do itSell it yourself
Take full control of how buyers see your home on Zillow by listing For Sale by Owner (FSBO).
List your homeWhat's special
Private balconyLow-maintenance backyardAbundance of natural lightCharming balconiesWalk-in closet
Zillow last checked:
Listing updated:
Listed by:
Shacondra Gates 0806031 817-473-7661,
CENTURY 21 Judge Fite Co. 817-473-7661
Bought with:
Agent Noload
Bridge RETS IQ Test Office
Source: NTREIS,MLS#: 20769269
Facts & features
Interior
Bedrooms & bathrooms
- Bedrooms: 3
- Bathrooms: 3
- Full bathrooms: 3
Primary bedroom
- Features: Ceiling Fan(s), Double Vanity, En Suite Bathroom, Garden Tub/Roman Tub, Walk-In Closet(s)
- Level: Third
- Dimensions: 21 x 18
Bedroom
- Level: First
- Dimensions: 11 x 11
Bedroom
- Level: Second
- Dimensions: 11 x 12
Living room
- Features: Built-in Features, Ceiling Fan(s)
- Level: Second
- Dimensions: 14 x 18
Cooling
- Central Air, Ceiling Fan(s), Electric
Appliances
- Included: Convection Oven, Dishwasher, Electric Cooktop, Microwave
- Laundry: Washer Hookup, Laundry in Utility Room
Features
- High Speed Internet, Kitchen Island, Multiple Staircases, Open Floorplan, Wired for Sound
- Flooring: Carpet, Hardwood
- Has basement: No
- Has fireplace: No
Interior area
- Total interior livable area: 1,999 sqft
Property
Parking
- Total spaces: 2
- Parking features: Garage Faces Front, Garage, Garage Door Opener
- Attached garage spaces: 2
Features
- Levels: Three Or More
- Stories: 3
- Patio & porch: Covered
- Pool features: None, Outdoor Pool, Community
Lot
- Size: 1,999 Square Feet
Details
- Parcel number: 281235800A0280000
Construction
Type & style
- Home type: Townhouse
- Property subtype: Townhouse
- Attached to another structure: Yes
Materials
- Stucco
Condition
- Year built: 2014
Utilities & green energy
- Water: Public
- Utilities for property: Water Available
Community & HOA
Community
- Features: Pool, Gated
- Security: Fire Alarm, Gated Community
- Subdivision: Lakeshore Village
HOA
- Has HOA: Yes
- Amenities included: Maintenance Front Yard
- Services included: Maintenance Grounds, Trash
- HOA fee: $1,000 semi-annually
- HOA name: First Service Residential
- HOA phone: 214-871-9077
Location
- Region: Grand Prairie
Financial & listing details
- Tax assessed value: $362,960
- Annual tax amount: $6,459
- Date on market: 11/4/2024
- Cumulative days on market: 143 days
- Listing terms: Cash,Conventional,FHA,VA Loan
- Exclusions: TV'S in all rooms, Refrigerator, clock in living room, and couch
Price history
| Date | Event | Price |
|---|---|---|
| 4/16/2025 | Sold | -- |
Source: NTREIS #20769269 Report a problem | ||
| 4/2/2025 | Pending sale | $365,000$183/sqft |
Source: NTREIS #20769269 Report a problem | ||
| 3/28/2025 | Contingent | $365,000$183/sqft |
Source: NTREIS #20769269 Report a problem | ||
| 2/19/2025 | Price change | $365,000-3.9%$183/sqft |
Source: NTREIS #20769269 Report a problem | ||
| 1/7/2025 | Price change | $380,000-2.6%$190/sqft |
Source: NTREIS #20769269 Report a problem | ||
| 11/4/2024 | Price change | $390,000+39.3%$195/sqft |
Source: NTREIS #20769269 Report a problem | ||
| 11/21/2020 | Pending sale | $279,900$140/sqft |
Source: NTREIS #14445985 Report a problem | ||
| 10/29/2020 | Price change | $279,900-2.5%$140/sqft |
Source: iNet Realty, LLC #14445985 Report a problem | ||
| 10/17/2020 | Price change | $287,000-0.7%$144/sqft |
Source: iNet Realty, LLC #14445985 Report a problem | ||
| 10/2/2020 | Listed for sale | $289,000+28.1%$145/sqft |
Source: iNet Realty, LLC #14445985 Report a problem | ||
| 2/4/2015 | Sold | -- |
Source: Agent Provided Report a problem | ||
| 9/11/2014 | Price change | $225,543+1.1%$113/sqft |
Source: HomesUSA #12179565 Report a problem | ||
| 7/15/2014 | Listed for sale | $223,063$112/sqft |
Source: HomesUSA #12179565 Report a problem | ||
Public tax history
| Year | Property taxes | Tax assessment |
|---|---|---|
| 2025 | $6,459 -6.5% | $362,960 |
| 2024 | $6,908 +4.1% | $362,960 +4.9% |
| 2023 | $6,633 -20.4% | $345,940 +10.8% |
| 2022 | $8,337 +21.9% | $312,230 +7% |
| 2021 | $6,841 +1.7% | $291,850 +4.3% |
| 2020 | $6,727 -1.8% | $279,880 |
| 2019 | $6,847 -1.2% | $279,880 +2.2% |
| 2018 | $6,929 +5.4% | $273,880 +10.5% |
| 2017 | $6,572 -1.1% | $247,880 -0.6% |
| 2016 | $6,644 +4548% | $249,380 +57.6% |
| 2015 | $143 | $158,270 +3065.4% |
| 2014 | $143 | $5,000 |
| 2013 | -- | -- |
| 2012 | -- | -- |
| 2011 | -- | -- |
| 2010 | -- | -- |
| 2009 | -- | -- |
| 2008 | -- | -- |
| 2007 | -- | -- |
Find assessor info on the county website
Neighborhood: Lakeshore Village
Nearby homes
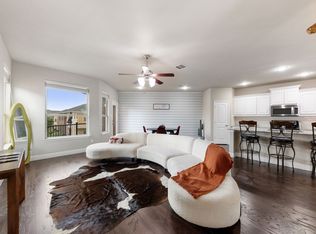
- $325,0002 bd2 ba1.7k sqft2630 Villa Di Lago Dr #6, Grand Prairie, TX 75054Pending
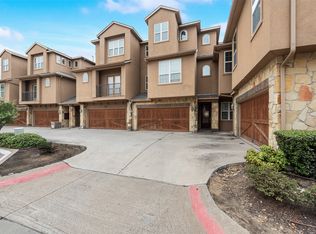
- $--3 bd3 ba2.5k sqft2630 Villa Di Lago Dr SUITE 2, Grand Prairie, TX 75054Sold
- $310,7002 bd2 ba1.8k sqft2630 Villa Di Lago UNIT 1, Grand Prairie, TX 75054Off Market
- $371,3003 bd3 ba2.6k sqft2630 Villa Di Lago Dr #5, Grand Prairie, TX 75054Off Market

- $332,2003 bd3 ba2.1k sqft2630 Villa Di Lago Dr #4, Grand Prairie, TX 75054Off Market
- $2,8003 bd3 ba1.9k sqft2630 Villa Di Lago Dr, Grand Prairie, TX 75054For Rent
- $308,1003 bd3 ba1.8k sqft2625 Villa Di Lago UNIT 6, Grand Prairie, TX 75054Off Market
- $321,5003 bd2 ba2.3k sqft2625 Villa Di Lago UNIT 4, Grand Prairie, TX 75054Off Market
Nearby schools
GreatSchools rating
- 5/10Lakeridge Elementary SchoolGrades: PK-5Distance: 2.2 mi
- 4/10Bessie Coleman Middle SchoolGrades: 6-8Distance: 7 mi
- 2/10Cedar Hill High SchoolGrades: 9-12Distance: 5 mi
Schools provided by the listing agent
- Elementary: Cora Spencer
- Middle: Jones
- High: Mansfield Lake Ridge
- District: Mansfield ISD
Source: NTREIS. This data may not be complete. We recommend contacting the local school district to confirm school assignments for this home.
Get a cash offer in 3 minutes
Find out how much your home could sell for in as little as 3 minutes with a no-obligation cash offer.
Estimated market value
$342,500
Get a cash offer in 3 minutes
Find out how much your home could sell for in as little as 3 minutes with a no-obligation cash offer.
Estimated market value
$342,500
- Texas
- Dallas County
- Grand Prairie
- 75054
- Lakeshore Village
- 2630 Villa Di Lago Dr Unit 3
Nearby cities
Nearby neighborhoods
Nearby zip codes
Other Grand Prairie Topics
