Escape to your dream townhome near the serene Joe Pool Lake! This stunning 3 bed, 3 bath townhome Mediterranean-inspired boasts an open concept floor plan, perfect for entertaining or cozy nights in. Chef's Kitchen features Granite countertops, stainless steel appliances, and plenty of custom cabinets-cook up a storm in style. Additional living space perfect for an office, media room, or game room. Private balcony and patio for outdoor living. Gated Community. Close to shopping, dining, and major highways. Property is AS-IS and Seller is open to contribute to buyers closing cost. Seller is looking for a quick closing
Sold
Price Unknown
2630 Villa Di Lago Dr Suite 2, Grand Prairie, TX 75054
3beds
2,522sqft
Townhouse
Built in 2014
1,089 Square Feet Lot
$354,300 Zestimate®
$--/sqft
$2,880 Estimated rent
Home value
$354,300
$326,000 - $386,000
$2,880/mo
Zestimate® history
Owner options
List your home for rent
$2,880/mo
Rent Zestimate®
Find your next renter with Zillow Rental Manager. Plus, with online applications, you can quickly screen prospective tenants – for free.
$2,880/mo
Rent Zestimate®
Refinance and save
$2,000/mo
Est. payment
Refinancing to a lower rate could help reduce your monthly payments and save thousands over the life of the loan.
$2,000/mo
Est. payment
Explore your selling options
Work with a Zillow partner agent
Leverage their expertise and Zillow's premium Showcase listings to get your home seen by more buyers.
Get startedList with your own agent
Get your home in front of millions of buyers by listing it on Zillow.
Learn how to do itSell it yourself
Take full control of how buyers see your home on Zillow by listing For Sale by Owner (FSBO).
List your homeWhat's special
Private balconyOpen concept floor planStainless steel appliancesPatio for outdoor livingGranite countertopsPlenty of custom cabinets
Zillow last checked:
Listing updated:
Listed by:
Tina Snead 0615283 214-295-4888,
VIP Realty 214-295-4888
Bought with:
Derrick Ferguson, 0780873
JPAR - Central Metro
Source: NTREIS,MLS#: 21142561
Facts & features
Interior
Bedrooms & bathrooms
- Bedrooms: 3
- Bathrooms: 3
- Full bathrooms: 3
Primary bedroom
- Features: Dual Sinks, Jetted Tub, Sitting Area in Primary, Separate Shower, Walk-In Closet(s)
- Level: Third
- Dimensions: 25 x 19
Bedroom
- Level: First
- Dimensions: 15 x 15
Bedroom
- Level: Second
- Dimensions: 10 x 13
Dining room
- Level: Second
- Dimensions: 13 x 19
Kitchen
- Features: Granite Counters
- Level: Second
- Dimensions: 11 x 14
Living room
- Level: Second
- Dimensions: 15 x 19
Heating
- Central, Electric
Cooling
- Central Air, Ceiling Fan(s), Electric
Appliances
- Included: Dishwasher, Electric Oven, Electric Range, Disposal, Microwave
Features
- Chandelier, Decorative/Designer Lighting Fixtures, Double Vanity, Eat-in Kitchen, Kitchen Island, Walk-In Closet(s)
- Flooring: Carpet, Ceramic Tile, Laminate
- Windows: Window Coverings
- Has basement: No
- Has fireplace: No
Interior area
- Total interior livable area: 2,522 sqft
Property
Parking
- Total spaces: 2
- Parking features: Door-Single, Garage Faces Front, Garage, Garage Door Opener
- Attached garage spaces: 2
Features
- Levels: Three Or More
- Patio & porch: Balcony, Covered
- Exterior features: Balcony
- Pool features: Outdoor Pool, Pool
- Fencing: Gate
- Body of water: Joe Pool
Lot
- Size: 1,089 Square Feet
Details
- Parcel number: 281235800A0290000
Construction
Type & style
- Home type: Townhouse
- Architectural style: Mediterranean
- Property subtype: Townhouse
- Attached to another structure: Yes
Materials
- Rock, Stone, Stucco
- Foundation: Slab
- Roof: Composition
Condition
- Year built: 2014
Utilities & green energy
- Sewer: Public Sewer
- Water: Public
- Utilities for property: Sewer Available, Water Available
Community & HOA
Community
- Subdivision: Lakeshore Village
HOA
- Has HOA: Yes
- Amenities included: Maintenance Front Yard
- Services included: All Facilities, Association Management, Maintenance Grounds
- HOA fee: $2,000 annually
- HOA name: Classic Management
- HOA phone: 817-640-2064
Location
- Region: Grand Prairie
Financial & listing details
- Tax assessed value: $400,000
- Annual tax amount: $9,748
- Date on market: 1/2/2026
- Cumulative days on market: 193 days
- Listing terms: Cash,Conventional,FHA,Texas Vet
- Exclusions: Furniture, appliances, wall coverings, TVS
Price history
| Date | Event | Price |
|---|---|---|
| 5/15/2026 | Sold | -- |
Source: NTREIS #21142561 Report a problem | ||
| 4/15/2026 | Pending sale | $345,000$137/sqft |
Source: NTREIS #21142561 Report a problem | ||
| 3/16/2026 | Contingent | $345,000$137/sqft |
Source: NTREIS #21142561 Report a problem | ||
| 3/12/2026 | Price change | $345,000-0.3%$137/sqft |
Source: NTREIS #21142561 Report a problem | ||
| 3/6/2026 | Price change | $346,000-1.1%$137/sqft |
Source: NTREIS #21142561 Report a problem | ||
| 3/2/2026 | Price change | $350,000-3%$139/sqft |
Source: NTREIS #21142561 Report a problem | ||
| 2/27/2026 | Price change | $361,000-0.3%$143/sqft |
Source: NTREIS #21142561 Report a problem | ||
| 2/23/2026 | Price change | $362,000-0.3%$144/sqft |
Source: NTREIS #21142561 Report a problem | ||
| 2/17/2026 | Price change | $363,000-0.3%$144/sqft |
Source: NTREIS #21142561 Report a problem | ||
| 2/13/2026 | Price change | $364,000-1.6%$144/sqft |
Source: NTREIS #21142561 Report a problem | ||
| 1/21/2026 | Price change | $370,000-1.3%$147/sqft |
Source: NTREIS #21142561 Report a problem | ||
| 1/13/2026 | Price change | $375,000-6.3%$149/sqft |
Source: NTREIS #21142561 Report a problem | ||
| 1/2/2026 | Listed for sale | $400,000+1.1%$159/sqft |
Source: NTREIS #21142561 Report a problem | ||
| 12/31/2025 | Listing removed | $395,500$157/sqft |
Source: NTREIS #21040832 Report a problem | ||
| 12/5/2025 | Price change | $395,500-0.5%$157/sqft |
Source: NTREIS #21040832 Report a problem | ||
| 12/4/2025 | Listed for sale | $397,500$158/sqft |
Source: NTREIS #21040832 Report a problem | ||
| 12/2/2025 | Pending sale | $397,500$158/sqft |
Source: NTREIS #21040832 Report a problem | ||
| 11/15/2025 | Price change | $397,500-0.6%$158/sqft |
Source: NTREIS #21040832 Report a problem | ||
| 11/3/2025 | Price change | $400,000-4.8%$159/sqft |
Source: NTREIS #21040832 Report a problem | ||
| 9/15/2025 | Price change | $420,000-1.2%$167/sqft |
Source: NTREIS #21040832 Report a problem | ||
| 8/30/2025 | Listed for sale | $425,000+57.5%$169/sqft |
Source: NTREIS #21040832 Report a problem | ||
| 4/16/2019 | Listing removed | $269,900$107/sqft |
Source: eXp Realty LLC #14008890 Report a problem | ||
| 2/27/2019 | Pending sale | $269,900$107/sqft |
Source: eXp Realty LLC #14008890 Report a problem | ||
| 2/10/2019 | Price change | $269,900-3.6%$107/sqft |
Source: eXp Realty LLC #14008890 Report a problem | ||
| 1/30/2019 | Listed for sale | $279,900$111/sqft |
Source: eXp Realty LLC #14008890 Report a problem | ||
| 4/7/2018 | Listing removed | $2,000$1/sqft |
Source: RE/MAX Associates of Mansfield #13811841 Report a problem | ||
Public tax history
| Year | Property taxes | Tax assessment |
|---|---|---|
| 2025 | $9,748 +0% | $400,000 |
| 2024 | $9,744 -3.6% | $400,000 -2.9% |
| 2023 | $10,105 +7.4% | $411,950 +17% |
| 2022 | $9,406 +18.7% | $352,240 +17.4% |
| 2021 | $7,923 -4.2% | $300,120 -1.5% |
| 2020 | $8,270 +10.5% | $304,810 |
| 2019 | $7,486 -1.1% | $304,810 |
| 2018 | $7,573 +5.5% | $304,810 +13.2% |
| 2017 | $7,180 -0.4% | $269,350 |
| 2016 | $7,209 +4943.4% | $269,350 +75.1% |
| 2015 | $143 | $153,820 +2976.4% |
| 2014 | $143 | $5,000 |
| 2013 | -- | -- |
| 2012 | -- | -- |
| 2011 | -- | -- |
| 2010 | -- | -- |
| 2009 | -- | -- |
| 2008 | -- | -- |
| 2007 | -- | -- |
Find assessor info on the county website
Neighborhood: Lakeshore Village
Nearby homes
- $--3 bd3 ba1.9k sqft2630 Villa Di Lago Dr #3, Grand Prairie, TX 75054Sold

- $309,4002 bd2 ba1.8k sqft2630 Villa Di Lago UNIT 1, Grand Prairie, TX 75054Off Market
- $322,8002 bd2 ba1.7k sqft2630 Villa Di Lago Dr #6, Grand Prairie, TX 75054Off Market
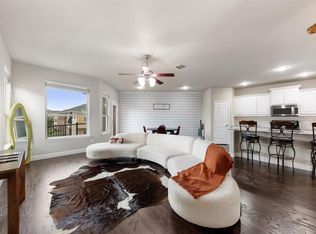
- $371,3003 bd3 ba2.6k sqft2630 Villa Di Lago Dr #5, Grand Prairie, TX 75054Off Market

- $332,2003 bd3 ba2.1k sqft2630 Villa Di Lago Dr #4, Grand Prairie, TX 75054Off Market
- $2,8003 bd3 ba1.9k sqft2630 Villa Di Lago Dr, Grand Prairie, TX 75054For Rent
- $306,9003 bd3 ba1.8k sqft2625 Villa Di Lago UNIT 6, Grand Prairie, TX 75054Off Market
- $321,5003 bd2 ba2.3k sqft2625 Villa Di Lago UNIT 4, Grand Prairie, TX 75054Off Market
Nearby schools
GreatSchools rating
- 5/10Lakeridge Elementary SchoolGrades: PK-5Distance: 2.2 mi
- 4/10Bessie Coleman Middle SchoolGrades: 6-8Distance: 7 mi
- 2/10Cedar Hill High SchoolGrades: 9-12Distance: 5 mi
Schools provided by the listing agent
- Elementary: Lakeridge
- Middle: Permenter
- High: Cedar Hill
- District: Cedar Hill ISD
Source: NTREIS. This data may not be complete. We recommend contacting the local school district to confirm school assignments for this home.
Get a cash offer in 3 minutes
Find out how much your home could sell for in as little as 3 minutes with a no-obligation cash offer.
Estimated market value
$354,300
Get a cash offer in 3 minutes
Find out how much your home could sell for in as little as 3 minutes with a no-obligation cash offer.
Estimated market value
$354,300
- Texas
- Dallas County
- Grand Prairie
- 75054
- Lakeshore Village
- 2630 Villa Di Lago Dr Suite 2
