Skip main navigation
Off market
  • $1,463,200

    2630 Welborn St #A, Dallas, TX 75219

    4beds
    3,993sqft
    Townhouse
    Built in 2007
    2,848 Square Feet Lot
    $1,463,200 Zestimate®
    $366/sqft
    $7,282 Estimated rent

    Home value

    $1,463,200

    $1.23M - $1.77M

    $7,282/mo

    Zestimate® history
    Loading
    Loading...

    Owner options

    List your home for rent

    $7,282/mo

    Rent Zestimate®

    Find your next renter with Zillow Rental Manager. Plus, with online applications, you can quickly screen prospective tenants – for free.

    Learn more

    $7,282/mo

    Rent Zestimate®

    Refinance and save

    $8,222/mo

    Est. payment

    Refinancing to a lower rate could help reduce your monthly payments and save thousands over the life of the loan.

    See today's rates

    $8,222/mo

    Est. payment

    Explore your selling options

    Work with a Zillow partner agent

    Leverage their expertise and Zillow's premium Showcase listings to get your home seen by more buyers.

    Get started

    List with your own agent

    Get your home in front of millions of buyers by listing it on Zillow.

    Learn how to do it

    Sell it yourself

    Take full control of how buyers see your home on Zillow by listing For Sale by Owner (FSBO).

    List your home

    What's special

    Turfed zen gardenEast-facing rooftop deckRich hardwood floorsSkylit floating staircaseCustom california closetPremium appliancesFour fireplaces

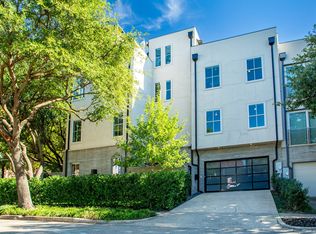
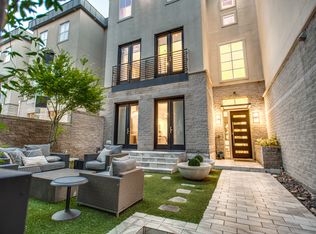
    If youve been waiting for something special, you can stop scrolling. This is it. Tucked into coveted Mansion Park, this RENOVATED to perfection, no-HOA Turtle Creek corner townhome delivers nearly 4,000 square feet of timeless style, substance & just the right amount of sophistication. A private, gated, landscaped entry patio sets the tone. Inside, it only gets better. Soaring 10-foot ceilings, skylit floating staircase, a whisper quiet elevator to all four levels, four fireplaces & rich hardwood floors create a home that doesnt just show well, it shows off. The expansive living room, complete with wet bar, fireplace & 3 sets of French doors, opens to a turfed Zen garden that feels equal parts serene retreat & perfect party backdrop. The renovated chefs kitchen is ready for everything from quiet mornings to catered evenings, with a large quartz island, separate serving bar, premium appliances & seamless flow to dining & family spaces framed by treetop views through French doors. Upstairs, the primary suite boasts a fireplace, French doors, marble bath, oversized seamless shower, dual lighted vanities with hidden medicine cabinets & a custom California Closet that may ruin all others for you. A split guest suite & additional bedrooms offer flexibility for guests, work, gym, or whatever your lifestyle requires. The east-facing rooftop deck seals the deal. It's an entire outdoor living area complete with mobile grill kitchen, fireplace, retractable awning, half bath & panoramic skyline views. Whether its cocktails at sunset or quiet mornings with coffee, its your new favorite room in the house. With elevator access to all four levels, an epoxy-floored garage with EV & generator hook-ups, the high-quality, low-maintenance living seals the deal. Close proximity to the Katy Trail, Turtle Creek Park, Uptown, Knox District, Oak Lawn, Design District, American Airlines Center, Klyde Warren Park & yes, 215 steps to Starbucks. This is urban luxury at its most livable. 2026-04-10

    This property is off market, which means it's not currently listed for sale or rent on Zillow. This may be different from what's available on other websites or public sources.

    Zillow last checked:

    Source: Dave Perry Miller & Associates - An Ebby Halliday Company,MLS#: 21228895MLS Logo

    Facts & features

    Interior

    Bedrooms & bathrooms
    • Bedrooms: 4
    • Bathrooms: 6
    • Full bathrooms: 3
    • 1/2 bathrooms: 3
    Cooling
    • Central Air
    Appliances
    • Included: Dishwasher, Disposal, Microwave, Refrigerator
    Features
    • High Speed Internet, Elevator, Disabled Access
    • Flooring: Hardwood
    • Has basement: No
    • Has fireplace: Yes
    Interior area
    • Total structure area: 3,993
    • Total interior livable area: 3,993 sqft

    Property

    Parking
    • Total spaces: 2
    • Parking features: GarageAttached
    • Has attached garage: Yes
    Accessibility
    • Accessibility features: Disabled Access: Yes
    Features
    • Exterior features: Garden
    Lot
    • Size: 2,848 Square Feet
    Details
    • Parcel number: 001013000808A2630

    Construction

    Type & style
    • Home type: Townhouse
    • Architectural style: Contemporary
    • Property subtype: Townhouse
    Materials
    • Stone, Stucco
    Condition
    • Year built: 2007

    Community & HOA

    Community
    • Subdivision: Pecan Plaza
    Location
    • Region: Dallas

    Financial & listing details

    • Price per square foot: $366/sqft
    • Date on market: 4/10/2026
    • Lease term: Contact For Details

    Price history

    Price history is unavailable.

    Public tax history

    Tax history is unavailable.

    Neighborhood: 75219

    Nearby schools

    GreatSchools rating
    Get a cash offer in 3 minutes
    Find out how much your home could sell for in as little as 3 minutes with a no-obligation cash offer.
    Estimated market value
    $1,463,200
    Get a cash offer in 3 minutes
    Find out how much your home could sell for in as little as 3 minutes with a no-obligation cash offer.
    Estimated market value
    $1,463,200