Experience the perfect blend of comfort, functionality, and energy efficiency in this beautifully upgraded 5-bed, 4-bath home. The oversized 2-car garage easily fits large vehicles like a Yukon XL or Toyota Tundra and includes a custom mudroom and added storage. Programmable Gemstone exterior lighting adds year-round curb appeal—no ladder required. Inside, the main level offers a spacious enclosed office w/custom French doors, an updated 1/2 bath, and a bright open-concept layout designed for modern living. The chef’s kitchen features stainless steel appliances, a large island w/seating, lots of storage, & seamless access to the low-maintenance, professionally designed backyard. Entertain w/ease in the fully fenced yard featuring pet-friendly turf with a built-in sprinkler system, an expansive concrete patio, sleek retaining wall, and dedicated dog run.Upstairs, the private primary suite is a peaceful retreat with a custom walk-in closet, dual vanities, a private water closet, and a spacious shower. Three additional bedrooms with large custom closets share a full bath with double sinks, and an upstairs laundry room adds everyday convenience. The finished basement adds versatility with a fifth bedroom with walk-in closet, full bath, private laundry area, and two oversized storage rooms—ideal for a home gym, hobby space, or additional living area. Major comfort upgrades include a new Rheem 2-stage HVAC system designed for the home’s size, whole-home humidifier, In-Duct UV Light Sanitation, radon mitigation system, and newer Class 4 Impact-resistant roof. Ideally located near Southlands, Buckley Space Force Base, DIA, E-470, and I-70. Enjoy parks, a pool and splash pad, clubhouse, and community events like Food Truck Fridays and holiday celebrations. As an added bonus, there's an optional VA Assumable loan at 2.375% on $400K balance; $2,593.89/month for buyers using their own VA entitlement! https://www.zillow.com/view-3d-home/32054e02-9db6-4263-bcce-674215a045ef
Sold for $635,000
$635,000
26304 E 4th Place, Aurora, CO 80018
5beds
3,438sqft
Single Family Residence
Built in 2019
5,662 Square Feet Lot
$616,300 Zestimate®
$185/sqft
$3,710 Estimated rent
Home value
$616,300
$573,000 - $659,000
$3,710/mo
Zestimate® history
Owner options
List your home for rent
$3,710/mo
Rent Zestimate®
Find your next renter with Zillow Rental Manager. Plus, with online applications, you can quickly screen prospective tenants – for free.
$3,710/mo
Rent Zestimate®
Refinance and save
$3,783/mo
Est. payment
Refinancing to a lower rate could help reduce your monthly payments and save thousands over the life of the loan.
$3,783/mo
Est. payment
Explore your selling options
Work with a Zillow partner agent
Leverage their expertise and Zillow's premium Showcase listings to get your home seen by more buyers.
Get startedList with your own agent
Get your home in front of millions of buyers by listing it on Zillow.
Learn how to do itSell it yourself
Take full control of how buyers see your home on Zillow by listing For Sale by Owner (FSBO).
List your homeWhat's special
Fully fenced yardFinished basementCustom mudroomPrivate primary suiteEnclosed officeStainless steel appliancesUpstairs laundry room
Zillow last checked:
Listing updated:
Listed by:
Sam Calhoun 720-515-3130 sam@calhounre.com,
Real Broker, LLC DBA Real
Bought with:
Courtney Trembly, 100097942
8z Real Estate
Source: REcolorado as distributed by MLS GRID,MLS#: 8890451
Facts & features
Interior
Bedrooms & bathrooms
- Bedrooms: 5
- Bathrooms: 4
- Full bathrooms: 2
- 3/4 bathrooms: 1
- 1/2 bathrooms: 1
- Main level bathrooms: 1
Primary bedroom
- Description: Large Walk-In-Closet With Custom Built Ins
- Level: Upper
Bedroom
- Description: 2ndary Bedroom With Walk-In Closet With Custom Built Ins
- Level: Upper
Bedroom
- Description: 2ndary Bedroom With Walk-In Closet With Custom Built Ins
- Level: Upper
Bedroom
- Description: 2ndary Bedroom With Large Closet With Custom Built Ins
- Level: Upper
Bedroom
- Description: Large Bedroom With Walk-In Closet With Custom Built Ins
- Level: Basement
Primary bathroom
- Description: Primary Ensuite With Large Shower, Double Vanities And Private Water Closet
- Level: Upper
Bathroom
- Description: Main Level Bathroom With Updated Modern Features
- Level: Main
Bathroom
- Description: 2ndary Bedrooms Shared Bath With Double Sinks And Soaking Tub/Shower
- Level: Upper
Bathroom
- Description: Combined With Laundry, Perfect For Guests
- Level: Basement
Bonus room
- Description: Use For Storage, Convert To Gym Or Added Rec Space - Endless Possibilities
- Level: Basement
Dining room
- Description: Spacious
- Level: Main
Family room
- Description: Large Windows For Natural Light, Perfect Space To Entertain
- Level: Main
Kitchen
- Description: Granite Counters, Stainless Steel Appliances, Gas Stove
- Level: Main
Laundry
- Description: Washer Dryer Included On Upper Level With Custom Shelving And Storage
- Level: Upper
Laundry
- Description: Washer Dryer Included In Basement
- Level: Basement
Mud room
- Description: Custom Mud Room Designed In Garage
- Level: Main
Office
- Description: Flex Space: French Doors Lead To Spacious Office Space, Playroom Or Added Gathering Space
- Level: Main
Utility room
- Description: Endless Storage Options Here With Included Custom Shelving
- Level: Basement
Heating
- Forced Air
Cooling
- Central Air
Appliances
- Included: Cooktop, Dishwasher, Disposal, Dryer, Freezer, Gas Water Heater, Humidifier, Microwave, Oven, Range, Refrigerator, Self Cleaning Oven, Washer
- Laundry: In Unit
Features
- Audio/Video Controls, Built-in Features, Ceiling Fan(s), Eat-in Kitchen, Granite Counters, High Ceilings, High Speed Internet, Kitchen Island, Open Floorplan, Pantry, Primary Suite, Radon Mitigation System, Smart Thermostat, Smoke Free, Sound System, Vaulted Ceiling(s), Walk-In Closet(s), Wired for Data
- Flooring: Carpet, Tile, Vinyl
- Windows: Window Coverings, Window Treatments
- Basement: Bath/Stubbed,Finished,Full,Interior Entry,Sump Pump
- Common walls with other units/homes: No Common Walls
Interior area
- Total structure area: 3,438
- Total interior livable area: 3,438 sqft
- Finished area above ground: 2,422
- Finished area below ground: 428
Property
Parking
- Total spaces: 2
- Parking features: Concrete, Dry Walled, Lighted, Oversized, Storage
- Attached garage spaces: 2
Features
- Levels: Two
- Stories: 2
- Patio & porch: Covered, Deck, Front Porch, Patio
- Exterior features: Barbecue, Dog Run, Garden, Lighting, Private Yard, Rain Gutters, Smart Irrigation
- Fencing: Full
Lot
- Size: 5,662 Square Feet
- Features: Irrigated, Landscaped, Sprinklers In Front, Sprinklers In Rear
Details
- Parcel number: 035265811
- Special conditions: Standard
- Other equipment: Air Purifier
Construction
Type & style
- Home type: SingleFamily
- Architectural style: Traditional
- Property subtype: Single Family Residence
Materials
- Frame, Stone, Vinyl Siding
- Foundation: Slab
Condition
- Updated/Remodeled
- Year built: 2019
Details
- Builder model: Pinnacle
- Builder name: Lennar
Utilities & green energy
- Sewer: Public Sewer
- Water: Public
- Utilities for property: Cable Available, Electricity Connected, Internet Access (Wired), Natural Gas Connected, Phone Available
Green energy
- Energy efficient items: Appliances, Construction, Exposure/Shade, HVAC, Insulation, Lighting, Roof, Thermostat, Windows
Community & HOA
Community
- Security: Air Quality Monitor, Carbon Monoxide Detector(s), Radon Detector, Security System, Smart Cameras, Smart Locks, Smart Security System, Smoke Detector(s), Video Doorbell
- Subdivision: Adonea
HOA
- Has HOA: Yes
- Amenities included: Clubhouse, Park, Playground, Pool, Trail(s)
- Services included: Maintenance Grounds, Trash
- HOA fee: $135 quarterly
- HOA name: Adonea/ MSI HOA, LLC
- HOA phone: 303-420-4433
Location
- Region: Aurora
Financial & listing details
- Price per square foot: $185/sqft
- Tax assessed value: $584,400
- Annual tax amount: $5,862
- Date on market: 7/10/2025
- Listing terms: 1031 Exchange,Cash,Conventional,FHA,Jumbo,Assumable,VA Loan
- Exclusions: Seller's Personal Property / Staging Items. See Supplements For Inclusions/Exclusions.
- Ownership: Agent Owner
- Electric utility on property: Yes
- Road surface type: Paved
Price history
| Date | Event | Price |
|---|---|---|
| 8/8/2025 | Sold | $635,000$185/sqft |
Source:  REcolorado as distributed by MLS GRID #8890451 Report a problem REcolorado as distributed by MLS GRID #8890451 Report a problem | ||
| 7/15/2025 | Pending sale | $635,000$185/sqft |
Source: REcolorado as distributed by MLS GRID #8890451 Report a problem | ||
| 7/10/2025 | Listed for sale | $635,000+42.7%$185/sqft |
Source: REcolorado as distributed by MLS GRID #8890451 Report a problem | ||
| 8/7/2019 | Sold | $445,000-1.9%$129/sqft |
Source: Public Record Report a problem | ||
| 7/3/2019 | Pending sale | $453,750$132/sqft |
Source: MB JD AND ASSOCIATES #5396781 Report a problem | ||
| 7/3/2019 | Price change | $453,750+0.8%$132/sqft |
Source: MB JD AND ASSOCIATES #5396781 Report a problem | ||
| 6/15/2019 | Price change | $450,000-0.8%$131/sqft |
Source: Lennar Report a problem | ||
| 6/8/2019 | Price change | $453,750+0.7%$132/sqft |
Source: Lennar Report a problem | ||
| 4/24/2019 | Price change | $450,750+0.7%$131/sqft |
Source: Lennar Report a problem | ||
| 4/13/2019 | Listed for sale | $447,750$130/sqft |
Source: Lennar Report a problem | ||
Public tax history
| Year | Property taxes | Tax assessment |
|---|---|---|
| 2025 | $5,862 +2% | $36,525 -9% |
| 2024 | $5,746 +19.1% | $40,146 -9.3% |
| 2023 | $4,825 -3% | $44,257 +40.9% |
| 2022 | $4,973 | $31,421 -2.8% |
| 2021 | -- | $32,325 +1.6% |
| 2020 | $5,578 +540.2% | $31,803 +169.5% |
| 2019 | $871 | $11,802 +150.5% |
| 2018 | $871 | $4,711 |
Find assessor info on the county website
Neighborhood: Adonea
Nearby homes
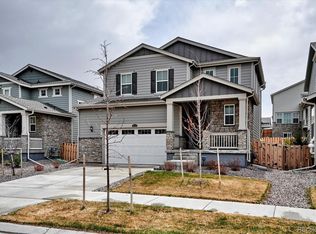
- $554,0003 bd3 ba1.9k sqft26324 E 4th Pl, Aurora, CO 80018Off Market
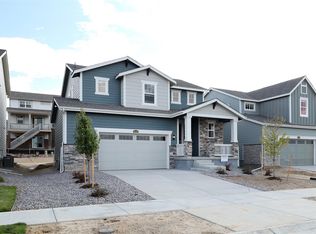
- $567,0004 bd3 ba2.1k sqft26284 E 4th Pl, Aurora, CO 80018Off Market
- $540,4003 bd3 ba2.7k sqft26264 E 4th Pl, Aurora, CO 80018Off Market
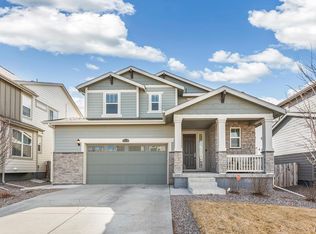
- $520,0003 bd3 ba2.5k sqft26344 E 4th Pl, Aurora, CO 80018Sold
- $514,3003 bd3 ba2.9k sqft26285 E Canal Pl, Aurora, CO 80018Sold
- $599,9994 bd3 ba3k sqft26265 E Canal Pl, Aurora, CO 80018For Sale
- $612,3004 bd4 ba3.3k sqft26305 E Canal Pl, Aurora, CO 80018Off Market
- $575,3004 bd3 ba2.4k sqft26364 E 4th Pl, Aurora, CO 80018Off Market
Nearby schools
GreatSchools rating
- 6/10Vista Peak P-8 ExploratoryGrades: PK-8Distance: 1.1 mi
- 5/10Vista Peak 9-12 PreparatoryGrades: 9-12Distance: 1.1 mi
Schools provided by the listing agent
- Elementary: Vista Peak
- Middle: Vista Peak
- High: Vista Peak
- District: Adams-Arapahoe 28J
Source: REcolorado as distributed by MLS GRID. This data may not be complete. We recommend contacting the local school district to confirm school assignments for this home.
Get a cash offer in 3 minutes
Find out how much your home could sell for in as little as 3 minutes with a no-obligation cash offer.
Estimated market value
$616,300
Get a cash offer in 3 minutes
Find out how much your home could sell for in as little as 3 minutes with a no-obligation cash offer.
Estimated market value
$616,300
- Colorado
- Arapahoe County
- Aurora
- 80018
- Adonea
- 26304 E 4th Place
Nearby cities
Nearby neighborhoods
Nearby zip codes
Other Aurora Topics
