3 bedrooms , 1.5 baths, a new roof in 2021 with a 25 year transferable warranty, new furnace and AC in 2019, A BRAND NEW SEALED FOUNDATION System 2023 ($30,000 in total repairs!), Updated kitchen and bathrooms, updated flooring and updated lighting throughout. This Madison Heights ranch has been updated top to bottom, literally!
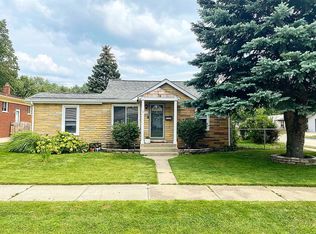
Situated on a spacious corner lot, the entire property features beautiful landscaping and flowers in every possible place as well as a privacy fence enclosing your back yard oasis. Plus a detached 2 car garage, with electricity! This home features luxury vinyl plank flooring across it's flowing open floor plan. Step through the spacious foyer into your large living room with coved ceilings and an intricate ceiling medallion, showcasing some of the original charm of this home. The open layout creates a seamless flow between rooms, providing both functionality and comfort. The kitchen is a true standout, featuring updates that elevate its style and functionality. With stainless steel appliances, stone countertops, beautiful dark wood cabinets with stylish cabinet pulls, ceramic tile backsplash, stainless steel sink and faucet and the same EXTREMELY EASY TO CLEAN Luxury Vinyl Plank flooring, it's a chef's dream come true. Located right off of the family room and featuring space for a dining area, you can spend the majority of your time in the kitchen without feeling disconnected from the rest of the family. All 3 bedrooms are surprisingly spacious and feature plenty of closet space, rare for a home built in this time frame! Both the full and half bathrooms have been updated with ceramic tile flooring, ceramic tile covering the shower walls, and tastefully modern vanities with stone countertops. Add in the dedicated laundry room with exit to the backyard and this home probably checks all of your boxes! In addition to all the things that make this home beautiful, it has also been updated to maximize function, all this house is missing is someone to call it home!
Sold for $222,500
$222,500
26304 Osmun St, Madison Heights, MI 48071
3beds
1,311sqft
Single Family Residence
Built in 1932
6,969 Square Feet Lot
$219,300 Zestimate®
$170/sqft
$2,043 Estimated rent
Home value
$219,300
$186,000 - $250,000
$2,043/mo
Zestimate® history
Owner options
List your home for rent
$2,043/mo
Rent Zestimate®
Find your next renter with Zillow Rental Manager. Plus, with online applications, you can quickly screen prospective tenants – for free.
$2,043/mo
Rent Zestimate®
Refinance and save
$1,527/mo
Est. payment
Refinancing to a lower rate could help reduce your monthly payments and save thousands over the life of the loan.
$1,527/mo
Est. payment
Explore your selling options
Work with a Zillow partner agent
Leverage their expertise and Zillow's premium Showcase listings to get your home seen by more buyers.
Get startedList with your own agent
Get your home in front of millions of buyers by listing it on Zillow.
Learn how to do itSell it yourself
Take full control of how buyers see your home on Zillow by listing For Sale by Owner (FSBO).
List your homeWhat's special
Zillow last checked:
Listing updated:
Listed by:
James Duncanson 248-629-0791,
Berkshire Hathaway HomeServices Michigan Real Est
Bought with:
Angela Griggs, 6501289238
Century 21 Curran & Oberski
Source: Realcomp II,MLS#: 20230084958
Facts & features
Interior
Bedrooms & bathrooms
- Bedrooms: 3
- Bathrooms: 2
- Full bathrooms: 1
- 1/2 bathrooms: 1
Primary bedroom
- Level: Entry
- Dimensions: 10 x 12
Bedroom
- Level: Entry
- Dimensions: 10 x 12
Bedroom
- Level: Entry
- Dimensions: 10 x 12
Other
- Level: Entry
- Dimensions: 8 x 10
Other
- Level: Entry
- Dimensions: 5 x 8
Kitchen
- Level: Entry
- Dimensions: 15 x 15
Laundry
- Level: Entry
- Dimensions: 10 x 15
Living room
- Level: Entry
- Dimensions: 12 x 15
Heating
- Forced Air, Natural Gas
Cooling
- Central Air
Appliances
- Included: Dishwasher, Disposal, Dryer, Free Standing Electric Oven, Free Standing Electric Range, Free Standing Refrigerator, Microwave, Stainless Steel Appliances, Washer
- Laundry: Gas Dryer Hookup, Laundry Room, Washer Hookup
Features
- Has basement: No
- Has fireplace: No
Interior area
- Total interior livable area: 1,311 sqft
- Finished area above ground: 1,311
Property
Parking
- Total spaces: 2
- Parking features: Two Car Garage, Detached
- Garage spaces: 2
Features
- Levels: One
- Stories: 1
- Entry location: GroundLevelwSteps
- Patio & porch: Covered, Porch
- Exterior features: Lighting
- Pool features: None
- Fencing: Back Yard,Fenced,Fencing Allowed,Front Yard
Lot
- Size: 6,969 Square Feet
- Dimensions: 52 x 130
Details
- Parcel number: 2524108015
- Special conditions: Short Sale No,Standard
- Other equipment: Dehumidifier
Construction
Type & style
- Home type: SingleFamily
- Architectural style: Ranch
- Property subtype: Single Family Residence
Materials
- Stone, Vinyl Siding
- Foundation: Crawl Space, Sealed Foundation
- Roof: Asphalt
Condition
- New construction: No
- Year built: 1932
- Major remodel year: 2018
Utilities & green energy
- Sewer: Public Sewer
- Water: Public
- Utilities for property: Above Ground Utilities
Community & HOA
Community
- Subdivision: GROVELAND SUB
HOA
- Has HOA: No
Location
- Region: Madison Heights
Financial & listing details
- Price per square foot: $170/sqft
- Tax assessed value: $96,920
- Annual tax amount: $4,466
- Date on market: 10/5/2023
- Cumulative days on market: 47 days
- Listing agreement: Exclusive Agency
- Listing terms: Cash,Conventional,FHA,Va Loan
- Exclusions: Exclusion(s) Do Not Exist
Price history
| Date | Event | Price |
|---|---|---|
| 12/22/2023 | Sold | $222,500-1.1%$170/sqft |
Source:  Realcomp II #20230084958 Report a problem Realcomp II #20230084958 Report a problem | ||
| 11/20/2023 | Pending sale | $224,900$172/sqft |
Source: Realcomp II #20230084958 Report a problem | ||
| 11/2/2023 | Price change | $224,900-2.2%$172/sqft |
Source: Realcomp II #20230084958 Report a problem | ||
| 10/5/2023 | Listed for sale | $229,900+4.5%$175/sqft |
Source: Realcomp II #20230084958 Report a problem | ||
| 8/28/2023 | Listing removed | -- |
Source: Realcomp II #20230053432 Report a problem | ||
| 8/22/2023 | Pending sale | $219,900$168/sqft |
Source: Realcomp II #20230053432 Report a problem | ||
| 8/16/2023 | Price change | $219,900-4.3%$168/sqft |
Source: Realcomp II #20230053432 Report a problem | ||
| 7/15/2023 | Listed for sale | $229,900$175/sqft |
Source: Realcomp II #20230053432 Report a problem | ||
| 7/8/2023 | Contingent | $229,900$175/sqft |
Source: Realcomp II #20230053432 Report a problem | ||
| 7/5/2023 | Listed for sale | $229,900$175/sqft |
Source: Realcomp II #20230053432 Report a problem | ||
Public tax history
Tax history is unavailable.
Neighborhood: 48071
Nearby homes
- $222,5003 bd2 ba1.3k sqft26304 Osmun Ave, Madison Heights, MI 48071Sold
- $235,2003 bd1 ba1k sqft26314 Osmun Ave, Madison Heights, MI 48071Off Market
- $215,0004 bd1 ba1.4k sqft26150 Osmun Ave, Madison Heights, MI 48071Off Market
- $267,9003 bd2 ba2.3k sqft26326 Osmun St, Madison Heights, MI 48071Off Market

- $289,6003 bd2 ba1.3k sqft26326 Osmun Ave, Madison Heights, MI 48071Off Market
- $215,1003 bd1 ba1.1k sqft26305 Lorenz St, Madison Heights, MI 48071Off Market
- $1,5753 bd1 ba1k sqft26311 Lorenz St, Madison Heights, MI 48071For Rent
- $166,8003 bd1 ba936 sqft26140 Osmun Ave, Madison Heights, MI 48071Off Market
Nearby schools
GreatSchools rating
- 2/10Madison Elementary SchoolGrades: PK-6Distance: 0.6 mi
- 3/10Wilkinson Middle SchoolGrades: 6-8Distance: 0.2 mi
- NAMadison Preparatory High SchoolGrades: 9-12Distance: 0.4 mi
Get a cash offer in 3 minutes
Find out how much your home could sell for in as little as 3 minutes with a no-obligation cash offer.
Estimated market value
$219,300
Get a cash offer in 3 minutes
Find out how much your home could sell for in as little as 3 minutes with a no-obligation cash offer.
Estimated market value
$219,300
- Michigan
- Oakland County
- Madison Heights
- 48071
- 26304 Osmun St
Nearby cities
Nearby zip codes
Other Madison Heights Topics
