Skip main navigation
Off market
  • $274,000

    26326 Osmun St, Madison Heights, MI 48071

    3beds
    2,352sqft
    Single Family Residence
    Built in 1959
    8,276 Square Feet Lot
    $274,000 Zestimate®
    $116/sqft
    $2,574 Estimated rent

    Home value

    $274,000

    $244,000 - $301,000

    $2,574/mo

    Zestimate® history
    Loading
    Loading...

    Owner options

    List your home for rent

    $2,574/mo

    Rent Zestimate®

    Find your next renter with Zillow Rental Manager. Plus, with online applications, you can quickly screen prospective tenants – for free.

    Learn more

    $2,574/mo

    Rent Zestimate®

    Refinance and save

    $1,779/mo

    Est. payment

    Refinancing to a lower rate could help reduce your monthly payments and save thousands over the life of the loan.

    See today's rates

    $1,779/mo

    Est. payment

    Explore your selling options

    Work with a Zillow partner agent

    Leverage their expertise and Zillow's premium Showcase listings to get your home seen by more buyers.

    Get started

    List with your own agent

    Get your home in front of millions of buyers by listing it on Zillow.

    Learn how to do it

    Sell it yourself

    Take full control of how buyers see your home on Zillow by listing For Sale by Owner (FSBO).

    List your home

    What's special

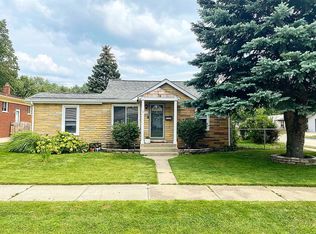
    **** HIGHEST & BEST DUE @10 AM EST WEDNESDAY JULY 27, 2022**** Beautifully updated Madison Heights Ranch! This lovely home features 3 bedrooms, 1.5 bathrooms, and over 1350 square feet. The interior provides a great layout with an open concept kitchen with Corian counters, butchers block bar ledge, recessed lighting, updated flooring, fresh paint and stainless-steel appliances. The first floor also offers a warm and spacious Living Room with refinished hardwood floors, fresh paint and a large front window bringing in plenty of natural sunlight. The three bedrooms are all on the first floor. Each bedroom includes hardwood floors, updated ceiling light fans, updated window treatments and fresh paint. The full bathroom with a tub includes a new vanity, vanity sink backsplash, lighting fixtures and flooring. The sizable Family Room features fresh paint, carpet and flows out onto the Dining Area. The home also features newer windows throughout. The finished lower level offers new carpet, paint, moldings and an updated half bathroom makes this space a great additional area for entertaining! The lower level also has an unfinished portion with ample space for storage. The exterior features include a newer roof, roomy two car garage, fresh exterior paint a large shed, and a sizeable, fenced yard. This a must see! BATVAI

    This property is off market, which means it's not currently listed for sale or rent on Zillow. This may be different from what's available on other websites or public sources.

    Zillow last checked:

    Listing updated:

    Listed by:

    Jack A Apap Jr 248-818-0668,

    Signature Sotheby's International Realty Bham

    Bought with:

    Joanna Drukker, 6501367808

    Howard Hanna Birmingham

    Janine Toundaian, 6501337904

    Howard Hanna Birmingham

    Source: Realcomp II,MLS#: 20221021912MLS Logo

    Facts & features

    Interior

    Bedrooms & bathrooms
    • Bedrooms: 3
    • Bathrooms: 2
    • Full bathrooms: 1
    • 1/2 bathrooms: 1
    Heating
    • Forced Air, Natural Gas
    Cooling
    • Central Air
    Appliances
    • Included: Dishwasher, Disposal, Dryer, Free Standing Gas Range, Free Standing Refrigerator, Microwave, Stainless Steel Appliances, Washer
    Features
    • Basement: Full,Partially Finished
    • Has fireplace: No
    Interior area
    • Total interior livable area: 2,352 sqft
    • Finished area above ground: 1,352
    • Finished area below ground: 1,000

    Property

    Parking
    • Total spaces: 2
    • Parking features: Two Car Garage, Detached
    • Garage spaces: 2
    Features
    • Levels: One
    • Stories: 1
    • Entry location: GroundLevelwSteps
    • Patio & porch: Deck, Porch
    • Pool features: None
    • Fencing: Back Yard,Fenced
    Lot
    • Size: 8,276 Square Feet
    • Dimensions: 66.00 x 125.00
    Details
    • Additional structures: Sheds
    • Parcel number: 2524108013
    • Special conditions: Short Sale No,Standard

    Construction

    Type & style
    • Home type: SingleFamily
    • Architectural style: Ranch
    • Property subtype: Single Family Residence
    Materials
    • Aluminum Siding, Brick
    • Foundation: Basement, Block
    • Roof: Asphalt
    Condition
    • New construction: No
    • Year built: 1959
    • Major remodel year: 1967

    Utilities & green energy

    • Sewer: Public Sewer
    • Water: Public

    Community & HOA

    Community
    • Features: Sidewalks
    • Subdivision: SHAR-LYNN
    HOA
    • Has HOA: No
    Location
    • Region: Madison Heights

    Financial & listing details

    • Price per square foot: $116/sqft
    • Tax assessed value: $64,440
    • Annual tax amount: $3,037
    • Date on market: 7/25/2022
    • Cumulative days on market: 6 days
    • Listing agreement: Exclusive Right To Sell
    • Listing terms: Cash,Conventional
    • Exclusions: Exclusion(s) Do Not Exist

    Price history

    DateEventPrice
    8/29/2022Sold$250,000+4.2%$106/sqft
    Source: Realcomp II #20221021912 Report a problem
    7/28/2022Pending sale$239,999$102/sqft
    Source: Realcomp II #20221021912 Report a problem
    7/25/2022Listed for sale$239,999+433.3%$102/sqft
    Source: Realcomp II #20221021912 Report a problem
    1/28/2010Sold$45,000$19/sqft
    Source: MiRealSource #916149 Report a problem

    Public tax history

    Tax history is unavailable.

    Neighborhood: 48071

    Nearby schools

    GreatSchools rating
    Get a cash offer in 3 minutes
    Find out how much your home could sell for in as little as 3 minutes with a no-obligation cash offer.
    Estimated market value
    $274,000
    Get a cash offer in 3 minutes
    Find out how much your home could sell for in as little as 3 minutes with a no-obligation cash offer.
    Estimated market value
    $274,000