SOLD! But we have more homesites! | Switch it Up! Live your BEST life on the MAIN floor in this Fabulous Ranch style floor plan offering easy living with with its single story layout. The contemporary sleek exterior adds a modern flair and style to the homes appearance." The Scarlett" is Proposed Construction for lot 62 Cameron ct located in one of North Plainfield's most Premiere Subdivisions....Stewart Ridge! . The neighborhood setting offers a quiet streets, exercise path, And a lovely entrance with a sparkling fountain and vibrant landscape. Stewart Ridge is Serviced by Award winning Oswego 308 schools. Shopping, Dining and Route 59/34 are just minutes away. Neighboring Naperville is a few short miles. This is Truly a Custom build with upscale Finishes, Design and Quality. The Local Builder is TOP Rated and committed to building energy-efficient and eco-friendly homes. Architectural Design and Close attention to detail is our Signature format with our Custom Collection inclusions! Client Satisfaction references define who we are and set us apart from the rest. The Scarlett is designed for today's living style, offering just under 2500 sq ft, 3 bedrooms and 3.5 baths. The Floor plan boasts volume ceilings, Big Chef inspired kitchen, Signature hidden pantry, Casual eating area great for entertaining, Big island for cooking prep or projects, media nook, Main floor mud room, Inviting Family Room with a warm fireplace, Owners Bedroom Suite has a big walk in closet, secondary bedroom with private bath, Quality selections, Quartz, Stainless Steel appliance package , fine millwork, the newest in color trends. Hardwood flooring, 3 car garage. Design/Details is the Difference with over 35 yrs of designing/building homes -quality, service, & rigorous 3rd party inspections incl ENERGY STAR, HERS & EPA Indoor Air Plus! Enjoy allergen-free living with ERV sys that improves indoor air quality allergens plus Low VOC paints/stains in any of our homes! *Photos are ideas/examples of quality and style. (lot 62)
Closed
$1,590,975
26305 Cameron Ct, Plainfield, IL 60585
3beds
2,427sqft
Single Family Residence
Built in 2025
0.29 Acres Lot
$1,646,500 Zestimate®
$656/sqft
$3,838 Estimated rent
Home value
$1,646,500
$1.51M - $1.79M
$3,838/mo
Zestimate® history
Owner options
List your home for rent
$3,838/mo
Rent Zestimate®
Find your next renter with Zillow Rental Manager. Plus, with online applications, you can quickly screen prospective tenants – for free.
$3,838/mo
Rent Zestimate®
Refinance and save
$10,353/mo
Est. payment
Refinancing to a lower rate could help reduce your monthly payments and save thousands over the life of the loan.
$10,353/mo
Est. payment
Explore your selling options
Work with a Zillow partner agent
Leverage their expertise and Zillow's premium Showcase listings to get your home seen by more buyers.
Get startedList with your own agent
Get your home in front of millions of buyers by listing it on Zillow.
Learn how to do itSell it yourself
Take full control of how buyers see your home on Zillow by listing For Sale by Owner (FSBO).
List your homeWhat's special
Zillow last checked:
Listing updated:
Listed by:
ElizaBeth Schoonenberg 630-606-9057,
john greene, Realtor,
Brett McIntyre, CNC,GRI 630-253-3629,
john greene, Realtor
Bought with:
Non Member
NON MEMBER
Source: MRED as distributed by MLS GRID,MLS#: 11994778
Facts & features
Interior
Bedrooms & bathrooms
- Bedrooms: 3
- Bathrooms: 4
- Full bathrooms: 3
- 1/2 bathrooms: 1
Rooms
- Room types: Tandem Room, Mud Room, Pantry, Walk In Closet, Recreation Room, Exercise Room
Primary bedroom
- Features: Flooring (Carpet), Bathroom (Full)
- Level: Main
- Area: 224 Square Feet
- Dimensions: 16X14
Bedroom 2
- Features: Flooring (Carpet)
- Level: Main
- Area: 143 Square Feet
- Dimensions: 13X11
Bedroom 3
- Features: Flooring (Carpet)
- Level: Main
- Area: 143 Square Feet
- Dimensions: 13X11
Bar entertainment
- Features: Flooring (Other)
- Level: Basement
- Area: 54 Square Feet
- Dimensions: 9X6
Dining room
- Features: Flooring (Hardwood)
- Level: Main
- Area: 130 Square Feet
- Dimensions: 13X10
Exercise room
- Features: Flooring (Other)
- Level: Basement
- Area: 204 Square Feet
- Dimensions: 17X12
Family room
- Features: Flooring (Hardwood)
- Level: Main
- Area: 289 Square Feet
- Dimensions: 17X17
Kitchen
- Features: Kitchen (Eating Area-Breakfast Bar, Island, Pantry-Walk-in), Flooring (Hardwood)
- Level: Main
- Area: 200 Square Feet
- Dimensions: 20X10
Laundry
- Features: Flooring (Ceramic Tile)
- Level: Main
- Area: 49 Square Feet
- Dimensions: 7X7
Mud room
- Features: Flooring (Ceramic Tile)
- Level: Main
- Area: 80 Square Feet
- Dimensions: 10X8
Pantry
- Features: Flooring (Hardwood)
- Level: Main
- Area: 40 Square Feet
- Dimensions: 8X5
Recreation room
- Features: Flooring (Other)
- Level: Basement
- Area: 527 Square Feet
- Dimensions: 31X17
Other
- Features: Flooring (Hardwood)
- Level: Main
- Area: 117 Square Feet
- Dimensions: 13X9
Walk in closet
- Features: Flooring (Carpet)
- Level: Main
- Area: 63 Square Feet
- Dimensions: 9X7
Heating
- Natural Gas, Forced Air
Cooling
- Central Air
Appliances
- Included: Dishwasher, Refrigerator, Disposal, Stainless Steel Appliance(s), Cooktop, Oven
- Laundry: Main Level
Features
- Cathedral Ceiling(s)
- Flooring: Hardwood
- Basement: Finished,Full
- Attic: Unfinished
- Number of fireplaces: 1
- Fireplace features: Heatilator, Family Room
Interior area
- Total structure area: 2,427
- Total interior livable area: 2,427 sqft
Property
Parking
- Total spaces: 3
- Parking features: Concrete, Garage Door Opener, On Site, Garage Owned, Attached, Garage
- Attached garage spaces: 3
- Has uncovered spaces: Yes
Accessibility
- Accessibility features: No Disability Access
Features
- Stories: 2
- Patio & porch: Patio
Lot
- Size: 0.29 Acres
- Dimensions: 66X119X88X85X155
Details
- Parcel number: 0701301030170000
- Special conditions: Home Warranty
- Other equipment: Sump Pump, Air Exchanger
Construction
Type & style
- Home type: SingleFamily
- Architectural style: Ranch
- Property subtype: Single Family Residence
Materials
- Vinyl Siding, Stone, Other
- Foundation: Concrete Perimeter
- Roof: Asphalt
Condition
- New Construction
- New construction: Yes
- Year built: 2025
Details
- Builder model: THE SCARLETT
- Warranty included: Yes
Utilities & green energy
- Electric: Circuit Breakers, 200+ Amp Service
- Sewer: Storm Sewer
- Water: Lake Michigan
Community & HOA
Community
- Features: Curbs, Sidewalks, Street Lights, Street Paved
- Security: Carbon Monoxide Detector(s)
- Subdivision: Stewart Ridge
HOA
- Has HOA: Yes
- Services included: None
- HOA fee: $750 annually
Location
- Region: Plainfield
Financial & listing details
- Price per square foot: $656/sqft
- Date on market: 3/4/2024
- Listing terms: Cash
- Ownership: Fee Simple w/ HO Assn.
Price history
| Date | Event | Price |
|---|---|---|
| 9/15/2025 | Sold | $1,590,975+34.6%$656/sqft |
Source:  MRED as distributed by MLS GRID #11994778 Report a problem MRED as distributed by MLS GRID #11994778 Report a problem | ||
| 11/6/2024 | Contingent | $1,182,319+35.9%$487/sqft |
Source: MRED as distributed by MLS GRID #11994778 Report a problem | ||
| 3/4/2024 | Price change | $869,900+2.4%$358/sqft |
Source: MRED as distributed by MLS GRID #11994778 Report a problem | ||
| 5/16/2023 | Price change | $849,900-1.2%$350/sqft |
Source: MRED as distributed by MLS GRID #11784558 Report a problem | ||
| 12/5/2022 | Listed for sale | $859,900$354/sqft |
Source: MRED as distributed by MLS GRID #11682920 Report a problem | ||
| 12/5/2022 | Listing removed | -- |
Source: MRED as distributed by MLS GRID #11484831 Report a problem | ||
| 8/5/2022 | Price change | $859,900+4.3%$354/sqft |
Source: MRED as distributed by MLS GRID #11484831 Report a problem | ||
| 4/28/2022 | Listed for sale | $824,400$340/sqft |
Source: MRED as distributed by MLS GRID #11201934 Report a problem | ||
Public tax history
Tax history is unavailable.
Neighborhood: 60585
Nearby homes
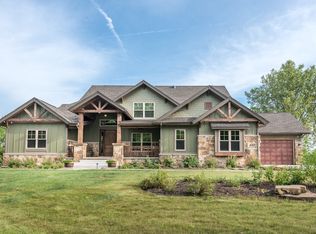
- $1,591,0003 bd4 ba2.6k sqft26305 W Cameron Ct, Plainfield, IL 60585Sold
- $1,038,900-- bd3 ba3.4k sqft26309 W Cameron Ct, Plainfield, IL 60585Off Market
- $498-- sqft26307 W Baxter Dr, Plainfield, IL 60585Off Market
- $662,8003 bd3 ba2.8k sqft26304 W Cameron Ct, Plainfield, IL 60585Off Market
- $845,300-- bd2 ba2.9k sqft26304 Cameron Ct, Plainfield, IL 60544Off Market
- $913,300-- bd3 ba2.8k sqft26313 W Cameron Ct, Plainfield, IL 60585Off Market
- $651,5003 bd3 ba2.6k sqft26313 Cameron Ct, Plainfield, IL 60585Off Market
- $---- bd-- ba-- sqft26311 W Baxter Dr, Plainfield, IL 60585Off Market
- $829,7004 bd4 ba3.2k sqft26305 Baxter Dr, Plainfield, IL 60585Off Market
Nearby schools
GreatSchools rating
- 8/10Grande Park Elementary SchoolGrades: K-5Distance: 1.5 mi
- 7/10Murphy Junior High SchoolGrades: 6-8Distance: 1.4 mi
- 9/10Oswego East High SchoolGrades: 9-12Distance: 3 mi
Schools provided by the listing agent
- Elementary: Grande Park Elementary School
- Middle: Murphy Junior High School
- High: Oswego East High School
- District: 308
Source: MRED as distributed by MLS GRID. This data may not be complete. We recommend contacting the local school district to confirm school assignments for this home.
Get a cash offer in 3 minutes
Find out how much your home could sell for in as little as 3 minutes with a no-obligation cash offer.
Estimated market value
$1,646,500
Get a cash offer in 3 minutes
Find out how much your home could sell for in as little as 3 minutes with a no-obligation cash offer.
Estimated market value
$1,646,500
- Illinois
- Will County
- Plainfield
- 60585
- 26305 Cameron Ct
Nearby cities
Nearby neighborhoods
Nearby zip codes
Other Plainfield Topics
