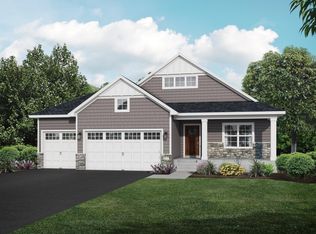
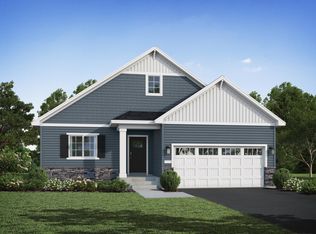
See Sales Consultant about lower interest rate options on select quick move in homes. QUICK MOVE IN! COMPLETED NEW CONSTUCTION! JP Brooks presents the Somerset w/ upgraded elevation, rambler, & finished LL on a WO cul-de-sac lot site in our Arbor Meadows Community in Buffalo. Come see for yourself & discover why Buffalo is a great place to live/work/play! Garage expanded workshop, fully upgraded gourmet KTCH w/ island, wood hood vent, double oven, quartz countertops, gas stove top, 42" upper cabinets, crown molding, soft close & tiled backsplash. LR is vaulted w/ beams, fireplace, & built-ins, LUX PS w/ expanded shower that is fully tiled, includes a tiled bench, & custom glass shower door. Finished LL, which includes, a large FR, game area, fireplace, & a wetbar, beds 4/5, & 3/4 bathroom for an additional 1,179 square foot. Full yard sod/irrigation! Pictures, photographs, colors, features, & sizes are for illustration purposes only & may vary from the home that is built. Call to verify open house hours. One level living at its finest! On site finished trim for no nails holes & higher end look! QUICK MOVE IN! COMPLETED NEW CONSTUCTION!
Closed
Zillow last checked:
Listing updated:
Bought with:
Brian R Lee
Keller Williams Integrity NW
Source: NorthstarMLS as distributed by MLS GRID,MLS#: 6674282
Price history
| Date | Event | Price |
|---|---|---|
| 4/29/2026 | Listing removed | -- |
Source:  JP Brooks Report a problem JP Brooks Report a problem | ||
| 5/5/2025 | Listed for sale | $428,000-26.8%$141/sqft |
Source: JP Brooks Report a problem | ||
| 4/24/2025 | Sold | $585,000-2.5%$193/sqft |
Source:  NorthstarMLS as distributed by MLS GRID #6674282 Report a problem NorthstarMLS as distributed by MLS GRID #6674282 Report a problem | ||
| 3/27/2025 | Pending sale | $599,900+41.8%$198/sqft |
Source: NorthstarMLS as distributed by MLS GRID #6674282 Report a problem | ||
| 2/27/2025 | Price change | $423,000-29.5%$140/sqft |
Source: JP Brooks Report a problem | ||
| 12/4/2024 | Price change | $599,900-1.6%$198/sqft |
Source: NorthstarMLS as distributed by MLS GRID #6637308 Report a problem | ||
| 10/2/2024 | Price change | $609,900-0.8%$202/sqft |
Source: NorthstarMLS as distributed by MLS GRID #6587687 Report a problem | ||
| 6/25/2024 | Price change | $614,900-0.8%$203/sqft |
Source: NorthstarMLS as distributed by MLS GRID #6548466 Report a problem | ||
| 6/5/2024 | Price change | $619,900+54.2%$205/sqft |
Source: NorthstarMLS as distributed by MLS GRID #6548466 Report a problem | ||
| 2/12/2024 | Listed for sale | $402,000+12.3%$133/sqft |
Source: JP Brooks Report a problem | ||
| 12/6/2023 | Listing removed | -- |
Source: JP Brooks Report a problem | ||
| 11/1/2023 | Listed for sale | $358,000$118/sqft |
Source: JP Brooks Report a problem | ||

Get a cash offer in 3 minutes
Find out how much your home could sell for in as little as 3 minutes with a no-obligation cash offer.
Estimated market value
$589,600
