Under Construction. What's Special: No Rear Neighbors | Close to Amenities | East Facing Lot. New Construction - August Completion! Built by America's Most Trusted Home Builder. Welcome to the Monarda at 2631 Balmerino Way in Southloch! This thoughtfully designed two-story townhome style condominium offers an open and airy layout with a spacious great room that flows seamlessly into the kitchen, creating the perfect space for gathering with family and friends. The kitchen features a central island, a walk-in pantry, and easy access to the rear patio for indoor-outdoor living. Upstairs, a versatile loft provides additional room to work, relax, or play, while two secondary bedrooms share a full bath. The private primary suite is tucked away at the back of the home and features a spacious walk-in closet and an ensuite bath with dual sinks. A one-car garage, convenient first-floor powder room, under-stair storage, and dedicated laundry area add comfort and functionality throughout. Southloch is a gated community offering a welcoming lifestyle just minutes from historic downtown Mount Dora’s shops and festivals. Planned amenities include a pool and cabana, hammocks, cornhole, a Nature Play Space, and a Monarch Butterfly Garden. Enjoy nearby golf, plus convenient access to shopping, dining, Lake Dora, and major roads. Additional Highlights Include: upgraded cabinets and flooring, quartz countertops, refrigerator, washer, dryer and 2" faux blinds throughout. Photos are for representative purposes only. MLS#O6425289
Pending
$290,000
2631 Balmerino Way, Mount Dora, FL 32757
3beds
1,427sqft
Condominium
Built in 2026
-- sqft lot
$-- Zestimate®
$203/sqft
$354/mo HOA
What's special
One-car garageVersatile loftQuartz countertopsEast facing lotUnder-stair storageDedicated laundry areaConvenient first-floor powder room
- 5 days |
- 36 |
- 1 |
Zillow last checked:
Listing updated:
Listed by:
Michelle Campbell 407-756-5025,
TAYLOR MORRISON REALTY OF FLORIDA INC 407-756-5025
Source: Stellar MLS,MLS#: O6425289 Originating MLS: Orlando Regional
Originating MLS: Orlando Regional
Facts & features
Interior
Bedrooms & bathrooms
- Bedrooms: 3
- Bathrooms: 3
- Full bathrooms: 2
- 1/2 bathrooms: 1
Rooms
- Room types: Loft
Primary bedroom
- Features: Shower No Tub, Walk-In Closet(s)
- Level: Second
Bedroom 2
- Features: Built-in Closet
- Level: Second
Bedroom 3
- Features: Built-in Closet
- Level: Second
Great room
- Features: No Closet
- Level: First
Kitchen
- Features: Kitchen Island, Pantry, No Closet
- Level: First
Loft
- Features: No Closet
- Level: Second
Heating
- Central
Cooling
- Central Air
Appliances
- Included: Convection Oven, Dishwasher, Disposal, Dryer, Electric Water Heater, Microwave, Range, Refrigerator, Washer
- Laundry: Inside, Laundry Closet, Upper Level
Features
- Walk-In Closet(s)
- Flooring: Carpet, Ceramic Tile
- Doors: Sliding Doors
- Windows: Window Treatments
- Has fireplace: No
- Common walls with other units/homes: Corner Unit
Interior area
- Total structure area: 1,688
- Total interior livable area: 1,427 sqft
Video & virtual tour
Property
Parking
- Total spaces: 1
- Parking features: Driveway
- Attached garage spaces: 1
- Has uncovered spaces: Yes
Features
- Levels: Two
- Stories: 2
- Patio & porch: Front Porch, Patio
- Exterior features: Irrigation System
- Has view: Yes
- View description: Water, Pond
- Has water view: Yes
- Water view: Water,Pond
Lot
- Features: Corner Lot
Details
- Parcel number: NALOT165
- Zoning: RES
- Special conditions: None
Construction
Type & style
- Home type: Condo
- Architectural style: Craftsman
- Property subtype: Condominium
- Attached to another structure: Yes
Materials
- Block, Cement Siding
- Foundation: Slab
- Roof: Shingle
Condition
- Under Construction
- New construction: Yes
- Year built: 2026
Details
- Builder model: Monarda
- Builder name: Taylor Morrison
- Warranty included: Yes
Utilities & green energy
- Sewer: Public Sewer
- Water: Public
- Utilities for property: Cable Available, Electricity Available, Fiber Optics, Fire Hydrant, Street Lights, Underground Utilities
Community & HOA
Community
- Features: Association Recreation - Lease, Community Mailbox, Deed Restrictions, Gated Community - No Guard, Golf Carts OK, Playground, Pool, Wheelchair Access
- Security: Gated Community
- Pet fee: $0 monthly
- Subdivision: SOUTHLOCH
HOA
- Has HOA: Yes
- Amenities included: Fence Restrictions, Gated, Maintenance, Playground, Pool, Wheelchair Access
- Services included: Community Pool, Maintenance Structure, Maintenance Grounds, Other, Pool Maintenance, Trash
- HOA fee: $354 monthly
- HOA name: Southlock HOA/ Madison Clark
- HOA phone: 954-302-5315
Location
- Region: Mount Dora
Financial & listing details
- Price per square foot: $203/sqft
- Date on market: 7/15/2026
- Cumulative days on market: 4 days
- Listing terms: Cash,Conventional,FHA,VA Loan
- Ownership: Fee Simple
- Total actual rent: 0
- Electric utility on property: Yes
- Road surface type: Asphalt
Estimated market value
Not available
Estimated sales range
Not available
Not available
Price history
| Date | Event | Price |
|---|---|---|
| 7/20/2026 | Pending sale | $290,000$203/sqft |
Source:  Stellar MLS #O6425289 Report a problem Stellar MLS #O6425289 Report a problem | ||
| 7/15/2026 | Listed for sale | $290,000$203/sqft |
Source:  Taylor Morrison Report a problem Taylor Morrison Report a problem | ||
Public tax history
Tax history is unavailable.
Monthly payment
Est. payment
Payment breakdown
Explore the cost of this home by adjusting the details. Changes won't be saved.Climate risks
Neighborhood: 32757
Nearby schools
GreatSchools rating
- 2/10Triangle Elementary SchoolGrades: PK-5Distance: 2.5 mi
- 4/10Mt. Dora Middle SchoolGrades: 6-8Distance: 0.9 mi
- 5/10Mt. Dora High SchoolGrades: 9-12Distance: 1.3 mi
Schools provided by the listing agent
- Elementary: Round Lake Elem
- Middle: Mount Dora Middle
- High: Mount Dora High
Source: Stellar MLS. This data may not be complete. We recommend contacting the local school district to confirm school assignments for this home.
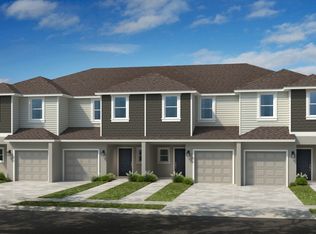
- $317,8003 bd3 ba1.4k sqft715 Perth Dr, Mount Dora, FL 32757Off Market
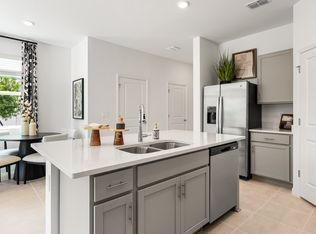
- $298,5003 bd3 ba1.2k sqft711 Perth Dr, Mount Dora, FL 32757Off Market
- from $240,0002 bd3 ba1k sqftHemlock Plan, Southloch, Mount Dora, FL 32757New Construction

- from $336,0023 bd3 ba1.4k sqftMonarda Plan, Southloch, Mount Dora, FL 32757New Construction

- from $225,0002 bd3 ba1k sqftIris Plan, Southloch, Mount Dora, FL 32757New Construction
- $199,9992 bd3 ba1k sqft2786 Armadale Dr, Mount Dora, FL 32757New Construction
- $269,0002 bd3 ba1k sqft698 Gladstone Way, Mount Dora, FL 32757Pending
- $292,6092 bd3 ba1k sqft2790 Armadale Dr, Mount Dora, FL 32757New Construction
A local agent can set up tours, give advice and negotiate with sellers.
Similar homes
- $285,0003 bd3 ba1.5k sqft2662 McDonald Ter, Mount Dora, FL 32757For Sale
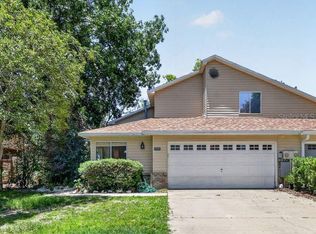
 MLS ID #G5115184, Brandy Lake, LAKE LIFE REALTY. Stellar MLS
 - $299,0003 bd2 ba1.4k sqft1400 N Simpson St, Mount Dora, FL 32757For Sale
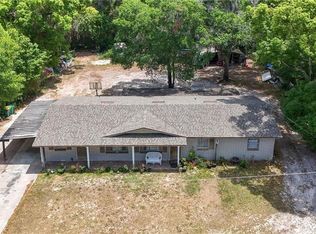 MLS ID #O6402866, Tom O'Brien, WATSON REALTY CORP. Stellar MLS
 - from $336,0023 bd3 ba1.4k sqftMonarda Plan, Southloch, Mount Dora, FL 32757New ConstructionTaylor Morrison
- $265,0003 bd3 ba1.7k sqft2523 Karen Dr, Mount Dora, FL 32757For Sale
 MLS ID #G5110231, Brittany Colbert, COLBERT REALTY GROUP LLC. Stellar MLS
 - $349,9003 bd2 ba1.6k sqft601 N McDonald St APT 310, Mount Dora, FL 32757For SaleMLS ID #G5114940, Linda Bokland, HOMESTEAD REAL ESTATE LLC. Stellar MLS
- $289,0002 bd1 ba1k sqft450 Liberty Ave APT 3, Mount Dora, FL 32757For SaleMLS ID #G5114260, Jason Short, EXIT REALTY TRI-COUNTY. Stellar MLS
- $292,6092 bd3 ba1k sqft2790 Armadale Dr, Mount Dora, FL 32757New ConstructionStellar MLS
- from $240,0002 bd3 ba1k sqftHemlock Plan, Southloch, Mount Dora, FL 32757New ConstructionTaylor Morrison
- $299,5003 bd2 ba1.5k sqft1068 Vanderbilt Dr, Eustis, FL 32726For SaleMLS ID #O6416251, Michael Schultz, EQUITABLE REALTY INC. Stellar MLS
- $324,9003 bd3 ba1.6k sqft601 McDonald St APT 105, Mount Dora, FL 32757For SaleMLS ID #O6398818, Lisa Rewis, WATSON REALTY CORP. Stellar MLS
- $275,0002 bd2 ba1k sqft445 S Grandview St APT 8, Mount Dora, FL 32757For SaleMLS ID #G5114501, Stephanie Frederick, ORISON PROPERTIES INC.. Stellar MLS
- $280,0003 bd1 ba1k sqft690 E Jackson Ave, Mount Dora, FL 32757For SaleMLS ID #G5107348, Kathy Tucker, LPT REALTY, LLC. Stellar MLS
- $299,9002 bd2 ba1.1k sqft1503 Granite State Ct, Mount Dora, FL 32757For SaleMLS ID #O6373851, Adrian Jiminez, MARKET CONNECT REALTY LLC. Stellar MLS
- $298,9002 bd2 ba1.1k sqft101 N Grandview St APT 1, Mount Dora, FL 32757For SaleMLS ID #G5112046, Michele Lowe, DAVE LOWE REALTY, INC.. Stellar MLS
- $340,0002 bd2 ba1k sqft1580 Dorset Dr, Mount Dora, FL 32757For SaleMLS ID #TB8530586, Jonathan Minerick, HOMECOIN.COM. Stellar MLS
- $269,9003 bd2 ba1.1k sqft2833 Hardenbergh Ln, Eustis, FL 32726For Sale By Owner
- $292,0003 bd2 ba1.1k sqft2304 Country Club Rd, Eustis, FL 32726For SaleMLS ID #G5112197, Kelly Monroe, LPT REALTY, LLC. Stellar MLS
- $215,0003 bd2 ba1.5k sqft1925 Brookside Dr, Mount Dora, FL 32757For SaleMLS ID #G5114500, Brad Verkaik, NARROW ROAD REALTY. Stellar MLS
- from $330,9903 bd2 ba1.5k sqftPlan 1541 Plan, Hillside at Mount Dora, Mount Dora, FL 32757New ConstructionKB Home
- from $225,0002 bd3 ba1k sqftIris Plan, Southloch, Mount Dora, FL 32757New ConstructionTaylor Morrison
