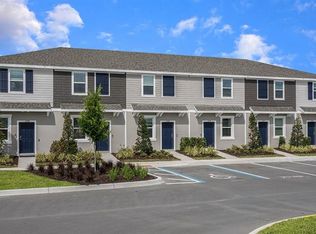
Under Construction. What's Special: Close to Amenities | Covered Lanai | West Facing Lot - New Construction - August Completion! Welcome to the Iris at 2786 Armadale Drive in Southloch! Explore this thoughtfully designed townhome style condominium with an open concept living space with plenty of natural light. Just off the foyer, the kitchen sits at the front of the home and features a spacious pantry and a convenient half bathroom. The home flows gently into the dining area and great room, creating a warm space for gathering. Step outside the great room to enjoy a peaceful lanai. Upstairs, the private primary suite offers a quiet retreat at the end of the day. The second floor also includes the laundry room, an additional bedroom, and a full bathroom. It is a bright and welcoming layout that supports both everyday living and cherished moments. Southloch is a gated community with a welcoming atmosphere and a vibrant, luxurious lifestyle. Its ideal location near major roads places it just minutes from beautiful downtown Mount Dora, a charming destination known for its walkable streets, local shops, and beloved annual festivals. Planned amenities include a sparkling pool, a relaxing cabana, peaceful hammocks, cornhole, a Nature Play Space, and a National Wildlife Federation Monarch Butterfly Garden. These spaces provide opportunities to unwind, explore, and connect with nature. Golf lovers will appreciate the nearby Country Club of Mount Dora with its championship 18-hole course. A golf cart trail and sidewalk network will link Southloch to the Country Club and a Publix anchored shopping center, creating simple and enjoyable options for errands and recreation. Residents can stroll through boutique shops, enjoy local dining, attend cultural events downtown, or spend time boating and fishing on scenic Lake Dora, part of the Harris Chain of Lakes. Photos are for representative purposes only. MLS#O6375638
Pending
Price cut: $25K (7/20)
$199,999
2786 ARMADALE DRIVE, MOUNT DORA, FL 32757
2beds
1,087sqft
:
Get pre-qualified$1,694/mo
Townhouse
Built in 2026
-- sqft lot
$-- Zestimate®
$184/sqft
$354/mo HOA
What's special
Peaceful lanaiBright and welcoming layoutConvenient half bathroomSpacious pantry
- 53 days |
- 322 |
- 22 |
Zillow last checked:
Listing updated:
Listed by:
Michelle Campbell 407-756-5025,
TAYLOR MORRISON REALTY OF FLORIDA INC 407-756-5025
Source: Stellar MLS,MLS#: O6375638 Originating MLS: Orlando Regional
Originating MLS: Orlando Regional
Facts & features
Interior
Bedrooms & bathrooms
- Bedrooms: 2
- Bathrooms: 3
- Full bathrooms: 2
- 1/2 bathrooms: 1
Rooms
- Room types: Great Room, Utility Room
Primary bedroom
- Features: Shower No Tub, Built-in Closet
- Level: Second
Bedroom 2
- Features: Built-in Closet
- Level: Second
Dining room
- Features: No Closet
- Level: First
Great room
- Features: No Closet
- Level: First
Kitchen
- Features: No Closet
- Level: First
Heating
- Central
Cooling
- Central Air
Appliances
- Included: Dishwasher, Disposal, Dryer, Electric Water Heater, Microwave, Range, Refrigerator, Washer
- Laundry: Inside, Laundry Closet, Upper Level
Features
- Open Floorplan
- Flooring: Carpet, Ceramic Tile
- Doors: Sliding Doors
- Windows: Window Treatments
- Has fireplace: No
Interior area
- Total structure area: 1,149
- Total interior livable area: 1,087 sqft
Video & virtual tour
Property
Parking
- Parking features: Assigned
Features
- Levels: Two
- Stories: 2
- Exterior features: Irrigation System
Details
- Parcel number: NALOT1014
- Special conditions: None
- Horse amenities: None
Construction
Type & style
- Home type: Townhouse
- Architectural style: Craftsman
- Property subtype: Townhouse
- Attached to another structure: Yes
Materials
- Block
- Foundation: Slab
- Roof: Shingle
Condition
- Under Construction
- New construction: Yes
- Year built: 2026
Details
- Builder model: Iris
- Builder name: Taylor Morrison
- Warranty included: Yes
Utilities & green energy
- Sewer: Public Sewer
- Water: Public
- Utilities for property: Cable Available, Electricity Available, Fiber Optics, Fire Hydrant, Street Lights, Underground Utilities
Community & HOA
Community
- Features: Association Recreation - Lease, Community Mailbox, Deed Restrictions, Gated Community - No Guard, Golf Carts OK, Playground, Pool, Wheelchair Access
- Security: Gated Community
- Pet fee: $0 monthly
- Subdivision: SOUTHLOCH
HOA
- Has HOA: Yes
- Amenities included: Fence Restrictions, Gated, Maintenance, Playground, Pool, Wheelchair Access
- Services included: Community Pool, Maintenance Structure, Maintenance Grounds, Other, Pool Maintenance, Trash
- HOA fee: $354 monthly
- HOA name: Southlock HOA - Madison Clark
- HOA phone: 951-302-5315
Location
- Region: Mount Dora
Financial & listing details
- Price per square foot: $184/sqft
- Date on market: 1/21/2026
- Cumulative days on market: 165 days
- Listing terms: Cash,Conventional,FHA,Other,VA Loan
- Ownership: Fee Simple
- Total actual rent: 0
- Electric utility on property: Yes
- Road surface type: Asphalt
Estimated market value
Not available
Estimated sales range
Not available
Not available
Price history
| Date | Event | Price |
|---|---|---|
| 8/1/2026 | Pending sale | $199,999$184/sqft |
Source:  Stellar MLS #O6375638 Report a problem Stellar MLS #O6375638 Report a problem | ||
| 7/20/2026 | Price change | $199,999-11.1%$184/sqft |
Source: Stellar MLS #O6375638 Report a problem | ||
| 7/13/2026 | Price change | $225,000-6.5%$207/sqft |
Source: Stellar MLS #O6375638 Report a problem | ||
| 7/8/2026 | Price change | $240,659-1.8%$221/sqft |
Source: Stellar MLS #O6375638 Report a problem | ||
| 6/27/2026 | Price change | $245,000-2%$225/sqft |
Source: Stellar MLS #O6375638 Report a problem | ||
| 6/16/2026 | Price change | $250,000-0.3%$230/sqft |
Source: Stellar MLS #O6375638 Report a problem | ||
| 6/13/2026 | Listed for sale | $250,659+0.3%$231/sqft |
Source: Stellar MLS #O6375638 Report a problem | ||
| 5/16/2026 | Listing removed | $250,000$230/sqft |
Source:  Taylor Morrison Report a problem Taylor Morrison Report a problem | ||
| 4/28/2026 | Price change | $250,000-3.8%$230/sqft |
Source: Stellar MLS #O6375638 Report a problem | ||
| 4/17/2026 | Price change | $260,000+15%$239/sqft |
Source: Stellar MLS #O6375638 Report a problem | ||
| 4/15/2026 | Price change | $225,999-13.7%$208/sqft |
Source: Stellar MLS #O6375638 Report a problem | ||
| 3/31/2026 | Price change | $261,999-11.7%$241/sqft |
Source: Stellar MLS #O6375638 Report a problem | ||
| 1/20/2026 | Listed for sale | $296,659$273/sqft |
Source: Taylor Morrison Report a problem | ||
Public tax history
Tax history is unavailable.
Monthly payment
Est. payment
Payment breakdown
Explore the cost of this home by adjusting the details. Changes won't be saved.Climate risks
Neighborhood: 32757
Nearby schools
GreatSchools rating
- 2/10Triangle Elementary SchoolGrades: PK-5Distance: 2.5 mi
- 4/10Mt. Dora Middle SchoolGrades: 6-8Distance: 0.9 mi
- 5/10Mt. Dora High SchoolGrades: 9-12Distance: 1.2 mi
Schools provided by the listing agent
- Elementary: Round Lake Elem
- Middle: Mount Dora Middle
- High: Mount Dora High
Source: Stellar MLS. This data may not be complete. We recommend contacting the local school district to confirm school assignments for this home.
- $292,6092 bd3 ba1k sqft2790 Armadale Dr, Mount Dora, FL 32757New Construction

- $215,0002 bd3 ba1k sqft2778 Armadale Dr, Mount Dora, FL 32757Pending
- $215,0002 bd3 ba1k sqft2782 Armadale Dr, Mount Dora, FL 32757New Construction
- $240,6592 bd3 ba1k sqft2774 Armadale Dr, Mount Dora, FL 32757Pending
- $235,0002 bd3 ba1k sqft2770 Armadale Dr, Mount Dora, FL 32757Pending
- $313,2003 bd3 ba1.4k sqft715 Perth Dr, Mount Dora, FL 32757Off Market
- from $292,6092 bd3 ba1k sqftHemlock Plan, Southloch, Mount Dora, FL 32757New Construction
- from $336,0023 bd3 ba1.4k sqftMonarda Plan, Southloch, Mount Dora, FL 32757New Construction
A local agent can set up tours, give advice and negotiate with sellers.
Similar homes
- $215,0002 bd3 ba1k sqft2782 ARMADALE DRIVE, MOUNT DORA, FL 32757New Construction
 Stellar MLS
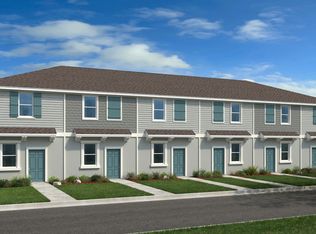
 - from $215,0002 bd3 ba1k sqftIris Plan, Southloch, Mount Dora, FL 32757New Construction
 Taylor Morrison
 - $292,6092 bd3 ba1k sqft2790 ARMADALE DRIVE, MOUNT DORA, FL 32757New ConstructionStellar MLS
- $255,0002 bd2 ba824 sqft233 S RHODES STREET, MOUNT DORA, FL 32757For Sale
 MLS ID #O6430084, Omar Duany, NEWBUILD PREFERRED REALTY LLC. Stellar MLS
 - $214,9002 bd2 ba1k sqft1051 S HIGHLAND STREET #7E, MOUNT DORA, FL 32757For SaleMLS ID #G5112380, Jorge Feliciano, Jr, BHHS FLORIDA REALTY. Stellar MLS
- from $292,6092 bd3 ba1k sqftHemlock Plan, Southloch, Mount Dora, FL 32757New ConstructionTaylor Morrison
- $299,9002 bd2 ba1.1k sqft1503 GRANITE STATE COURT, MOUNT DORA, FL 32757For SaleMLS ID #O6373851, Adrian Jiminez, MARKET CONNECT REALTY LLC. Stellar MLS
- $298,9002 bd2 ba1.1k sqft101 N GRANDVIEW STREET #1, MOUNT DORA, FL 32757For SaleMLS ID #G5112046, Michele Lowe, DAVE LOWE REALTY, INC.. Stellar MLS
- $199,9002 bd3 ba1.2k sqft2906 ASH DRIVE, LEESBURG, FL 34748For SaleMLS ID #G5111365, Jim Richardson, ERA GRIZZARD REAL ESTATE. Stellar MLS
- $189,0002 bd2 ba1.2k sqft126 VISTA VERDI CIRCLE #108, LAKE MARY, FL 32746For SaleMLS ID #O6427439, Maribel Ramos, LLC, VESTI LLC. Stellar MLS
- $299,0004 bd2 ba1.5k sqft7259 HOLLY CREEK ROAD, MOUNT DORA, FL 32757For SaleMLS ID #O6422715, Dominique Johnson, ABUNDANCE REALTY GROUP LLC. Stellar MLS
- $209,0002 bd2 ba986 sqft12441 ORANGEWOOD CIRCLE, TAVARES, FL 32778For SaleMLS ID #O6422303, Wendy Aldana LLC, NETWORTH REALTY OF ORLANDO, LLC. Stellar MLS
- $260,0003 bd2 ba1.2k sqft4300 BAYWOOD BOULEVARD #B106, MOUNT DORA, FL 32757For SaleMLS ID #G5103683, Mary Jo Williams, BHHS FLORIDA REALTY. Stellar MLS
- $224,9002 bd2 ba1.2k sqft3109 MANATEE ROAD, TAVARES, FL 32778For SaleMLS ID #G5113669, Tina St. Clair, ST. CLAIR REALTY GROUP, LLC. Stellar MLS
- $215,0002 bd2 ba1.2k sqft27 GORDON COURT, LEESBURG, FL 34788For SaleMLS ID #G5110540, James Donovan, RE/MAX PREMIER REALTY. Stellar MLS
- $295,0003 bd2 ba1.1k sqft12020 VIRGINIA DRIVE, LEESBURG, FL 34788For SaleMLS ID #G5115949, Robin Skaggs, COLDWELL BANKER VANGUARD EDGE. Stellar MLS
- $265,0002 bd3 ba1k sqft5338 HAWKSTONE DRIVE, SANFORD, FL 32771For SaleMLS ID #O6430741, Laura Johnston, RE/MAX DOWNTOWN. Stellar MLS
- $235,0002 bd3 ba1.1k sqft5354 HAWKSTONE DRIVE, SANFORD, FL 32771For SaleMLS ID #O6424665, David Miller, KELLER WILLIAMS HERITAGE REALTY. Stellar MLS
- $215,0003 bd2 ba1.2k sqft2615 MAITLAND CROSSING WAY #303, ORLANDO, FL 32810For SaleMLS ID #O6417865, Donna Vogler, FLORIDA ONE REAL ESTATE LLC. Stellar MLS
- $273,0002 bd2 ba1.1k sqft626 WOODVIEW DRIVE, TAVARES, FL 32778For SaleMLS ID #G5115843, Sherrie Bodner, CENTRAL LAKES REALTY LLC. Stellar MLS
