Under Construction. What's Special: Close to Park | Premium Location | Covered Patio | Close to Amenities | Appliances and Blinds Included. New Construction - August! Built by America's Most Trusted Home Builder. Welcome to the Iris at 2774 Armadale Drive in Southloch! This thoughtfully designed new townhome style condominium features an inviting layout with a welcoming foyer that leads into an open kitchen, dining area, and great room, perfect for everyday living and entertaining. Sliding doors at the great room lead to an outdoor lanai. Upstairs, the spacious primary suite offers a relaxing retreat with a private bath, while a secondary bedroom, full bath, and versatile tech space provide flexibility for work or hobbies. A main floor powder room and smart storage throughout add to the home’s functionality. Southloch is a gated community offering a welcoming lifestyle just minutes from historic downtown Mount Dora’s shops and festivals. Planned amenities include a pool and cabana, hammocks, cornhole, a Nature Play Space, and a Monarch Butterfly Garden. Enjoy nearby golf, plus convenient access to shopping, dining, Lake Dora, and major roads. Additional Highlights Include: GE refrigerator, washer and dryer, whole house blinds, and extended tile flooring at 1st floor. Photos are for representative purposes only. MLS#O6417726
Pending
Price cut: $9.3K (7/9)
$240,659
2774 ARMADALE DRIVE, MOUNT DORA, FL 32757
2beds
1,087sqft
:
Get pre-qualified$1,965/mo
Townhouse
Built in 2026
-- sqft lot
$-- Zestimate®
$221/sqft
$354/mo HOA
What's special
Main floor powder roomWhole house blinds
- 49 days |
- 67 |
- 6 |
Zillow last checked:
Listing updated:
Listed by:
Michelle Campbell 407-756-5025,
TAYLOR MORRISON REALTY OF FLORIDA INC 407-756-5025
Source: Stellar MLS,MLS#: O6417726 Originating MLS: Orlando Regional
Originating MLS: Orlando Regional
Facts & features
Interior
Bedrooms & bathrooms
- Bedrooms: 2
- Bathrooms: 3
- Full bathrooms: 2
- 1/2 bathrooms: 1
Rooms
- Room types: Great Room, Utility Room
Primary bedroom
- Features: Dual Sinks, En Suite Bathroom, Shower No Tub, Built-in Closet
- Level: Second
Bedroom 2
- Features: En Suite Bathroom, Single Vanity, Tub With Shower, Built-in Closet
- Level: Second
Dining room
- Features: No Closet
- Level: First
Great room
- Features: No Closet
- Level: First
Kitchen
- Features: Pantry, No Closet
- Level: First
Heating
- Central
Cooling
- Central Air
Appliances
- Included: Dishwasher, Disposal, Dryer, Electric Water Heater, Microwave, Range, Refrigerator, Washer
- Laundry: Inside, Laundry Closet, Upper Level
Features
- Open Floorplan
- Flooring: Carpet, Ceramic Tile
- Doors: Sliding Doors
- Windows: Window Treatments
- Has fireplace: No
Interior area
- Total structure area: 1,149
- Total interior livable area: 1,087 sqft
Property
Parking
- Parking features: Assigned
Features
- Levels: Two
- Stories: 2
- Patio & porch: Patio
- Exterior features: Storage
Details
- Parcel number: NALOT001017
- Special conditions: None
- Horse amenities: None
Construction
Type & style
- Home type: Townhouse
- Architectural style: Craftsman
- Property subtype: Townhouse
- Attached to another structure: Yes
Materials
- Block
- Foundation: Slab
- Roof: Shingle
Condition
- Under Construction
- New construction: Yes
- Year built: 2026
Details
- Builder model: Iris
- Builder name: Taylor Morrison
- Warranty included: Yes
Utilities & green energy
- Sewer: Public Sewer
- Water: Public
- Utilities for property: Cable Available, Electricity Available, Fiber Optics, Fire Hydrant, Street Lights, Underground Utilities
Community & HOA
Community
- Features: Association Recreation - Lease, Community Mailbox, Deed Restrictions, Gated Community - No Guard, Golf Carts OK, Playground, Pool, Wheelchair Access
- Security: Gated Community
- Pet fee: $0 monthly
- Subdivision: SOUTHLOCH
HOA
- Has HOA: Yes
- Amenities included: Fence Restrictions, Gated, Maintenance, Playground, Pool, Wheelchair Access
- Services included: Community Pool, Maintenance Structure, Maintenance Grounds, Other, Pool Maintenance, Trash
- HOA fee: $354 monthly
- HOA name: Southlock HOA - Madison Clark
- HOA phone: 954-302-5315
Location
- Region: Mount Dora
Financial & listing details
- Price per square foot: $221/sqft
- Date on market: 6/17/2026
- Cumulative days on market: 49 days
- Listing terms: Cash,Conventional,FHA,VA Loan
- Ownership: Fee Simple
- Total actual rent: 0
- Electric utility on property: Yes
- Road surface type: Asphalt
Estimated market value
Not available
Estimated sales range
Not available
Not available
Price history
| Date | Event | Price |
|---|---|---|
| 7/27/2026 | Pending sale | $240,659$221/sqft |
Source:  Stellar MLS #O6417726 Report a problem Stellar MLS #O6417726 Report a problem | ||
| 7/9/2026 | Price change | $240,659-3.7%$221/sqft |
Source: Stellar MLS #O6417726 Report a problem | ||
| 6/17/2026 | Listed for sale | $250,000$230/sqft |
Source: Stellar MLS #O6417726 Report a problem | ||
Public tax history
Tax history is unavailable.
Monthly payment
Est. payment
Payment breakdown
Explore the cost of this home by adjusting the details. Changes won't be saved.Climate risks
Neighborhood: 32757
Nearby schools
GreatSchools rating
- 2/10Triangle Elementary SchoolGrades: PK-5Distance: 2.5 mi
- 4/10Mt. Dora Middle SchoolGrades: 6-8Distance: 0.9 mi
- 5/10Mt. Dora High SchoolGrades: 9-12Distance: 1.2 mi
Schools provided by the listing agent
- Elementary: Round Lake Elem
- Middle: Mount Dora Middle
- High: Mount Dora High
Source: Stellar MLS. This data may not be complete. We recommend contacting the local school district to confirm school assignments for this home.
- $215,0002 bd3 ba1k sqft2778 Armadale Dr, Mount Dora, FL 32757Pending

- $235,0002 bd3 ba1k sqft2770 Armadale Dr, Mount Dora, FL 32757Pending

- $215,0002 bd3 ba1k sqft2782 Armadale Dr, Mount Dora, FL 32757New Construction
- $292,6092 bd3 ba1k sqft2790 Armadale Dr, Mount Dora, FL 32757New Construction
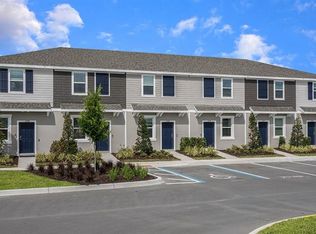
- $199,9992 bd3 ba1k sqft2786 Armadale Dr, Mount Dora, FL 32757Pending
- from $292,6092 bd3 ba1k sqftHemlock Plan, Southloch, Mount Dora, FL 32757New Construction
- from $336,0023 bd3 ba1.4k sqftMonarda Plan, Southloch, Mount Dora, FL 32757New Construction
- from $215,0002 bd3 ba1k sqftIris Plan, Southloch, Mount Dora, FL 32757New Construction
A local agent can set up tours, give advice and negotiate with sellers.
Similar homes
- $215,0002 bd3 ba1k sqft2782 ARMADALE DRIVE, MOUNT DORA, FL 32757New Construction
 Stellar MLS
 - from $215,0002 bd3 ba1k sqftIris Plan, Southloch, Mount Dora, FL 32757New Construction
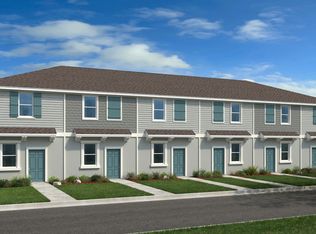 Taylor Morrison
 - $292,6092 bd3 ba1k sqft2790 ARMADALE DRIVE, MOUNT DORA, FL 32757New ConstructionStellar MLS
- from $292,6092 bd3 ba1k sqftHemlock Plan, Southloch, Mount Dora, FL 32757New Construction
 Taylor Morrison
 - $345,9002 bd2 ba1.3k sqft601 W OLD US HIGHWAY 441 #3A, MOUNT DORA, FL 32757For SaleMLS ID #G5116106, BJ Atkins, III, ATKINS REALTY OF LAKE COUNTY. Stellar MLS
- $336,0023 bd3 ba1.4k sqft703 PERTH DRIVE, MOUNT DORA, FL 32757New ConstructionStellar MLS
- $299,9002 bd2 ba1.1k sqft1503 GRANITE STATE COURT, MOUNT DORA, FL 32757For SaleMLS ID #O6373851, Adrian Jiminez, MARKET CONNECT REALTY LLC. Stellar MLS
- from $336,0023 bd3 ba1.4k sqftMonarda Plan, Southloch, Mount Dora, FL 32757New ConstructionTaylor Morrison
- $298,9002 bd2 ba1.1k sqft101 N GRANDVIEW STREET #1, MOUNT DORA, FL 32757For SaleMLS ID #G5112046, Michele Lowe, DAVE LOWE REALTY, INC.. Stellar MLS
- $299,0004 bd2 ba1.5k sqft7259 HOLLY CREEK ROAD, MOUNT DORA, FL 32757For SaleMLS ID #O6422715, Dominique Johnson, ABUNDANCE REALTY GROUP LLC. Stellar MLS
- $267,4153 bd3 ba1.4k sqft3036 JESSAMINE DRIVE, TAVARES, FL 32778New ConstructionStellar MLS
- $267,4153 bd3 ba1.4k sqft3032 JESSAMINE DRIVE, TAVARES, FL 32778New ConstructionStellar MLS
- $267,4153 bd3 ba1.4k sqft3028 JESSAMINE DRIVE, TAVARES, FL 32778New ConstructionStellar MLS
- $310,0003 bd2 ba1.4k sqft22024 BELGIAN COURT, MOUNT DORA, FL 32757For SaleMLS ID #G5111256, Elizabeth Pabon-Hall, EXP REALTY LLC. Stellar MLS
- $279,9003 bd2 ba1.5k sqft34346 TUSCANY AVENUE, SORRENTO, FL 32776For SaleMLS ID #G5112766, Shawn Benak Mason, ERA GRIZZARD REAL ESTATE. Stellar MLS
- $224,9002 bd2 ba1.2k sqft3109 MANATEE ROAD, TAVARES, FL 32778For SaleMLS ID #G5113669, Tina St. Clair, ST. CLAIR REALTY GROUP, LLC. Stellar MLS
- $344,9003 bd2 ba1.5k sqft5354 TRAVERTINE STREET, MOUNT DORA, FL 32757For SaleMLS ID #G5112108, Jaret Whitney, EXIT REALTY TRI-COUNTY. Stellar MLS
- $239,9002 bd2 ba980 sqft1112 VILLA LANE #84, APOPKA, FL 32712For SaleMLS ID #G5114856, Kirsty Pitts, OLYMPUS EXECUTIVE REALTY INC. Stellar MLS
- $309,0002 bd2 ba1.6k sqft311 Morningview Dr, Eustis, FL 32726For Sale By Owner
- $279,9153 bd3 ba1.4k sqft3024 JESSAMINE DRIVE, TAVARES, FL 32778New ConstructionStellar MLS
