Skip main navigation
Off market
  • $615,500

    2631 Bellhurst Dr, Dunedin, FL 34698

    3beds
    2,097sqft
    Single Family Residence
    Built in 1988
    0.26 Acres Lot
    $615,500 Zestimate®
    $294/sqft
    $3,406 Estimated rent

    Home value

    $615,500

    $572,000 - $659,000

    $3,406/mo

    Zestimate® history
    Loading
    Loading...

    Owner options

    List your home for rent

    $3,406/mo

    Rent Zestimate®

    Find your next renter with Zillow Rental Manager. Plus, with online applications, you can quickly screen prospective tenants – for free.

    Learn more

    $3,406/mo

    Rent Zestimate®

    Refinance and save

    $4,201/mo

    Est. payment

    Refinancing to a lower rate could help reduce your monthly payments and save thousands over the life of the loan.

    See today's rates

    $4,201/mo

    Est. payment

    Explore your selling options

    Work with a Zillow partner agent

    Leverage their expertise and Zillow's premium Showcase listings to get your home seen by more buyers.

    Get started

    List with your own agent

    Get your home in front of millions of buyers by listing it on Zillow.

    Learn how to do it

    Sell it yourself

    Take full control of how buyers see your home on Zillow by listing For Sale by Owner (FSBO).

    List your home

    What's special

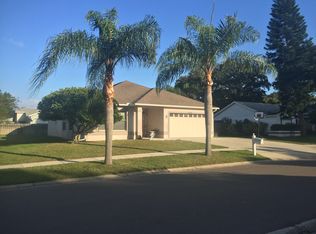
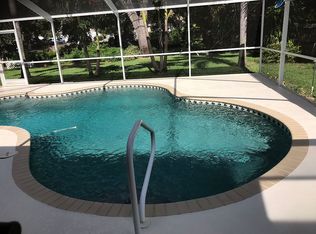
    WOW! You've found a piece of heaven in this beautifully updated Dunedin home, that is sure to win your heart! Relax. Entertain. Enjoy. This tastefully updated home features 3 bedrooms, 2 baths, and an AMAZING 589 square foot lanai surrounded by your own lush tropical oasis! A circular driveway and over a half acre lot give you the space you need! Spacious open floorplan with NEW flooring in main living spaces, upscale designer touches, vaulted ceilings, stacked stone accent wall, NEW custom designed wine bar area, chair rail, wainscoting, plantation shutters, 5 inch baseboards and more. UPDATED kitchen features NEW quartz countertops, NEW raised panel cabinetry with soft close drawers, pullouts, lazy susan, stainless steel appliances, beverage, and breakfast bar and is open to the dining room. Light and Bright Master suite with hardwood floors, large closet storage and barn doors to the master bath which features a vintage tub and large walk-in shower. Back bedroom is oversized, and currently used a home office. (could easily become 2 bedrooms, if needed). OUTSIDE, the showstopper is the HUGE screened lanai featuring pavered flooring, vaulted wood ceilings overlooking the backyard paradise with clear paths, firepit with trunk seating, solar lighting, and lush, tropical foliage, easy care and maximum enjoyment with almost no grass to mow other than in the front yard!, complete with a winding path to the creek. INSIDE LAUNDRY ROOM. Extra bonus space in the garage has been converted to a bedroom. This quiet Dunedin neighborhood is just minutes from the beaches of Honeymoon Island and fabulous Clearwater Beach. Enjoy the restaurants, breweries, boutique shopping and festivals of Downtown Dunedin or the malls and restaurants in nearby Countryside. Easy commute to Tampa and St. Pete Airports. You don't want to miss this opportunity to live the wonderful Florida Lifestyle!

    This property is off market, which means it's not currently listed for sale or rent on Zillow. This may be different from what's available on other websites or public sources.
    Originating MLS: Tampa

    Facts & features

    Interior

    Bedrooms & bathrooms
    • Bedrooms: 3
    • Bathrooms: 2
    • Full bathrooms: 2
    Heating
    • Other
    Cooling
    • Central
    Appliances
    • Included: Microwave, Range / Oven, Refrigerator
    • Laundry: Laundry Room
    Features
    • Ceiling Fans(s), Master Bedroom Downstairs, Solid Wood Cabinets, Solid Surface Counters, Vaulted Ceiling(s)
    • Flooring: Tile, Hardwood, Laminate
    Interior area
    • Structure area source: Public Records
    • Total interior livable area: 2,097 sqft

    Property

    Parking
    • Total spaces: 2
    • Parking features: Garage - Attached
    Features
    • Levels: One
    • Exterior features: Other, Stucco
    • Has spa: Yes
    • Fencing: Wood, Vinyl
    • Has view: Yes
    • View description: None
    Lot
    • Size: 0.26 Acres
    • Dimensions: 80x140
    Details
    • Parcel number: 252815028530000160
    • Zoning: R-3

    Construction

    Type & style
    • Home type: SingleFamily
    • Property subtype: Single Family Residence
    Materials
    • masonry
    • Foundation: Footing
    • Roof: Composition
    Condition
    • Year built: 1988

    Utilities & green energy

    • Sewer: Public Sewer
    • Water: Public
    • Utilities for property: Electricity Connected, BB/HS Internet Available, Cable Available, Public

    Community & neighborhood

    Location
    • Region: Dunedin
    • Subdivision: BARRINGTON HILLS

    HOA & financial

    HOA
    • Has HOA: Yes
    • HOA fee: $2 monthly

    Other

    Other facts
    • Additional Parcels YN: 0
    • Appliances: Electric Water Heater, Range, Refrigerator, Microwave
    • Association Approval Required YN: 0
    • Association Fee Frequency: Annually
    • Attached Garage YN: 1
    • Additional Rooms: Family Room
    • Available For Lease YN: 1
    • Construction Materials: Block, Stucco
    • Cooling: Central Air
    • Country: US
    • Building Area Source: Public Records
    • Disclosures: Seller Property Disclosure
    • DPRYN: 1
    • Exist Lse Tenant YN: 0
    • Fireplace YN: 0
    • Flood Zone Code: X, AE
    • Foundation Details: Slab
    • County Or Parish: Pinellas
    • Garage YN: 1
    • Heating: Central
    • Exterior Features: French Doors, Fenced, Lighting, Sliding Doors
    • Homestead YN: 1
    • Interior Features: Ceiling Fans(s), Master Bedroom Downstairs, Solid Wood Cabinets, Solid Surface Counters, Vaulted Ceiling(s)
    • Flooring: Tile, Wood, Laminate
    • Lease Restrictions YN: 0
    • Listing Service: Full Service
    • Listing Terms: Cash, Conventional, VA Loan
    • Major Change Type: Pending
    • Minimum Lease: No Minimum
    • Mls Status: Pending
    • New Construction YN: 0
    • Ownership: Fee Simple
    • Pets Allowed: Yes
    • Pool Private YN: 0
    • Utilities: Electricity Connected, BB/HS Internet Available, Cable Available, Public
    • Previous Status: Active
    • Property Sub Type: Single Family Residence
    • Property Type: Residential
    • Roof: Shingle
    • Sewer: Public Sewer
    • Syndicate To: Homes.com, HomeSnap, Realtor.com, International MLS
    • Water Access YN: 0
    • Water Extras YN: 0
    • Waterfront Feet Total: 0
    • Waterfront YN: 0
    • Water Source: Public
    • Water View YN: 0
    • Direction Faces: East
    • Laundry Features: Laundry Room
    • View: Garden, Trees/Woods
    • Levels: One
    • Parking Features: Driveway, Circular Driveway, Converted Garage
    • Room Count: 6
    • List Agent AOR: Tampa
    • List AOR: Tampa
    • Public Survey Range: 15
    • Public Survey Section: 25
    • Stories Total: 1
    • Association Fee Requirement: Optional
    • Zoning: R-3
    • Year Built: 1988
    • MLS Area Major: 34698 - Dunedin
    • Association Fee: 25.00
    • Building Area Total: 3209.00
    • Living Area: 2097.00
    • Lot Size Dimensions: 80x140
    • Subdivision Name: BARRINGTON HILLS
    • Fencing: Wood, Vinyl
    • Tax Year: 2020
    • Total Acreage: 1/4 to less than 1/2
    • Tax Annual Amount: 5620.61
    • Listing terms: Cash, Conventional, VA Loan
    • Ownership: Fee Simple

    Price history

    DateEventPrice
    7/27/2024Listing removed$435,000-3.7%$207/sqft
    Source: Stellar MLS #T3297100 Report a problem
    8/4/2021Sold$451,700+6.3%$215/sqft
    Source: Public Record Report a problem
    4/13/2021Price change$425,000-2.3%$203/sqft
    Source: Keller Williams #T3297100 Report a problem
    4/1/2021Pending sale$435,000+2.4%$207/sqft
    Source: Stellar MLS #T3297100 Report a problem
    3/31/2021Listed for sale$425,000$203/sqft
    Source: Stellar MLS #T3297100 Report a problem
    3/30/2021Pending sale$425,000$203/sqft
    Source: Stellar MLS #T3297100 Report a problem
    3/26/2021Listed for sale$425,000+19.7%$203/sqft
    Source: Stellar MLS #T3297100 Report a problem
    7/25/2019Sold$355,000-6.6%$169/sqft
    Source: Public Record Report a problem
    6/7/2019Price change$379,900-2.3%$181/sqft
    Source: RE/MAX REALTEC GROUP INC #U8039005 Report a problem
    5/2/2019Price change$389,000-1.5%$186/sqft
    Source: RE/MAX REALTEC GROUP INC #U8039005 Report a problem
    4/6/2019Price change$395,000-1%$188/sqft
    Source: RE/MAX REALTEC GROUP INC #U8039005 Report a problem
    3/22/2019Listed for sale$399,000+66.3%$190/sqft
    Source: RE/MAX REALTEC GROUP INC #U8039005 Report a problem
    8/9/2013Sold$240,000-7.7%$114/sqft
    Source: Stellar MLS #U7577913 Report a problem
    6/27/2013Price change$259,900-7.1%$124/sqft
    Source: Celtic Realty #U7577913 Report a problem
    5/4/2013Price change$279,900-6.4%$133/sqft
    Source: Celtic Realty #U7577913 Report a problem
    4/6/2013Listed for sale$298,900+913.2%$143/sqft
    Source: Celtic Realty #U7577913 Report a problem
    9/11/1996Sold$29,500$14/sqft
    Source: Public Record Report a problem

    Public tax history

    YearProperty taxesTax assessment
    2024$7,547 +1.4%$464,645 +3%
    2023$7,447 +2.5%$451,112 +3%
    2022$7,265 +32.3%$437,973 +35.6%
    2021$5,490 -2.3%$322,948 +1.4%
    2020$5,621 +41.5%$318,489 +37.6%
    2019$3,972 $231,414 +1.9%
    2018$3,972 +0.4%$227,099 +2.1%
    2017$3,956 +1.9%$222,428 +2.1%
    2016$3,880 -1.4%$217,853 +0.7%
    2015$3,937 +0.3%$216,339 +0.8%
    2014$3,924 +38.9%$214,622 +34.3%
    2013$2,825 +6.3%$159,862 +1.7%
    2012$2,657 $157,190 +3%
    2011-- $152,612 +1.5%
    2010-- $150,357 +2.7%
    2009-- $146,404 +0.1%
    2008$2,186 $146,258 +3%
    2007-- $141,998 -34.3%
    2005-- $216,200 +26.1%
    2004$2,390 +1.8%$171,400 +10.2%
    2003$2,348 +7.1%$155,600 +6.3%
    2002$2,192 $146,400 +10.2%
    2001$2,192 +5.2%$132,900 +6.4%
    2000$2,083 $124,900

    Find assessor info on the county website

    Neighborhood: 34698

    Nearby schools

    GreatSchools rating
    Schools provided by the listing agent
    • Elementary: Garrison-Jones Elementary-PN
    • Middle: Safety Harbor Middle-PN
    • High: Dunedin High-PN

    Source: The MLS. This data may not be complete. We recommend contacting the local school district to confirm school assignments for this home.

    Get a cash offer in 3 minutes
    Find out how much your home could sell for in as little as 3 minutes with a no-obligation cash offer.
    Estimated market value
    $615,500
    Get a cash offer in 3 minutes
    Find out how much your home could sell for in as little as 3 minutes with a no-obligation cash offer.
    Estimated market value
    $615,500