Discover our new Garden Homes, featuring GE appliances, 9-foot ceilings, quartz countertops, and LVP flooring. Enjoy front and back landscaping, a recirculation pump, radiant roof barrier, video doorbell, smart thermostat, and fiber-optic internet--all designed for comfort, efficiency, and modern living in this beautiful new community.
Sold
Price Unknown
2631 E Suniva Way, Saint George, UT 84790
4beds
3baths
2,430sqft
Single Family Residence
Built in 2026
1,306 Square Feet Lot
$542,100 Zestimate®
$--/sqft
$2,760 Estimated rent
Home value
$542,100
$510,000 - $575,000
$2,760/mo
Zestimate® history
Owner options
List your home for rent
$2,760/mo
Rent Zestimate®
Find your next renter with Zillow Rental Manager. Plus, with online applications, you can quickly screen prospective tenants – for free.
$2,760/mo
Rent Zestimate®
Refinance and save
$55/mo
Est. payment
Refinancing to a lower rate could help reduce your monthly payments and save thousands over the life of the loan.
$55/mo
Est. payment
Explore your selling options
Work with a Zillow partner agent
Leverage their expertise and Zillow's premium Showcase listings to get your home seen by more buyers.
Get startedList with your own agent
Get your home in front of millions of buyers by listing it on Zillow.
Learn how to do itSell it yourself
Take full control of how buyers see your home on Zillow by listing For Sale by Owner (FSBO).
List your homeWhat's special
Front and back landscapingLvp flooringRecirculation pumpRadiant roof barrierGe appliancesQuartz countertopsSmart thermostat
Zillow last checked:
Listing updated:
Listed by:
SHAE R LEONARD 435-668-3096,
S & S REALTY SOLUTIONS LLC
Bought with:
Brett Sampson, 5498943-AB
ADDRESS BY DESIGN
Nicole Younger, 13607080-SA
ADDRESS BY DESIGN
Source: WCBR,MLS#: 26-274971
Facts & features
Interior
Bedrooms & bathrooms
- Bedrooms: 4
- Bathrooms: 3
Primary bedroom
- Level: Second
Bedroom
- Level: Second
Bedroom 2
- Level: Second
Bedroom 3
- Level: Second
Bathroom
- Level: Main
Bathroom
- Level: Second
Bathroom
- Level: Second
Kitchen
- Level: Main
Laundry
- Level: Second
Living room
- Level: Main
Heating
- Heat Pump
Cooling
- Heat Pump
Interior area
- Total structure area: 2,430
- Total interior livable area: 2,430 sqft
- Finished area above ground: 988
Property
Parking
- Total spaces: 2
- Parking features: Attached, Garage Door Opener
- Attached garage spaces: 2
Features
- Stories: 2
Lot
- Size: 1,306 Square Feet
- Features: Curbs & Gutters, Level
Details
- Parcel number: SGSVA2121
- Zoning description: PUD
Construction
Type & style
- Home type: SingleFamily
- Property subtype: Single Family Residence
Materials
- Radiant Barrier, Stucco
- Foundation: Slab
- Roof: Tile
Condition
- Built & Standing
- Year built: 2026
Utilities & green energy
- Water: Culinary
- Utilities for property: Dixie Power, Electricity Connected, Natural Gas Connected
Community & HOA
Community
- Features: Sidewalks
- Subdivision: SUNIVA
HOA
- Has HOA: Yes
- Services included: Pickleball Court, Common Area Maintenance
- HOA fee: $55 monthly
Location
- Region: Saint George
Financial & listing details
- Date on market: 8/10/2026
- Cumulative days on market: 2 days
- Inclusions: Wired for Cable, Window, Double Pane, Sprinkler, Auto, Patio, Uncovered, Oven/Range, Freestnd, Outdoor Lighting, Microwave, Landscaped, Full, Home Warranty, Disposal, Dishwasher, Ceiling Fan(s), Bath, Sep Tub/Shwr
- Electric utility on property: Yes
- Road surface type: Paved
Price history
| Date | Event | Price |
|---|---|---|
| 8/21/2026 | Sold | -- |
Source: WCBR #26-274971 Report a problem | ||
| 8/10/2026 | Pending sale | $542,000$223/sqft |
Source: WCBR #26-274971 Report a problem | ||
| 8/10/2026 | Listed for sale | $542,000$223/sqft |
Source: WCBR #26-274971 Report a problem | ||
Public tax history
Tax history is unavailable.
Neighborhood: 84790
Nearby homes
- $--3 bd3 ba2.3k sqft2655 E Suniva Way, Saint George, UT 84790Sold
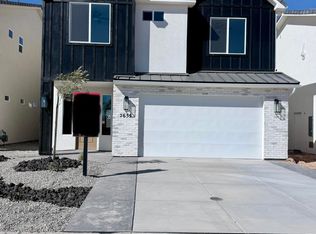
- $851,0004 bd3 ba2.6k sqft2567 E Suniva Way, Saint George, UT 84790For Sale

- $---- bd-- ba-- sqftHomes Available Soon, Suniva, Saint George, UT 84790New Construction

- $--5 bd5 ba3.3k sqft2601 E Suniva Way, Saint George, UT 84790Sold
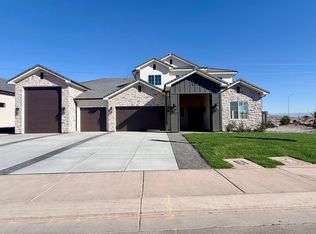
- $528,0004 bd3 ba1.9k sqft2678 E Suniva Way, Saint George, UT 84790New Construction
- $975,0004 bd4 ba2.8k sqft2604 E Suniva Way #216, Saint George, UT 84790For Sale
- $--3 bd3 ba2.3k sqft2664 E Suniva Way, Saint George, UT 84790Sold
- $1,525,0005 bd6 ba5.5k sqft2443 E 2450 S, St George, UT 84790For Sale
Nearby schools
GreatSchools rating
- 9/10Crimson View SchoolGrades: PK-5Distance: 0.6 mi
- 8/10Sunrise Ridge Intermediate SchoolGrades: 6-7Distance: 0.8 mi
- 9/10Desert Hills High SchoolGrades: 10-12Distance: 2.3 mi
Schools provided by the listing agent
- Elementary: Crimson View Elementary
- Middle: Desert Hills Middle
- High: Desert Hills High
Source: WCBR. This data may not be complete. We recommend contacting the local school district to confirm school assignments for this home.
Sell for more on Zillow
Get a Zillow Showcase℠ listing at no additional cost and you could sell for .
$542,100
2% more
+$10,842
With Zillow Showcase(estimated)
$552,942
Sell for more on Zillow
Get a Zillow Showcase℠ listing at no additional cost and you could sell for .
$542,100
2% more
+$10,842
With Zillow Showcase(estimated)
$552,942
- Utah
- Washington County
- Saint George
- 84790
- 2631 E Suniva Way
