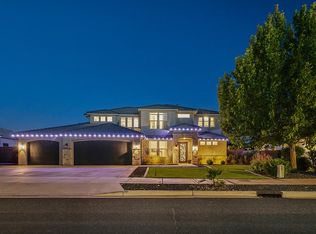
Set on 1.28 private acres of A-1 zoned horse property, this exceptional estate offers a rare blend of luxury, space, and seclusion with no HOA restrictions. From the moment you enter, soaring ceilings, grand living spaces, and exquisite custom craftsmanship create an unforgettable first impression. The heart of the home is a beautifully appointed chef's kitchen featuring premium finishes, abundant custom cabinetry, and an oversized island designed for both everyday living and elegant entertaining. Expansive windows flood the home with natural light, highlighting the impressive architectural details found throughout. Designed with both comfort and entertaining in mind, the home offers multiple gathering spaces, including a dedicated theater room and spacious upper-level family room. The luxurious primary suite provides a private retreat, while the thoughtfully designed floor plan offers ample space for family and guests alike. Step outside to your own backyard oasis where a resort-style pool with a dramatic water feature is surrounded by lush landscaping and expansive outdoor living areas. The fully usable acreage provides endless possibilities for horses, recreational amenities, additional outbuildings, or simply enjoying the privacy and open space that are increasingly difficult to find. A truly rare offering that combines refined luxury, exceptional craftsmanship, and the freedom of country estate living on one of the area's most desirable location!
For sale
Price cut: $74K (9/18)
$1,525,000
2443 E 2450 S, St George, UT 84790
5beds
6baths
5,560sqft
Single Family Residence
Built in 2015
1.28 Acres Lot
$1,481,200 Zestimate®
$274/sqft
$-- HOA
What's special
Backyard oasisImpressive architectural detailsExquisite custom craftsmanshipLush landscapingAbundant custom cabinetryGrand living spacesMultiple gathering spaces
- 120 days
- 990
- 56
Zillow last checked:
Listing updated:
Listed by:
RYAN M KRAMER 435-229-3653,
RE/MAX ASSOCIATES ST GEORGE
Source: WCBR,MLS#: 26-273083
Facts & features
Interior
Bedrooms & bathrooms
- Bedrooms: 5
- Bathrooms: 6
Primary bedroom
- Level: Main
Bedroom 2
- Level: Main
Bedroom 3
- Level: Second
Bedroom 4
- Level: Second
Bedroom 5
- Level: Second
Bathroom
- Level: Main
Bathroom
- Level: Main
Bathroom
- Level: Second
Bathroom
- Level: Second
Bathroom
- Level: Second
Bathroom
- Level: Main
Den
- Level: Main
Family room
- Level: Second
Heating
- Natural Gas
Cooling
- Central Air
Features
- Number of fireplaces: 1
Interior area
- Total structure area: 5,560
- Total interior livable area: 5,560 sqft
- Finished area above ground: 3,378
Property
Parking
- Total spaces: 3
- Parking features: Attached, RV Access/Parking
- Attached garage spaces: 3
Features
- Stories: 2
- Has private pool: Yes
- Pool features: In Ground, Salt Water
- Has view: Yes
- View description: Mountain(s)
Lot
- Size: 1.28 Acres
- Features: Curbs & Gutters
Details
- Parcel number: SG5342230
- Zoning description: Agricultural
Construction
Type & style
- Home type: SingleFamily
- Property subtype: Single Family Residence
Materials
- Wood Siding, Rock, Stucco
- Foundation: Slab
- Roof: Tile
Condition
- Built & Standing
- Year built: 2015
Utilities & green energy
- Utilities for property: Electricity Connected, Natural Gas Connected
Community & HOA
Community
- Features: Sidewalks
HOA
- Has HOA: No
Location
- Region: St George
Financial & listing details
- Price per square foot: $274/sqft
- Tax assessed value: $1,230,000
- Annual tax amount: $4,525
- Date on market: 6/5/2026
- Cumulative days on market: 122 days
- Listing terms: FHA,Conventional,Cash,1031 Exchange
- Inclusions: Water Softner, Owned, Washer, Walk-in Closet(s), Theater Room, Sprinkler, Full, Sprinkler, Auto, Refrigerator, Range Hood, Patio, Covered, Oven/Range, Built-in, Outdoor Lighting, Landscaped, Partial, Hot Tub, Horse Privileges, Gazebo, Fenced, Full, Dryer, Disposal, Dishwasher, Deck, Covered, Ceiling, Vaulted, Ceiling Fan(s), Bath, Sep Tub/Shwr
- Electric utility on property: Yes
- Road surface type: Paved
Estimated market value
$1,481,200
$1.41M - $1.56M
$6,406/mo
Price history
| Date | Event | Price |
|---|---|---|
| 9/18/2026 | Price change | $1,525,000-4.6%$274/sqft |
Source: WCBR #26-273083 Report a problem | ||
| 7/29/2026 | Price change | $1,599,000-5.9%$288/sqft |
Source: WCBR #26-273083 Report a problem | ||
| 6/5/2026 | Listed for sale | $1,699,000$306/sqft |
Source:  UtahRealEstate.com #2163276 Report a problem UtahRealEstate.com #2163276 Report a problem | ||
Public tax history
| Year | Property taxes | Tax assessment |
|---|---|---|
| 2025 | $4,525 -4.6% | $687,255 -1.6% |
| 2024 | $4,744 -0.7% | $698,165 -2.2% |
| 2023 | $4,778 -6.6% | $713,840 -0.6% |
| 2022 | $5,113 +12.3% | $718,460 +36.9% |
| 2021 | $4,553 +8.6% | $524,750 +15.3% |
| 2020 | $4,194 -1.3% | $455,280 +1% |
| 2019 | $4,251 +1.5% | $450,770 +11.4% |
| 2018 | $4,188 +10% | $404,735 +10% |
| 2017 | $3,809 +188% | $368,100 -36.6% |
| 2016 | $1,322 | $580,600 +412% |
| 2015 | $1,322 +0.6% | $113,400 |
| 2014 | $1,314 +9.1% | $113,400 +15.2% |
| 2013 | $1,205 +9.8% | $98,400 +18% |
| 2012 | $1,098 -0.3% | $83,400 |
| 2011 | $1,102 -0.5% | $83,400 -5.7% |
| 2010 | $1,107 +0.6% | $88,400 -28.4% |
| 2009 | $1,101 -19.6% | $123,400 -19.6% |
| 2008 | $1,369 | $153,400 |
| 2006 | -- | $153,400 |
Find assessor info on the county website
Monthly payment
Est. payment
Payment breakdown
Explore the cost of this home by adjusting the details. Changes won't be saved.Climate risks
Neighborhood: 84790
Nearby schools
Schools provided by the listing agent
- Elementary: Crimson View Elementary
- Middle: Crimson Cliffs Middle
- High: Crimson Cliffs High
Source: WCBR. This data may not be complete. We recommend contacting the local school district to confirm school assignments for this home.


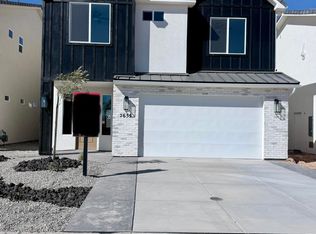
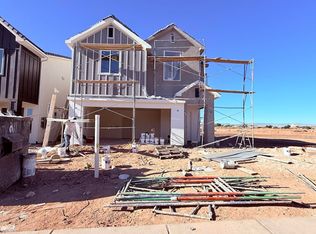
Similar homes
- $1,270,0005 bd4 ba4.8k sqft2737 E 3710th St S, Saint George, UT 84790For Sale
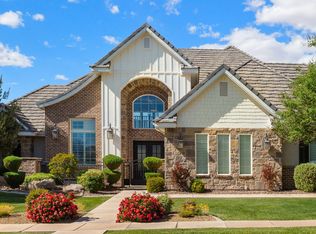 MLS ID #26-272146, Solomon C Turley, ELEMENT REAL ESTATE BROKERS LLC. WCBR
 - $1,270,0005 bd4 ba4.8k sqft2737 E 3710 S, Saint George, UT 84790For Sale
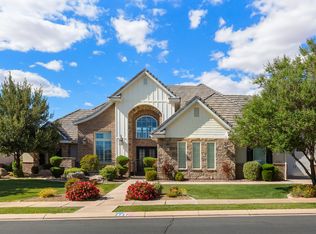
 MLS ID #2156780, Nathan Shaffer, Element Real Estate Brokers LLC. UtahRealEstate.com
 - $1,250,0007 bd5 ba3.7k sqft2938 S Poplar Ln, Saint George, UT 84790For Sale
 MLS ID #26-274577, CHRISTOPHER MAGOULAS, Exit Realty Legacy (Excellence). WCBR
 - $1,199,5005 bd4 ba3.2k sqft2494 E Horseman Park Dr, Saint George, UT 84790For Sale
 MLS ID #26-276134, HOLLY L BOUCK, KW Ascend Keller Williams Realty. WCBR
 - $1,100,0005 bd5 ba4.2k sqft1749 E 330 S, St George, UT 84790For SaleMLS ID #2183826, Aurora Serrano, KW Ascend Keller Williams Realty. UtahRealEstate.com
- $950,0004 bd4 ba3k sqft1624 S 1160th Cir E, Saint George, UT 84790For SaleMLS ID #2163832, Allen J Reid, RE/MAX Associates. UtahRealEstate.com
