Welcome to the enchanting Bent Creek Woods community, where new construction WITHOUT the wait awaits you! Step into the exquisite Marshall French Manor plan, a masterpiece of modern living. The heart of this home is the stunning island kitchen, complete with a pantry, upgraded cabinetry, and luxurious countertops, all complemented by sleek stainless steel appliances.
An expansive family room welcomes you with a cozy gas fireplace, while the airy morning room fills the space with natural light, creating a harmonious ambiance. Need a private sanctuary to work or unwind? A dedicated study with elegant double doors awaits.
Enjoy the convenience of separate living and dining rooms, providing the perfect settings for entertainment and relaxation. Rest easy in the indulgent Primary Suite, boasting a private bath and a generously-sized walk-in closets, elevating your daily routine.
With three additional secondary bedrooms and a well-appointed hall bath, there's ample space for family or guests. Embrace the luxury of a three-car garage, ensuring your vehicles are housed securely and conveniently.
Indulge in the allure of this brand-new home, meticulously designed to cater to your every need. Bent Creek Woods offers a picturesque setting, and the Marshall French Manor plan brings together comfort, style, and functionality in one glorious package. Don't miss the chance to make this exquisite property your new sanctuary!
Sold for $580,000
$580,000
2631 Fairway Ln, Dayton, OH 45431
4beds
5,636sqft
Single Family Residence
Built in 2021
0.66 Acres Lot
$689,200 Zestimate®
$103/sqft
$4,342 Estimated rent
Home value
$689,200
$655,000 - $731,000
$4,342/mo
Zestimate® history
Owner options
List your home for rent
$4,342/mo
Rent Zestimate®
Find your next renter with Zillow Rental Manager. Plus, with online applications, you can quickly screen prospective tenants – for free.
$4,342/mo
Rent Zestimate®
Refinance and save
$3,906/mo
Est. payment
Refinancing to a lower rate could help reduce your monthly payments and save thousands over the life of the loan.
$3,906/mo
Est. payment
Explore your selling options
Work with a Zillow partner agent
Leverage their expertise and Zillow's premium Showcase listings to get your home seen by more buyers.
Get startedList with your own agent
Get your home in front of millions of buyers by listing it on Zillow.
Learn how to do itSell it yourself
Take full control of how buyers see your home on Zillow by listing For Sale by Owner (FSBO).
List your homeWhat's special
Zillow last checked:
Listing updated:
Listed by:
Miranda K Biedenharn (513)891-4444,
Comey & Shepherd REALTORS
Bought with:
Deborah J Sullivan, 2001003741
Irongate Inc.
Source: DABR MLS,MLS#: 891105 Originating MLS: Dayton Area Board of REALTORS
Originating MLS: Dayton Area Board of REALTORSFacts & features
Interior
Bedrooms & bathrooms
- Bedrooms: 4
- Bathrooms: 3
- Full bathrooms: 2
- 1/2 bathrooms: 1
- Main level bathrooms: 1
Primary bedroom
- Level: Second
- Dimensions: 19 x 17
Bedroom
- Level: Second
- Dimensions: 13 x 13
Bedroom
- Level: Second
- Dimensions: 13 x 12
Bedroom
- Level: Second
- Dimensions: 13 x 12
Breakfast room nook
- Level: Main
- Dimensions: 9 x 16
Dining room
- Level: Main
- Dimensions: 14 x 13
Family room
- Level: Main
- Dimensions: 19 x 17
Living room
- Level: Main
- Dimensions: 14 x 12
Office
- Level: Main
- Dimensions: 14 x 11
Heating
- Forced Air, Natural Gas
Cooling
- Central Air
Appliances
- Included: Built-In Oven, Cooktop, Dryer, Disposal, Microwave, Range, Refrigerator, Washer, Electric Water Heater
Features
- Granite Counters, High Speed Internet, Kitchen Island, Kitchen/Family Room Combo, Pantry, Walk-In Closet(s)
- Windows: Insulated Windows
- Basement: Full,Unfinished
- Has fireplace: Yes
- Fireplace features: Gas
Interior area
- Total structure area: 5,636
- Total interior livable area: 5,636 sqft
Property
Parking
- Total spaces: 3
- Parking features: Attached, Garage, Garage Door Opener
- Attached garage spaces: 3
Features
- Levels: Two
- Stories: 2
Lot
- Size: 0.66 Acres
- Dimensions: .6742
Details
- Parcel number: B42000400120033300
- Zoning: Residential
- Zoning description: Residential
Construction
Type & style
- Home type: SingleFamily
- Property subtype: Single Family Residence
Materials
- Brick, Fiber Cement, Stone
Condition
- Year built: 2021
Utilities & green energy
- Sewer: Storm Sewer
- Water: Public
- Utilities for property: Natural Gas Available, Sewer Available, Water Available
Community & HOA
Community
- Security: Smoke Detector(s)
- Subdivision: Canterbury Trls Ph I Sec 11
HOA
- Has HOA: Yes
- HOA fee: $65 monthly
Location
- Region: Dayton
Financial & listing details
- Price per square foot: $103/sqft
- Tax assessed value: $558,740
- Annual tax amount: $12,891
- Date on market: 8/4/2023
- Listing terms: Conventional,FHA,VA Loan
Price history
| Date | Event | Price |
|---|---|---|
| 9/18/2023 | Sold | $580,000-3%$103/sqft |
Source:  DABR MLS #891105 Report a problem DABR MLS #891105 Report a problem | ||
| 8/17/2023 | Pending sale | $598,000$106/sqft |
Source: DABR MLS #891105 Report a problem | ||
| 8/12/2023 | Price change | $598,000-8%$106/sqft |
Source: DABR MLS #891105 Report a problem | ||
| 8/4/2023 | Listed for sale | $650,000+14.1%$115/sqft |
Source: DABR MLS #891105 Report a problem | ||
| 6/17/2022 | Sold | $569,700+559.4%$101/sqft |
Source: Public Record Report a problem | ||
| 6/23/2021 | Sold | $86,400$15/sqft |
Source: Public Record Report a problem | ||
Public tax history
| Year | Property taxes | Tax assessment |
|---|---|---|
| 2025 | $12,891 +1.5% | $195,560 +0.5% |
| 2024 | $12,705 -2.5% | $194,610 |
| 2023 | $13,025 +460.5% | $194,610 +531.6% |
| 2022 | $2,324 +2% | $30,810 |
| 2021 | $2,278 -0.7% | $30,810 |
| 2020 | $2,295 -14.7% | $30,810 -6.5% |
| 2019 | $2,690 +13% | $32,960 |
| 2018 | $2,381 +1.7% | $32,960 |
| 2017 | $2,341 -4.8% | $32,960 |
| 2016 | $2,458 -1.3% | $32,960 |
| 2015 | $2,490 | $32,960 |
| 2014 | $2,490 +8.9% | $32,960 |
| 2013 | $2,287 +7.5% | $32,960 |
| 2012 | $2,127 +99.7% | $32,960 |
| 2011 | $1,065 -46.9% | $32,960 |
| 2010 | $2,005 -0.5% | $32,960 |
| 2009 | $2,016 +2.8% | $32,960 |
| 2008 | $1,961 +9.5% | $32,960 +7.7% |
| 2007 | $1,792 | $30,610 |
Find assessor info on the county website
Neighborhood: 45431
Nearby homes
- $580,0004 bd3 ba-- sqft2631 Fairway Ln, Beavercreek, OH 45431Sold
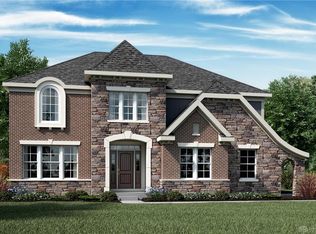
- $795,0004 bd3 ba3.7k sqft2641 Fairway Ln, Dayton, OH 45431Sold

- $357,4005 bd3 ba2.5k sqft2623 Brown Bark Dr, Dayton, OH 45431Off Market
- $776,2004 bd3 ba3.8k sqft2641 Fairway Ln, Beavercreek, OH 45431Off Market
- $247,9003 bd2 ba1.2k sqft2617 Greene Hills Dr, Dayton, OH 45431Sold
- $759,5005 bd5 ba3.4k sqft2632 Fairway Ln, Beavercreek, OH 45431Off Market
- $910,1006 bd6 ba4.1k sqft2651 Fairway Ln, Beavercreek, OH 45431Off Market
- $279,9003 bd3 ba2.3k sqft2609 Brown Bark Dr, Dayton, OH 45431Sold
Nearby schools
GreatSchools rating
- 8/10Main Elementary SchoolGrades: K-5Distance: 2.9 mi
- 10/10Ferguson Hall Freshman SchoolGrades: 9Distance: 2.9 mi
- 7/10Beavercreek High SchoolGrades: 9-12Distance: 3.1 mi
Schools provided by the listing agent
- District: Beavercreek
Source: DABR MLS. This data may not be complete. We recommend contacting the local school district to confirm school assignments for this home.
Get a cash offer in 3 minutes
Find out how much your home could sell for in as little as 3 minutes with a no-obligation cash offer.
Estimated market value
$689,200
Get a cash offer in 3 minutes
Find out how much your home could sell for in as little as 3 minutes with a no-obligation cash offer.
Estimated market value
$689,200
- Ohio
- Greene County
- Beavercreek
- 45431
- 2631 Fairway Ln
Nearby cities
Nearby zip codes
Other Beavercreek Topics
