Stunning Better-than-NEW Leland Western CRAFTSMAN Fischer Home plan in Beautiful Bent Creek Woods. Desirable Open Concept offering 4 Bedrooms and 2 Full and 1 half Bath, 3 car Garage with full basement. Hardwood floors through-out common living area. Formal Dining Room w/Butlers Pantry leading to Gourmet Kitchen with furniture quality island, stainless steel appliances, up-graded multi-height maple cabinets with crown molding, upgraded quartz countertops, huge upgraded walk in pantry, light and bright breakfast room, Opens to 2 Story Great Room with gas fireplace and built-ins. First floor owners retreat with ensuite that includes 2 separate vanities, soaking tub, separate walk in shower and upgraded walk in closet. First floor laundry & Mud Room with cubbies. Upstairs you will find 3 nice size bedrooms each with walk in closet, a spacious loft and hall bath. Full unfinished basement is plumbed with full bath rough-in. The current owners added a beautiful stamped concrete patio and rear sidewalk, Outdoor TV, Extended the Driveway with extra parking pad, added plantation shutters to all Front Windows, Upgraded pantry and Owners Retreat closet. Shows like a model...Move in Ready!! Incredible location close to shopping and dining with easy access to 675.
Sold for $795,000
$795,000
2641 Fairway Ln, Dayton, OH 45431
4beds
3,779sqft
Single Family Residence
Built in 2022
0.55 Acres Lot
$812,200 Zestimate®
$210/sqft
$3,995 Estimated rent
Home value
$812,200
$723,000 - $910,000
$3,995/mo
Zestimate® history
Owner options
List your home for rent
$3,995/mo
Rent Zestimate®
Find your next renter with Zillow Rental Manager. Plus, with online applications, you can quickly screen prospective tenants – for free.
$3,995/mo
Rent Zestimate®
Refinance and save
$5,293/mo
Est. payment
Refinancing to a lower rate could help reduce your monthly payments and save thousands over the life of the loan.
$5,293/mo
Est. payment
Explore your selling options
Work with a Zillow partner agent
Leverage their expertise and Zillow's premium Showcase listings to get your home seen by more buyers.
Get startedList with your own agent
Get your home in front of millions of buyers by listing it on Zillow.
Learn how to do itSell it yourself
Take full control of how buyers see your home on Zillow by listing For Sale by Owner (FSBO).
List your homeWhat's special
Spacious loftOpen conceptOutdoor tvStainless steel appliancesSoaking tubUpgraded walk in closetSeparate walk in shower
Zillow last checked:
Listing updated:
Listed by:
Carol S Dorsey (937)748-5500,
Coldwell Banker Heritage
Bought with:
Nova Otte, 2006006678
Keller Williams Community Part
Source: DABR MLS,MLS#: 950398 Originating MLS: Dayton Area Board of REALTORS
Originating MLS: Dayton Area Board of REALTORSFacts & features
Interior
Bedrooms & bathrooms
- Bedrooms: 4
- Bathrooms: 3
- Full bathrooms: 2
- 1/2 bathrooms: 1
- Main level bathrooms: 2
Primary bedroom
- Level: Main
- Dimensions: 16 x 15
Bedroom
- Level: Second
- Dimensions: 18 x 12
Bedroom
- Level: Second
- Dimensions: 16 x 12
Bedroom
- Level: Second
- Dimensions: 15 x 12
Breakfast room nook
- Level: Main
- Dimensions: 12 x 12
Dining room
- Level: Main
- Dimensions: 14 x 12
Entry foyer
- Level: Main
- Dimensions: 15 x 6
Great room
- Level: Main
- Dimensions: 20 x 18
Kitchen
- Level: Main
- Dimensions: 18 x 13
Laundry
- Level: Main
- Dimensions: 9 x 9
Loft
- Level: Second
- Dimensions: 21 x 17
Mud room
- Level: Main
- Dimensions: 9 x 6
Office
- Level: Main
- Dimensions: 12 x 11
Heating
- Forced Air, Natural Gas
Cooling
- Central Air
Appliances
- Included: Built-In Oven, Cooktop, Dishwasher, Disposal, Microwave, Refrigerator
Features
- Ceiling Fan(s), High Speed Internet, Kitchen Island, Kitchen/Family Room Combo, Pantry, Quartz Counters, Solid Surface Counters, Walk-In Closet(s)
- Basement: Full,Unfinished
- Has fireplace: Yes
- Fireplace features: Gas
Interior area
- Total structure area: 3,779
- Total interior livable area: 3,779 sqft
Property
Parking
- Total spaces: 3
- Parking features: Attached, Garage, Garage Door Opener
- Attached garage spaces: 3
Features
- Levels: Two
- Stories: 2
- Patio & porch: Patio
- Exterior features: Patio
Lot
- Size: 0.55 Acres
Details
- Parcel number: B42000400120033400
- Zoning: Residential
- Zoning description: Residential
Construction
Type & style
- Home type: SingleFamily
- Property subtype: Single Family Residence
Materials
- Brick, Fiber Cement
Condition
- Year built: 2022
Utilities & green energy
- Water: Public
- Utilities for property: Natural Gas Available, Sewer Available, Water Available
Community & HOA
Community
- Security: Smoke Detector(s)
- Subdivision: Bent Crk Woods Ph I Sec 11
HOA
- Has HOA: Yes
- HOA fee: $65 monthly
Location
- Region: Dayton
Financial & listing details
- Price per square foot: $210/sqft
- Tax assessed value: $630,370
- Annual tax amount: $14,544
- Date on market: 1/13/2026
Price history
| Date | Event | Price |
|---|---|---|
| 3/13/2026 | Sold | $795,000-2.9%$210/sqft |
Source:  DABR MLS #950398 Report a problem DABR MLS #950398 Report a problem | ||
| 2/12/2026 | Pending sale | $819,000$217/sqft |
Source: DABR MLS #950398 Report a problem | ||
| 1/13/2026 | Listed for sale | $819,000+17.9%$217/sqft |
Source: DABR MLS #950398 Report a problem | ||
| 6/28/2022 | Sold | $694,400+703.7%$184/sqft |
Source: Public Record Report a problem | ||
| 6/23/2021 | Sold | $86,400$23/sqft |
Source: Public Record Report a problem | ||
Public tax history
| Year | Property taxes | Tax assessment |
|---|---|---|
| 2025 | $14,544 +1% | $220,630 |
| 2024 | $14,404 -0.5% | $220,630 |
| 2023 | $14,479 +555.1% | $220,630 +653% |
| 2022 | $2,210 +2% | $29,300 |
| 2021 | $2,167 -0.7% | $29,300 |
| 2020 | $2,183 -17.2% | $29,300 -9.3% |
| 2019 | $2,637 +13% | $32,310 |
| 2018 | $2,334 +1.7% | $32,310 |
| 2017 | $2,295 -4.8% | $32,310 |
| 2016 | $2,410 -1.3% | $32,310 |
| 2015 | $2,442 | $32,310 |
| 2014 | $2,442 +8.9% | $32,310 |
| 2013 | $2,242 +7.5% | $32,310 |
| 2012 | $2,086 +99.7% | $32,310 |
| 2011 | $1,045 -46.9% | $32,310 |
| 2010 | $1,966 -0.5% | $32,310 |
| 2009 | $1,976 +2.8% | $32,310 |
| 2008 | $1,923 +9.5% | $32,310 +7.7% |
| 2007 | $1,757 | $30,010 |
Find assessor info on the county website
Neighborhood: 45431
Nearby homes
- $774,4004 bd3 ba3.8k sqft2641 Fairway Ln, Beavercreek, OH 45431Off Market
- $580,0004 bd3 ba5.6k sqft2631 Fairway Ln, Dayton, OH 45431Sold

- $580,0004 bd3 ba-- sqft2631 Fairway Ln, Beavercreek, OH 45431Sold
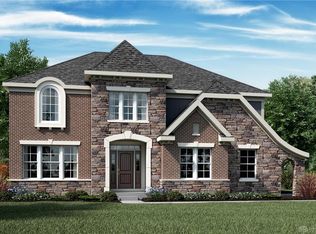
- $916,3006 bd6 ba4.1k sqft2651 Fairway Ln, Beavercreek, OH 45431Off Market

- $247,9003 bd2 ba1.2k sqft2617 Greene Hills Dr, Dayton, OH 45431Sold
- $50-- bd-- ba-- sqftFairway Ln, Dayton, OH 45431Off Market
- $90,8400.76 Acres2650 Fairway Ln, Beavercreek, OH 45431Off Market
- $721,2004 bd3 ba2.9k sqft2661 Fairway Ln, Dayton, OH 45431Off Market
Nearby schools
GreatSchools rating
- 8/10Main Elementary SchoolGrades: K-5Distance: 2.9 mi
- 10/10Ferguson Hall Freshman SchoolGrades: 9Distance: 2.9 mi
- 7/10Beavercreek High SchoolGrades: 9-12Distance: 3.1 mi
Schools provided by the listing agent
- District: Beavercreek
Source: DABR MLS. This data may not be complete. We recommend contacting the local school district to confirm school assignments for this home.
Get a cash offer in 3 minutes
Find out how much your home could sell for in as little as 3 minutes with a no-obligation cash offer.
Estimated market value
$812,200
Get a cash offer in 3 minutes
Find out how much your home could sell for in as little as 3 minutes with a no-obligation cash offer.
Estimated market value
$812,200
- Ohio
- Greene County
- Beavercreek
- 45431
- 2641 Fairway Ln
Nearby cities
Nearby zip codes
Other Beavercreek Topics
