Discover this brand new 4-bedroom, 2-bathroom home at 2631 Great Heron Avenue in Saint Cloud, Florida. This new construction home offers 2,092 square feet of thoughtfully designed living space, a flex room, a 14' x 8' lanai, a 2-car garage, and much more! This home showcases exceptional attention to detail with its carefully planned floorplan that balances both comfort and functionality. The open-concept design creates a welcoming atmosphere while maintaining designated areas for various activities. Your owner's bedroom on the main level provides convenience and privacy, complete with an en-suite bathroom. The additional bedrooms offer ample space for family members, guests, or home office setup. Natural light fills the interior spaces, highlighting the quality finishes and craftsmanship that M/I Homes is known for. The kitchen serves as the heart of this home, featuring modern touches and sufficient counter space for meal preparation. This home represents an excellent opportunity to own a newly constructed home in Saint Cloud's developing area!
Sold for $439,756
$439,756
2631 GREAT HERON AVENUE, ST CLOUD, FL 34773
4beds
2,092sqft
Single Family Residence
Built in 2025
7,841 Square Feet Lot
$431,400 Zestimate®
$210/sqft
$2,563 Estimated rent
Home value
$431,400
$393,000 - $475,000
$2,563/mo
Zestimate® history
Owner options
List your home for rent
$2,563/mo
Rent Zestimate®
Find your next renter with Zillow Rental Manager. Plus, with online applications, you can quickly screen prospective tenants – for free.
$2,563/mo
Rent Zestimate®
Refinance and save
$3,067/mo
Est. payment
Refinancing to a lower rate could help reduce your monthly payments and save thousands over the life of the loan.
$3,067/mo
Est. payment
Explore your selling options
Work with a Zillow partner agent
Leverage their expertise and Zillow's premium Showcase listings to get your home seen by more buyers.
Get startedList with your own agent
Get your home in front of millions of buyers by listing it on Zillow.
Learn how to do itSell it yourself
Take full control of how buyers see your home on Zillow by listing For Sale by Owner (FSBO).
List your homeWhat's special
Modern touchesQuality finishesAdditional bedroomsEn-suite bathroomOpen-concept designThoughtfully designed living spaceNatural light
Zillow last checked:
Listing updated:
Listed by:
Stacie Brown Kelly 407-221-4954,
KELLER WILLIAMS ADVANTAGE REALTY 407-977-7600
Bought with:
Marie Ortiz
SERRANO CONSULTING GROUP INC
Source: Stellar MLS,MLS#: O6309843 Originating MLS: Orlando Regional
Originating MLS: Orlando Regional
Facts & features
Interior
Bedrooms & bathrooms
- Bedrooms: 4
- Bathrooms: 2
- Full bathrooms: 2
Primary bedroom
- Features: Walk-In Closet(s)
- Level: First
- Area: 182 Square Feet
- Dimensions: 14x13
Bedroom 2
- Features: Built-in Closet
- Level: First
- Area: 120 Square Feet
- Dimensions: 12x10
Bedroom 3
- Features: Built-in Closet
- Level: First
- Area: 120 Square Feet
- Dimensions: 12x10
Bedroom 4
- Features: Built-in Closet
- Level: First
- Area: 110 Square Feet
- Dimensions: 11x10
Primary bathroom
- Level: First
- Area: 117 Square Feet
- Dimensions: 9x13
Den
- Level: First
- Area: 204 Square Feet
- Dimensions: 12x17
Great room
- Level: First
- Area: 240 Square Feet
- Dimensions: 15x16
Kitchen
- Level: First
- Area: 130 Square Feet
- Dimensions: 10x13
Laundry
- Level: First
- Area: 49 Square Feet
- Dimensions: 7x7
Heating
- Central
Cooling
- Central Air
Appliances
- Included: Dishwasher, Disposal, Electric Water Heater, Microwave, Range
- Laundry: Inside
Features
- Solid Surface Counters, Thermostat
- Flooring: Carpet, Ceramic Tile
- Doors: Sliding Doors
- Has fireplace: No
Interior area
- Total structure area: 2,644
- Total interior livable area: 2,092 sqft
Property
Parking
- Total spaces: 2
- Parking features: Garage - Attached
- Attached garage spaces: 2
- Details: Garage Dimensions: 18x19
Features
- Levels: One
- Stories: 1
- Patio & porch: Covered, Patio
- Exterior features: Sidewalk
Lot
- Size: 7,841 Square Feet
Details
- Parcel number: 132631367300010150
- Zoning: PD
- Special conditions: None
Construction
Type & style
- Home type: SingleFamily
- Property subtype: Single Family Residence
Materials
- Stone, Stucco, Vinyl Siding
- Foundation: Slab
- Roof: Shingle
Condition
- Completed
- New construction: Yes
- Year built: 2025
Details
- Builder model: Capistrano II
- Builder name: M/I Homes
Utilities & green energy
- Sewer: Public Sewer
- Water: Public
- Utilities for property: Cable Connected, Electricity Connected, Water Connected
Community & HOA
Community
- Features: Community Mailbox, Park, Playground, Pool, Sidewalks
- Security: Smoke Detector(s)
- Pet fee: $0 monthly
- Subdivision: BAY LAKE FARMS AT ST CLOUD
HOA
- Has HOA: Yes
- Amenities included: Playground, Pool
- HOA fee: $125 monthly
- HOA name: Keisha Andrew
- HOA phone: 407-472-2471
Location
- Region: Saint Cloud
Financial & listing details
- Price per square foot: $210/sqft
- Tax assessed value: $70,000
- Annual tax amount: $463
- Date on market: 5/20/2025
- Cumulative days on market: 45 days
- Listing terms: Cash,Conventional,FHA,USDA Loan,VA Loan
- Ownership: Fee Simple
- Total actual rent: 0
- Electric utility on property: Yes
- Road surface type: Asphalt
Price history
| Date | Event | Price |
|---|---|---|
| 12/12/2025 | Sold | $439,756-0.1%$210/sqft |
Source:  Stellar MLS #O6309843 Report a problem Stellar MLS #O6309843 Report a problem | ||
| 10/30/2025 | Pending sale | $439,990$210/sqft |
Source: Stellar MLS #O6309843 Report a problem | ||
| 10/9/2025 | Listed for sale | $439,990$210/sqft |
Source:  M/I Homes Report a problem M/I Homes Report a problem | ||
| 6/16/2025 | Pending sale | $439,990$210/sqft |
Source: Stellar MLS #O6309843 Report a problem | ||
| 5/21/2025 | Price change | $439,990-2.2%$210/sqft |
Source: Stellar MLS #O6309843 Report a problem | ||
| 5/20/2025 | Price change | $449,990-1.1%$215/sqft |
Source: M/I Homes Report a problem | ||
| 5/10/2025 | Price change | $454,990-7.6%$217/sqft |
Source: M/I Homes Report a problem | ||
| 5/2/2025 | Price change | $492,370+0.2%$235/sqft |
Source: M/I Homes Report a problem | ||
| 4/26/2025 | Listed for sale | $491,370$235/sqft |
Source: M/I Homes Report a problem | ||
Public tax history
| Year | Property taxes | Tax assessment |
|---|---|---|
| 2025 | $970 +100.7% | $70,000 +100% |
| 2024 | $483 | $35,000 |
Find assessor info on the county website
Neighborhood: 34773
Nearby homes
- $455,0004 bd3 ba2.8k sqft2625 Great Heron Ave, Saint Cloud, FL 34773Sold

- $549,9905 bd4 ba3.1k sqft2649 Great Heron Ave, Saint Cloud, FL 34773Sold
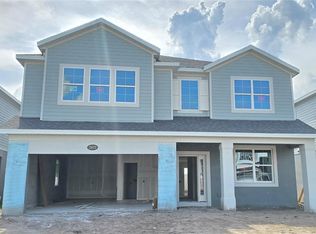
- $534,9905 bd4 ba3.1k sqft2630 Great Heron Ave, Saint Cloud, FL 34773Sold
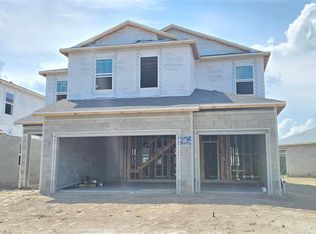
- $504,460-- bd-- ba-- sqft2636 Great Heron Ave, Saint Cloud, FL 34773Sold
- $439,9904 bd3 ba2k sqft2642 Great Heron Ave, Saint Cloud, FL 34773Sold
- $439,5594 bd3 ba2.1k sqft2607 Great Heron Ave, Saint Cloud, FL 34773Sold
- $542,4905 bd5 ba4.5k sqft2648 Great Heron Ave, Saint Cloud, FL 34773Sold
- $586,665-- bd-- ba-- sqft2661 Great Heron Ave, Saint Cloud, FL 34773Sold
Nearby schools
GreatSchools rating
- 9/10Harmony Community SchoolGrades: PK-5Distance: 1.7 mi
- 6/10Middle School AAGrades: 6-8Distance: 2.9 mi
- 5/10Harmony High SchoolGrades: 9-12Distance: 2.6 mi
Schools provided by the listing agent
- Elementary: Harmony Community School (K-5)
- Middle: Harmony Middle
- High: Harmony High
Source: Stellar MLS. This data may not be complete. We recommend contacting the local school district to confirm school assignments for this home.
Get a cash offer in 3 minutes
Find out how much your home could sell for in as little as 3 minutes with a no-obligation cash offer.
Estimated market value
$431,400
Get a cash offer in 3 minutes
Find out how much your home could sell for in as little as 3 minutes with a no-obligation cash offer.
Estimated market value
$431,400
- Florida
- Osceola County
- Saint Cloud
- 34773
- 2631 GREAT HERON AVENUE
Nearby cities
Nearby neighborhoods
Nearby zip codes
Other Saint Cloud Topics
