Under Construction. Discover this beautifully designed new construction home at 2649 Great Heron Avenue in Saint Cloud, Florida. This gorgeous home features 5 bedrooms, 4 full bathrooms, an 18' x 15' loft, a 28' x 8' extended lanai, a formal dining room, a 3-car garage, and more! This impressive home provides the perfect balance of functionality and style. The open-concept design creates a natural flow between living areas, making it ideal for both everyday living and hosting guests. Your owner's bedroom is conveniently located upstairs, offering a private retreat with an en-suite bathroom. With 3,120 square feet of living space, this home provides ample room for growing families or those who desire extra space for guests and hobbies. The 4 full bathrooms ensure morning routines run smoothly for busy households. The Saint Cloud location offers a pleasant neighborhood atmosphere with proximity to parks and recreational areas, providing opportunities for outdoor activities and family enjoyment.
Sold for $549,990
$549,990
2649 GREAT HERON AVENUE, ST CLOUD, FL 34773
5beds
3,120sqft
Single Family Residence
Built in 2025
7,841 Square Feet Lot
$534,400 Zestimate®
$176/sqft
$3,142 Estimated rent
Home value
$534,400
$486,000 - $588,000
$3,142/mo
Zestimate® history
Owner options
List your home for rent
$3,142/mo
Rent Zestimate®
Find your next renter with Zillow Rental Manager. Plus, with online applications, you can quickly screen prospective tenants – for free.
$3,142/mo
Rent Zestimate®
Refinance and save
$3,799/mo
Est. payment
Refinancing to a lower rate could help reduce your monthly payments and save thousands over the life of the loan.
$3,799/mo
Est. payment
Explore your selling options
Work with a Zillow partner agent
Leverage their expertise and Zillow's premium Showcase listings to get your home seen by more buyers.
Get startedList with your own agent
Get your home in front of millions of buyers by listing it on Zillow.
Learn how to do itSell it yourself
Take full control of how buyers see your home on Zillow by listing For Sale by Owner (FSBO).
List your homeWhat's special
Extended lanaiEn-suite bathroomOpen-concept designFormal dining room
Zillow last checked:
Listing updated:
Listed by:
Stacie Brown Kelly 407-221-4954,
KELLER WILLIAMS ADVANTAGE REALTY 407-977-7600
Bought with:
Mayra Santos Pollock, 3475066
LPT REALTY, LLC
Source: Stellar MLS,MLS#: O6309854 Originating MLS: Orlando Regional
Originating MLS: Orlando Regional
Facts & features
Interior
Bedrooms & bathrooms
- Bedrooms: 5
- Bathrooms: 4
- Full bathrooms: 4
Rooms
- Room types: Family Room, Loft
Primary bedroom
- Features: Walk-In Closet(s)
- Level: Second
- Area: 255 Square Feet
- Dimensions: 17x15
Bedroom 2
- Features: Built-in Closet
- Level: Second
- Area: 120 Square Feet
- Dimensions: 10x12
Bedroom 3
- Features: Built-in Closet
- Level: Second
- Area: 130 Square Feet
- Dimensions: 10x13
Bedroom 4
- Features: Built-in Closet
- Level: Second
- Area: 120 Square Feet
- Dimensions: 10x12
Bedroom 5
- Features: Built-in Closet
- Level: First
- Area: 140 Square Feet
- Dimensions: 10x14
Primary bathroom
- Level: Second
- Area: 170 Square Feet
- Dimensions: 10x17
Dinette
- Level: First
- Area: 110 Square Feet
- Dimensions: 11x10
Dining room
- Level: First
- Area: 144 Square Feet
- Dimensions: 12x12
Great room
- Level: First
- Area: 256 Square Feet
- Dimensions: 16x16
Kitchen
- Level: First
- Area: 176 Square Feet
- Dimensions: 11x16
Laundry
- Level: Second
- Area: 48 Square Feet
- Dimensions: 6x8
Loft
- Level: Second
- Area: 270 Square Feet
- Dimensions: 18x15
Heating
- Central
Cooling
- Central Air
Appliances
- Included: Dishwasher, Disposal, Electric Water Heater, Microwave, Range
- Laundry: Inside, Laundry Room, Upper Level
Features
- Solid Surface Counters, Thermostat, Tray Ceiling(s)
- Flooring: Carpet, Ceramic Tile
- Doors: Sliding Doors
- Has fireplace: No
Interior area
- Total structure area: 4,158
- Total interior livable area: 3,120 sqft
Property
Parking
- Total spaces: 3
- Parking features: Garage - Attached
- Attached garage spaces: 3
- Details: Garage Dimensions: 28x21
Features
- Levels: Two
- Stories: 2
- Patio & porch: Covered, Patio
Lot
- Size: 7,841 Square Feet
Details
- Parcel number: 132631367300010180
- Zoning: PD
- Special conditions: None
Construction
Type & style
- Home type: SingleFamily
- Property subtype: Single Family Residence
Materials
- Stone, Stucco, Vinyl Siding
- Foundation: Slab
- Roof: Shingle
Condition
- Under Construction
- New construction: Yes
- Year built: 2025
Details
- Builder model: Lancaster
- Builder name: M/I Homes
Utilities & green energy
- Sewer: Public Sewer
- Water: Public
- Utilities for property: Cable Connected, Electricity Connected, Water Connected
Community & HOA
Community
- Features: Community Mailbox, Park, Playground, Pool, Sidewalks
- Security: Smoke Detector(s)
- Pet fee: $0 monthly
- Subdivision: BAY LAKE FARMS AT ST CLOUD
HOA
- Has HOA: Yes
- Amenities included: Playground, Pool
- Services included: Community Pool
- HOA fee: $125 monthly
- HOA name: Keisha Andrew
- HOA phone: 407-472-2471
Location
- Region: Saint Cloud
Financial & listing details
- Price per square foot: $176/sqft
- Tax assessed value: $70,000
- Annual tax amount: $463
- Date on market: 5/19/2025
- Cumulative days on market: 50 days
- Listing terms: Cash,Conventional,FHA,USDA Loan,VA Loan
- Ownership: Fee Simple
- Total actual rent: 0
- Electric utility on property: Yes
- Road surface type: Asphalt
Price history
| Date | Event | Price |
|---|---|---|
| 9/29/2025 | Sold | $549,990$176/sqft |
Source:  Stellar MLS #O6309854 Report a problem Stellar MLS #O6309854 Report a problem | ||
| 7/9/2025 | Pending sale | $549,990$176/sqft |
Source: Stellar MLS #O6309854 Report a problem | ||
| 5/21/2025 | Price change | $549,990-4.3%$176/sqft |
Source: Stellar MLS #O6309854 Report a problem | ||
| 5/20/2025 | Price change | $574,990-0.9%$184/sqft |
Source:  M/I Homes Report a problem M/I Homes Report a problem | ||
| 5/2/2025 | Price change | $579,990-4.3%$186/sqft |
Source: M/I Homes Report a problem | ||
| 4/26/2025 | Listed for sale | $606,150$194/sqft |
Source: M/I Homes Report a problem | ||
Public tax history
| Year | Property taxes | Tax assessment |
|---|---|---|
| 2025 | $970 +100.7% | $70,000 +100% |
| 2024 | $483 | $35,000 |
Find assessor info on the county website
Neighborhood: 34773
Nearby homes
- $586,665-- bd-- ba-- sqft2661 Great Heron Ave, Saint Cloud, FL 34773Sold
- $449,9904 bd3 ba2.1k sqft2667 Great Heron Ave, Saint Cloud, FL 34773Sold
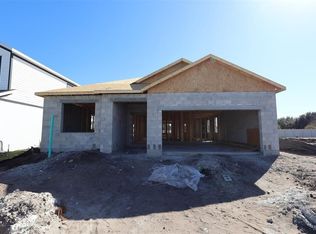
- $439,7564 bd2 ba2k sqft2631 Great Heron Ave, Saint Cloud, FL 34773Sold
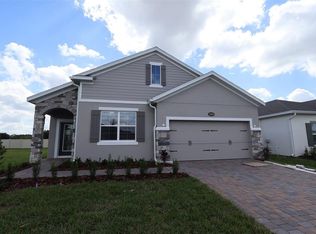
- $399,9903 bd2 ba1.7k sqft2654 Great Heron Ave, Saint Cloud, FL 34773Sold
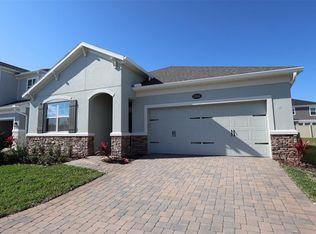
- $542,4905 bd5 ba4.5k sqft2648 Great Heron Ave, Saint Cloud, FL 34773Sold
- $439,9904 bd3 ba2k sqft2642 Great Heron Ave, Saint Cloud, FL 34773Sold
- $550,9805 bd5 ba3.7k sqft2666 Great Heron Ave, Saint Cloud, FL 34773Sold
- $504,460-- bd-- ba-- sqft2636 Great Heron Ave, Saint Cloud, FL 34773Sold
Nearby schools
GreatSchools rating
- 9/10Harmony Community SchoolGrades: PK-5Distance: 1.6 mi
- 6/10Middle School AAGrades: 6-8Distance: 2.9 mi
- 5/10Harmony High SchoolGrades: 9-12Distance: 2.6 mi
Schools provided by the listing agent
- Elementary: Harmony Community School (K-5)
- Middle: Harmony Middle
- High: Harmony High
Source: Stellar MLS. This data may not be complete. We recommend contacting the local school district to confirm school assignments for this home.
Get a cash offer in 3 minutes
Find out how much your home could sell for in as little as 3 minutes with a no-obligation cash offer.
Estimated market value
$534,400
Get a cash offer in 3 minutes
Find out how much your home could sell for in as little as 3 minutes with a no-obligation cash offer.
Estimated market value
$534,400
- Florida
- Osceola County
- Saint Cloud
- 34773
- 2649 GREAT HERON AVENUE
Nearby cities
Nearby neighborhoods
Nearby zip codes
Other Saint Cloud Topics
