Welcome to Budleigh East, where timeless architecture meets effortless luxury. Built by Legacy Custom Homes, this stunning new residence exudes curb appeal with its classic façade, manicured landscaping, and refined exterior detailing that perfectly complements one of Raleigh's most desirable neighborhoods. Inside, you'll find a thoughtfully designed floor plan that blends sophistication with livability. Designer-selected finishes showcase Legacy's signature craftsmanship—custom millwork, elevated trim details, designer lighting, and a chef-inspired kitchen with premium appliances and quartz countertops. Expansive windows fill each space with natural light, creating an inviting and elegant ambiance throughout. Enjoy low-maintenance luxury living with energy-efficient systems, durable materials, and carefully curated design selections that balance comfort and style. Every inch of this home is crafted for both beauty and functionality, offering modern ease in a classic Raleigh setting. Perfectly positioned just minutes from Five Points, the Village District, North Hills, and Downtown Raleigh, this home offers the best of city convenience and serene neighborhood living. Experience the unparalleled quality of Legacy Custom Homes and discover why Budleigh East is redefining luxury living inside the Beltline.
Sold for $1,865,500
$1,865,500
2631 Marchmont St, Raleigh, NC 27608
4beds
3,731sqft
Single Family Residence
Built in 2025
5,227 Square Feet Lot
$1,830,100 Zestimate®
$500/sqft
$6,328 Estimated rent
Home value
$1,830,100
$1.74M - $1.92M
$6,328/mo
Zestimate® history
Owner options
List your home for rent
$6,328/mo
Rent Zestimate®
Find your next renter with Zillow Rental Manager. Plus, with online applications, you can quickly screen prospective tenants – for free.
$6,328/mo
Rent Zestimate®
Refinance and save
$12,081/mo
Est. payment
Refinancing to a lower rate could help reduce your monthly payments and save thousands over the life of the loan.
$12,081/mo
Est. payment
Explore your selling options
Work with a Zillow partner agent
Leverage their expertise and Zillow's premium Showcase listings to get your home seen by more buyers.
Get startedList with your own agent
Get your home in front of millions of buyers by listing it on Zillow.
Learn how to do itSell it yourself
Take full control of how buyers see your home on Zillow by listing For Sale by Owner (FSBO).
List your homeWhat's special
Custom millworkManicured landscapingElevated trim detailsChef-inspired kitchenTimeless architectureExpansive windowsInviting and elegant ambiance
Zillow last checked:
Listing updated:
Listed by:
Elizabeth Cranfill 919-802-4574,
Insight Real Estate
Bought with:
Theo Highsmith, 219411
Dogwood Properties
Source: Doorify MLS,MLS#: 10131418
Facts & features
Interior
Bedrooms & bathrooms
- Bedrooms: 4
- Bathrooms: 5
- Full bathrooms: 4
- 1/2 bathrooms: 1
Primary bedroom
- Level: Second
- Area: 216 Square Feet
- Dimensions: 15 x 14.4
Bedroom 2
- Level: First
- Area: 151.42 Square Feet
- Dimensions: 11.3 x 13.4
Bedroom 3
- Level: Second
- Area: 162.5 Square Feet
- Dimensions: 13 x 12.5
Bedroom 4
- Level: Second
- Area: 174.2 Square Feet
- Dimensions: 13.4 x 13
Dining room
- Level: First
- Area: 232.8 Square Feet
- Dimensions: 19.4 x 12
Family room
- Level: First
- Area: 417.1 Square Feet
- Dimensions: 19.4 x 21.5
Game room
- Level: Second
- Area: 265.5 Square Feet
- Dimensions: 15 x 17.7
Kitchen
- Level: First
- Area: 271.6 Square Feet
- Dimensions: 19.4 x 14
Laundry
- Level: Second
- Area: 101.84 Square Feet
- Dimensions: 13.4 x 7.6
Mud room
- Level: First
- Area: 42 Square Feet
- Dimensions: 7 x 6
Office
- Level: First
- Area: 147.6 Square Feet
- Dimensions: 12 x 12.3
Other
- Level: First
- Area: 83.75 Square Feet
- Dimensions: 6.7 x 12.5
Heating
- Forced Air
Cooling
- Central Air
Appliances
- Included: Disposal, Dishwasher, Gas Range, Refrigerator, Range Hood
- Laundry: Laundry Room, Sink, Upper Level
Features
- Double Vanity, Entrance Foyer, High Ceilings, Kitchen Island, Open Floorplan, Pantry, Soaking Tub, Walk-In Closet(s), Separate Shower, Walk-In Shower, Water Closet, Smooth Ceilings
- Flooring: Carpet, Hardwood, Tile
- Basement: Walk-In Crawl Space
Interior area
- Total structure area: 3,731
- Total interior livable area: 3,731 sqft
- Finished area above ground: 3,731
- Finished area below ground: 0
Property
Parking
- Total spaces: 2
- Parking features: Garage Faces Rear, Garage
- Garage spaces: 2
Features
- Levels: Two
- Stories: 2
- Patio & porch: Covered, Porch, Rear Porch
- Exterior features: Rain Gutters
- Has view: Yes
- View description: Neighborhood
Lot
- Size: 5,227 Square Feet
- Features: City Lot, Landscaped
Details
- Parcel number: 1705206257
- Special conditions: Standard
Construction
Type & style
- Home type: SingleFamily
- Architectural style: Traditional
- Property subtype: Single Family Residence
Materials
- Brick, Fiber Cement, Stone
- Foundation: Crawlspace
- Roof: Shingle
Condition
- New construction: Yes
- Year built: 2025
- Major remodel year: 2025
Utilities & green energy
- Sewer: Public Sewer
- Water: Public
Community & HOA
Community
- Features: Park
- Subdivision: Budleigh East
HOA
- Has HOA: Yes
- Amenities included: Landscaping, Maintenance Grounds, Park
- Services included: Insurance, Maintenance Grounds
- HOA fee: $274 monthly
- HOA name: Charleston Management
- HOA phone: 919-847-3003
Location
- Region: Raleigh
Financial & listing details
- Price per square foot: $500/sqft
- Tax assessed value: $615,600
- Annual tax amount: $5,368
- Date on market: 11/5/2025
- Listing agreement: Exclusive Right To Sell
- Listing terms: Cash,Conventional
Price history
| Date | Event | Price |
|---|---|---|
| 5/11/2026 | Sold | $1,865,500$500/sqft |
Source:  Doorify MLS #10131418 Report a problem Doorify MLS #10131418 Report a problem | ||
| 2/26/2026 | Pending sale | $1,865,500$500/sqft |
Source: Doorify MLS #10131418 Report a problem | ||
| 11/5/2025 | Listed for sale | $1,865,500$500/sqft |
Source: Doorify MLS #10131418 Report a problem | ||
Public tax history
| Year | Property taxes | Tax assessment |
|---|---|---|
| 2025 | $5,369 +3% | $615,600 +2.6% |
| 2024 | $5,211 +91.2% | $600,000 +140% |
| 2023 | $2,725 | $250,000 |
| 2022 | -- | $250,000 |
Find assessor info on the county website
Neighborhood: Five Points
Nearby homes
- $--2 bd1 ba702 sqft2413 Greenway Ave, Raleigh, NC 27608Off Market
- $1,969,0004 bd4 ba3.7k sqft2627 Marchmont St, Raleigh, NC 27608Sold
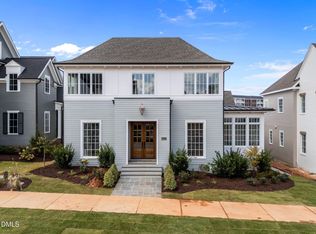
- $1,995,0004 bd4 ba4.1k sqft2623 Marchmont St, Raleigh, NC 27608Sold
- $800,0006,534 sqft2630 Marchmont St, Raleigh, NC 27608Sold
- $700,0006,534 sqft2626 Marchmont St, Raleigh, NC 27608Sold
- $750,0006,098 sqft2634 Marchmont St, Raleigh, NC 27608Sold
- $2,069,8374 bd5 ba3.5k sqft2619 Marchmont St, Raleigh, NC 27608Pending
- $2,135,2414 bd4 ba3.8k sqft2622 Marchmont St, Raleigh, NC 27608Sold
Nearby schools
GreatSchools rating
- 7/10Root Elementary SchoolGrades: PK-5Distance: 1 mi
- 7/10Oberlin Middle SchoolGrades: 6-8Distance: 0.3 mi
- 7/10Needham Broughton HighGrades: 9-12Distance: 1.4 mi
Schools provided by the listing agent
- Elementary: Wake - Root Elementary
- Middle: Wake - Oberlin Middle
- High: Wake - Needham Broughton High
Source: Doorify MLS. This data may not be complete. We recommend contacting the local school district to confirm school assignments for this home.
Get a cash offer in 3 minutes
Find out how much your home could sell for in as little as 3 minutes with a no-obligation cash offer.
Estimated market value
$1,830,100
Get a cash offer in 3 minutes
Find out how much your home could sell for in as little as 3 minutes with a no-obligation cash offer.
Estimated market value
$1,830,100
- North Carolina
- Wake County
- Raleigh
- 27608
- Five Points
- 2631 Marchmont St
