Presale entered for comps
Pending
$2,069,837
2619 Marchmont St, Raleigh, NC 27608
4beds
3,543sqft
Single Family Residence
Built in 2026
5,662 Square Feet Lot
$2,068,100 Zestimate®
$584/sqft
$274/mo HOA
What's special
- 34 days
- 18
- 0
Zillow last checked:
Listing updated:
Listed by:
Elizabeth Cranfill 919-802-4574,
Insight Real Estate
Source: Doorify MLS,MLS#: 10188743
Facts & features
Interior
Bedrooms & bathrooms
- Bedrooms: 4
- Bathrooms: 5
- Full bathrooms: 4
- 1/2 bathrooms: 1
- Main level bathrooms: 1
- Main level bedrooms: 1
Primary bedroom
- Level: Main
Heating
- Forced Air
Cooling
- Dual
Appliances
- Laundry: Laundry Room
Features
- Flooring: Hardwood
- Basement: Encapsulated Crawlspace
Interior area
- Total structure area: 3,543
- Total interior livable area: 3,543 sqft
- Finished area above ground: 3,543
- Finished area below ground: 0
Property
Parking
- Total spaces: 2
- Parking features: Garage
- Garage spaces: 2
Features
- Levels: Two
- Stories: 2
- Patio & porch: Covered, Patio, Side Porch
Lot
- Size: 5,662 Square Feet
Details
- Parcel number: 170518205163000 0493610
- Zoning: R-10
- Special conditions: Standard
Construction
Type & style
- Home type: SingleFamily
- Architectural style: Traditional
- Property subtype: Single Family Residence
Materials
- Fiber Cement
- Foundation: Crawlspace
- Roof: Architectural Shingle
Condition
- New Construction
- New construction: Yes
- Year built: 2026
- Major remodel year: 2026
Utilities & green energy
- Sewer: Public Sewer
- Water: Public
Community & HOA
Community
- Subdivision: Budleigh East
HOA
- Has HOA: Yes
- Services included: Maintenance Grounds, Road Maintenance, Storm Water Maintenance
- HOA fee: $274 monthly
- HOA name: Budleigh East HOA
- HOA phone: 919-847-3003
Location
- Region: Raleigh
Financial & listing details
- Price per square foot: $584/sqft
- Tax assessed value: $600,000
- Annual tax amount: $5,232
- Date on market: 8/26/2026
- Listing agreement: Exclusive Right To Sell
- Listing terms: Cash,Conventional
Estimated market value
$2,068,100
$1.96M - $2.17M
$5,883/mo
Price history
| Date | Event | Price |
|---|---|---|
| 8/26/2026 | Pending sale | $2,069,837$584/sqft |
Source:  Doorify MLS #10188743 Report a problem Doorify MLS #10188743 Report a problem | ||
| 8/26/2026 | Listed for sale | $2,069,837$584/sqft |
Source: Doorify MLS #10188743 Report a problem | ||
Public tax history
| Year | Property taxes | Tax assessment |
|---|---|---|
| 2025 | $5,233 +0.4% | $600,000 |
| 2024 | $5,211 +91.2% | $600,000 +140% |
| 2023 | $2,725 | $250,000 |
| 2022 | -- | $250,000 |
Find assessor info on the county website
Monthly payment
Est. payment
Payment breakdown
Explore the cost of this home by adjusting the details. Changes won't be saved.Climate risks
Neighborhood: Five Points
Nearby schools
Schools provided by the listing agent
- Elementary: Wake - Lacy Elementary
- Middle: Wake - Martin Middle
- High: Wake - Needham Broughton High
Source: Doorify MLS. This data may not be complete. We recommend contacting the local school district to confirm school assignments for this home.
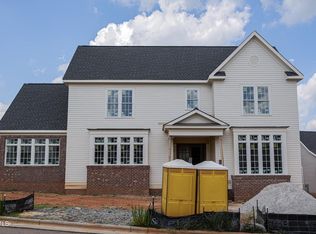
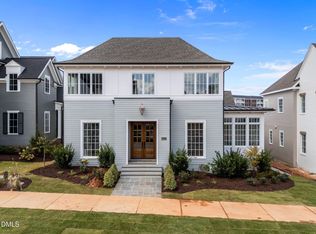
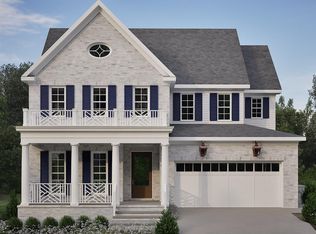
Similar homes
- $2,250,0006 bd6 ba4.9k sqft2615 Hazelwood Dr, Raleigh, NC 27608For Sale
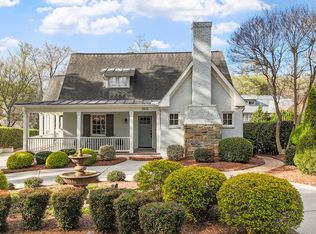
 MLS ID #10176558, Jeff Horton. Doorify MLS
 - $2,175,0004 bd6 ba3.9k sqft748 Currituck Dr, Raleigh, NC 27609New Construction
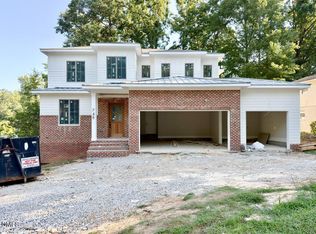 MLS ID #10191932, Jim Allen. Doorify MLS
 - $1,895,0004 bd4 ba4.6k sqft3312 Alleghany Dr, Raleigh, NC 27609For Sale
 MLS ID #10175562, Howard Jacobson. Doorify MLS
 - $1,535,9004 bd5 ba3k sqft303 Bickett Blvd, Raleigh, NC 27608New Construction
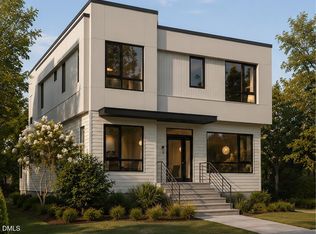 MLS ID #10191594, Jason Queen. Doorify MLS
 - $1,895,0004 bd5 ba4.3k sqft8604 Windjammer Dr, Raleigh, NC 27615For SaleMLS ID #10194729, Chad Ross. Doorify MLS
- $2,750,0005 bd6 ba5.1k sqft2309 Lyon St, Raleigh, NC 27608New ConstructionMLS ID #10191502, Jim Allen. Doorify MLS
- $1,490,0004 bd4 ba3.2k sqft2714 Saint Marys St, Raleigh, NC 27609For SaleMLS ID #10179284, Suiter Ragland. Doorify MLS
- $1,835,0005 bd5 ba3.3k sqftAllen Home, Raleigh, NC 27603For SaleMLS ID #10170585, Jason Queen. Doorify MLS
- $2,149,0005 bd6 ba5.1k sqft126 E Drewry Ln, Raleigh, NC 27609New ConstructionMLS ID #10142674, Elizabeth Cranfill. Doorify MLS
- $1,275,9004 bd4 ba2.5k sqft301 Bickett Blvd, Raleigh, NC 27608New ConstructionMLS ID #10191621, Jason Queen. Doorify MLS
- $2,295,0005 bd7 ba4.6k sqft2008 Cadenza Ln, Raleigh, NC 27614New ConstructionMLS ID #10195147, Susan Doninger Greer. Doorify MLS
- $1,695,0005 bd4 ba3.7k sqftLOT 21 N Blount St, Raleigh, NC 27604New ConstructionMLS ID #10179410, Reid Maxwell Hunter. Doorify MLS
- $1,825,0005 bd4 ba4.1k sqft1304 Kimberly Dr, Raleigh, NC 27609New ConstructionMLS ID #10180838, Jim Allen. Doorify MLS
- $1,489,0004 bd5 ba3.5k sqftThe Crowley, Raleigh, NC 27607New ConstructionMLS ID #10174346, Nick Thagard. Doorify MLS
- $1,325,0004 bd5 ba3k sqft202 Dennis Ave, Raleigh, NC 27604New ConstructionMLS ID #10191589, Jim Allen. Doorify MLS
- $1,449,0004 bd5 ba3.2k sqftThe Martha, Raleigh, NC 27607New ConstructionMLS ID #10174394, Nick Thagard. Doorify MLS
- $1,469,0004 bd5 ba3.2k sqftThe Goode, Raleigh, NC 27607New ConstructionMLS ID #10174382, Nick Thagard. Doorify MLS
- $1,620,0005 bd5 ba4.8k sqft2300 Sanctuary Dr, Raleigh, NC 27606For SaleMLS ID #10191127, John Willard Dove. Doorify MLS
