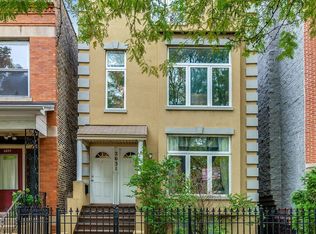
If you're looking for generous square footage and incredible outdoor space in Lincoln Park, this is the place for you! This duplex 2-bedroom, 2-bathroom home features an incredible amount of space, a huge primary suite, a separate family room, two fireplaces - and an incredible private back deck, plus a beautiful shared garden, patio and garage roof deck. It's a true haven in the city! The main level features an entry foyer leading to the bright west-facing living room with a gas fireplace. The adjacent dining room easily accommodates 6, in addition to the breakfast bar and kitchen seating area. The kitchen is large and features plentiful cabinet space, granite counters, and all new stainless steel appliances. The second bedroom, a redone full bathroom and a true laundry room with side-by-side washer and dryer finish out the spacious main level. Downstairs, there is tons of additional storage, plus two spacious closets in the primary suite. The primary bedroom is bigger than most living rooms (17x16!) and easily accommodates a desk, exercise equipment, really anything you want. There is a separate family room on this level with another gas fireplace for cozy winter evenings curled up with a movie and a blanket. The primary bathroom features a walk-in shower, plus a large soaking tub. Many updates have been done in this home, including new furnace and AC (2023), all new kitchen appliances (2025) and an updated main level bathroom (2024). And one last major perk: a garage parking spot comes with this home! The Lincoln Park location here is incredible just steps from top-rated Prescott Elementary (newly ranked #9 in the city!) and feeding to Lincoln Park High School. Beloved Wrightwood Park is less than 1/2 block away and features a swimming pool, baseball diamond, grassy field and much more. Easy 90/94 expressway access at Armitage or Webster. Quick walk to the red/purple/brown trains at Diversey or Fullerton, or hop on the Ashland, Fullerton or Diversey buses. Grocery shopping is a breeze with Mariano's, Jewel and Whole Foods all just down the street. Super close to neighborhood gems like Love Street, Betty's, Avli Taverna, Sal's Trattoria and The Cuptown, plus many more!
Closed
Street View
$455,000
2631 N Ashland Ave #1, Chicago, IL 60614
2beds
--sqft
Condominium, Duplex, Single Family Residence
Built in 1890
-- sqft lot
$476,700 Zestimate®
$--/sqft
$3,835 Estimated rent
Home value
$476,700
$429,000 - $529,000
$3,835/mo
Zestimate® history
Owner options
List your home for rent
$3,835/mo
Rent Zestimate®
Find your next renter with Zillow Rental Manager. Plus, with online applications, you can quickly screen prospective tenants – for free.
$3,835/mo
Rent Zestimate®
Refinance and save
$3,408/mo
Est. payment
Refinancing to a lower rate could help reduce your monthly payments and save thousands over the life of the loan.
$3,408/mo
Est. payment
Explore your selling options
Work with a Zillow partner agent
Leverage their expertise and Zillow's premium Showcase listings to get your home seen by more buyers.
Get startedList with your own agent
Get your home in front of millions of buyers by listing it on Zillow.
Learn how to do itSell it yourself
Take full control of how buyers see your home on Zillow by listing For Sale by Owner (FSBO).
List your homeWhat's special
Zillow last checked:
Listing updated:
Listed by:
Sarah Maxwell 773-991-2943,
@properties Christie's International Real Estate
Bought with:
Elizabeth Lothamer
Compass
Kiley Hackbarth
Compass
Source: MRED as distributed by MLS GRID,MLS#: 12431771
Facts & features
Interior
Bedrooms & bathrooms
- Bedrooms: 2
- Bathrooms: 2
- Full bathrooms: 2
Rooms
- Room types: Deck
Primary bedroom
- Features: Flooring (Carpet), Bathroom (Full, Tub & Separate Shwr)
- Level: Lower
- Area: 272 Square Feet
- Dimensions: 17X16
Bedroom 2
- Features: Flooring (Hardwood)
- Level: Main
- Area: 99 Square Feet
- Dimensions: 11X9
Deck
- Features: Flooring (Hardwood)
- Level: Main
- Area: 99 Square Feet
- Dimensions: 11X9
Dining room
- Features: Flooring (Hardwood)
- Level: Main
- Area: 117 Square Feet
- Dimensions: 13X9
Family room
- Features: Flooring (Wood Laminate)
- Level: Lower
- Area: 117 Square Feet
- Dimensions: 13X9
Kitchen
- Features: Kitchen (Eating Area-Breakfast Bar, Eating Area-Table Space, Pantry-Closet, Granite Counters), Flooring (Hardwood)
- Level: Main
- Area: 84 Square Feet
- Dimensions: 12X7
Laundry
- Features: Flooring (Ceramic Tile)
- Level: Main
- Area: 30 Square Feet
- Dimensions: 6X5
Living room
- Features: Flooring (Hardwood)
- Level: Main
- Area: 225 Square Feet
- Dimensions: 15X15
Heating
- Natural Gas, Forced Air
Cooling
- Central Air
Appliances
- Included: Range, Microwave, Dishwasher, Refrigerator, Freezer, Washer, Dryer, Disposal, Stainless Steel Appliance(s)
- Laundry: Washer Hookup, In Unit, Laundry Closet
Features
- 1st Floor Full Bath, Granite Counters
- Flooring: Hardwood
- Basement: Finished,Full
- Number of fireplaces: 2
- Fireplace features: Gas Log, Gas Starter, Family Room, Living Room
Interior area
- Total structure area: 0
Property
Parking
- Total spaces: 1
- Parking features: Garage Door Opener, On Site, Garage Owned, Detached, Garage
- Garage spaces: 1
- Has uncovered spaces: Yes
Accessibility
- Accessibility features: No Disability Access
Features
- Patio & porch: Deck
Details
- Parcel number: 14293001061001
- Special conditions: None
Construction
Type & style
- Home type: Condo
- Property subtype: Condominium, Duplex, Single Family Residence
Materials
- Vinyl Siding, Frame
Condition
- New construction: No
- Year built: 1890
- Major remodel year: 2003
Utilities & green energy
- Electric: Circuit Breakers
- Sewer: Public Sewer, Storm Sewer
- Water: Lake Michigan, Public
Community & HOA
HOA
- Has HOA: Yes
- Services included: Water, Insurance, Scavenger
- HOA fee: $172 monthly
Location
- Region: Chicago
Financial & listing details
- Tax assessed value: $454,500
- Annual tax amount: $8,861
- Date on market: 9/4/2025
- Listing terms: Conventional
- Ownership: Condo
Price history
| Date | Event | Price |
|---|---|---|
| 10/9/2025 | Sold | $455,000+5.8% |
Source:  MRED as distributed by MLS GRID #12431771 Report a problem MRED as distributed by MLS GRID #12431771 Report a problem | ||
| 9/10/2025 | Contingent | $430,000 |
Source: MRED as distributed by MLS GRID #12431771 Report a problem | ||
| 9/4/2025 | Listed for sale | $430,000+4.9% |
Source: MRED as distributed by MLS GRID #12431771 Report a problem | ||
| 7/16/2021 | Sold | $410,000+2.9% |
Source: MRED as distributed by MLS GRID #10765137 Report a problem | ||
| 6/8/2021 | Contingent | $398,500 |
Source: MRED as distributed by MLS GRID #10765137 Report a problem | ||
| 6/3/2021 | Listed for sale | $398,500+25.9% |
Source: MRED as distributed by MLS GRID #10765137 Report a problem | ||
| 9/26/2014 | Sold | $316,500-2.6% |
Source: Public Record Report a problem | ||
| 5/29/2014 | Price change | $325,000-3% |
Source: @properties #08592540 Report a problem | ||
| 5/28/2014 | Price change | $335,000-1.5% |
Source: @properties #08592540 Report a problem | ||
| 5/15/2014 | Price change | $340,000-1.4% |
Source: @properties #08592540 Report a problem | ||
| 5/6/2014 | Price change | $345,000-1.4% |
Source: @properties #08592540 Report a problem | ||
| 4/10/2014 | Price change | $350,000-4.1% |
Source: @properties #08592540 Report a problem | ||
| 2/20/2014 | Listed for sale | $365,000-8.5% |
Source: @properties #08540138 Report a problem | ||
| 12/3/2013 | Listing removed | $399,000 |
Source: @properties #08383599 Report a problem | ||
| 9/14/2013 | Price change | $399,000-4.1% |
Source: @properties #08383599 Report a problem | ||
| 9/11/2013 | Price change | $416,000-0.5% |
Source: @properties #08383599 Report a problem | ||
| 9/1/2013 | Price change | $418,000-0.2% |
Source: @properties #08383599 Report a problem | ||
| 7/29/2013 | Price change | $419,000-1.4% |
Source: @properties #08383599 Report a problem | ||
| 7/2/2013 | Listed for sale | $425,000+28% |
Source: @properties #08383599 Report a problem | ||
| 8/25/2003 | Sold | $332,000 |
Source: Public Record Report a problem | ||
Public tax history
| Year | Property taxes | Tax assessment |
|---|---|---|
| 2024 | $9,131 +3% | $45,450 +8.2% |
| 2023 | $8,861 +2.6% | $41,999 |
| 2022 | $8,638 +11.1% | $41,999 |
| 2021 | $7,776 +23% | $41,999 +33.4% |
| 2020 | $6,321 +2.4% | $31,475 -7.9% |
| 2019 | $6,175 +1.7% | $34,162 |
| 2018 | $6,070 -6.3% | $34,162 +2% |
| 2017 | $6,481 -3.4% | $33,480 |
| 2016 | $6,706 +9.3% | $33,480 |
| 2015 | $6,135 +4.4% | $33,480 -2.2% |
| 2014 | $5,876 +2.2% | $34,236 |
| 2013 | $5,748 +0.9% | $34,236 |
| 2012 | $5,696 -4.5% | $34,236 -11.8% |
| 2011 | $5,963 -1% | $38,817 |
| 2010 | $6,021 +13.5% | $38,817 |
| 2009 | $5,307 +2.8% | $38,817 0% |
| 2008 | $5,162 +3.2% | $38,818 |
| 2007 | $5,003 +0.8% | $38,818 |
| 2006 | $4,964 -2.2% | $38,818 +18% |
| 2005 | $5,076 -4.6% | $32,897 |
| 2004 | $5,321 | $32,897 |
Find assessor info on the county website
Neighborhood: Lincoln Park
Nearby homes
- $674,1003 bd2 ba1.7k sqft2631 N Ashland Ave #2, Chicago, IL 60614Off Market
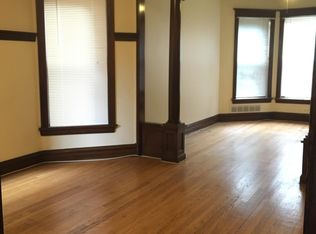
- $916,8005 bd2 ba2.3k sqft2635 N Ashland Ave, Chicago, IL 60614Off Market
- $810,0002 bd1 ba1.1k sqft2637 N Ashland Ave UNIT 1, Chicago, IL 60614Off Market
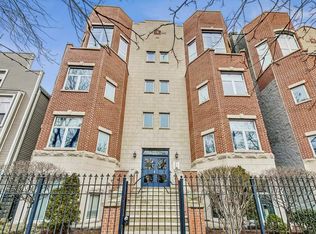
- $555,0003 bd2 ba1.7k sqft2629 N Ashland Ave APT 2B, Chicago, IL 60614Sold
- $700,0003 bd2 ba1.7k sqft2629 N Ashland Ave APT 3A, Chicago, IL 60614Sold
- $357,1001 bd2 ba1k sqft2629 N Ashland Ave APT 1A, Chicago, IL 60614Off Market
- $516,0002 bd2 ba1.4k sqft2629 N Ashland Ave APT 1B, Chicago, IL 60614Sold
- $598,5003 bd2 ba1.7k sqft2629 N Ashland Ave APT 2A, Chicago, IL 60614Off Market
Nearby schools
GreatSchools rating
- 10/10Prescott Elementary SchoolGrades: K-8Distance: 0.1 mi
- 7/10Lincoln Park High SchoolGrades: 9-12Distance: 1.4 mi
Schools provided by the listing agent
- Elementary: Prescott Elementary School
- Middle: Prescott Elementary School
- High: Lincoln Park High School
- District: 299
Source: MRED as distributed by MLS GRID. This data may not be complete. We recommend contacting the local school district to confirm school assignments for this home.
Get a cash offer in 3 minutes
Find out how much your home could sell for in as little as 3 minutes with a no-obligation cash offer.
Estimated market value
$476,700
Get a cash offer in 3 minutes
Find out how much your home could sell for in as little as 3 minutes with a no-obligation cash offer.
Estimated market value
$476,700
- Illinois
- Cook County
- Chicago
- 60614
- Lincoln Park
- 2631 N Ashland Ave Unit 1
Nearby cities
Nearby neighborhoods
Nearby zip codes
Other Chicago Topics
