Welcome to an exceptional opportunity in Cambridge! Whether you’re a first-time homebuyer, downsizing, or looking to relocate to the area, this charming property offers affordability, comfort, and convenience in one package. Featuring 3 bedrooms and 2 full bathrooms, this well-maintained home offers a functional layout with comfortable living spaces and plenty of natural light. The spacious living area flows into the kitchen and dining space, creating an inviting atmosphere for everyday living or entertaining. Outside, you’ll enjoy a manageable yard with room to garden, relax, or personalize to your liking. Conveniently located just minutes from downtown Cambridge, you’ll have easy access to local restaurants, shopping, the waterfront, parks, and the vibrant Chesapeake Bay lifestyle. Commuters will appreciate the quick access to Route 50, making travel to Easton, Salisbury and the Maryland and Delaware beaches a breeze. Don’t miss your chance to own an affordable home on Maryland’s beautiful Eastern Shore—schedule your private showing today! * Buyer must receive approval through Southside Landing office.
Pending
Price cut: $8K (8/13)
$82,000
2631 Rebecca Ln, Cambridge, MD 21613
3beds
1,456sqft
Manufactured Home
Built in 2004
-- sqft lot
$-- Zestimate®
$56/sqft
$-- HOA
What's special
Functional layoutPlenty of natural lightComfortable living spaces
- 109 days
- 340
- 25
Zillow last checked:
Listing updated:
Listed by:
Katelin Murphy 443-880-6902,
Benson & Mangold, LLC 4108226665,
Co-Listing Agent: Mary L Haddaway 410-924-8574,
Benson & Mangold, LLC
Source: Bright MLS,MLS#: MDDO2012614
Facts & features
Interior
Bedrooms & bathrooms
- Bedrooms: 3
- Bathrooms: 2
- Full bathrooms: 2
- Main level bathrooms: 2
- Main level bedrooms: 3
Rooms
- Room types: Living Room, Dining Room, Primary Bedroom, Bedroom 2, Bedroom 3, Kitchen, Bathroom 2, Primary Bathroom
Primary bedroom
- Features: Ceiling Fan(s), Flooring - Carpet, Walk-In Closet(s)
- Level: Main
Bedroom 2
- Features: Ceiling Fan(s), Flooring - Carpet
- Level: Main
Bedroom 3
- Features: Flooring - Carpet
- Level: Main
Primary bathroom
- Features: Bathroom - Jetted Tub, Soaking Tub, Bathroom - Stall Shower, Flooring - Ceramic Tile, Countertop(s) - Ceramic
- Level: Main
Bathroom 2
- Features: Bathroom - Tub Shower
- Level: Main
Dining room
- Level: Main
Kitchen
- Features: Breakfast Bar, Breakfast Nook, Countertop(s) - Solid Surface, Dining Area, Double Sink
- Level: Main
Living room
- Features: Cathedral/Vaulted Ceiling, Ceiling Fan(s), Flooring - Carpet
- Level: Main
Heating
- Forced Air, Electric
Cooling
- Central Air, Electric
Appliances
- Included: Dishwasher, Dryer, Exhaust Fan, Microwave, Oven/Range - Electric, Range Hood, Refrigerator, Washer, Water Heater, Electric Water Heater
- Laundry: Main Level
Features
- Soaking Tub, Bathroom - Stall Shower, Breakfast Area, Ceiling Fan(s), Combination Kitchen/Dining, Combination Dining/Living, Dining Area, Entry Level Bedroom, Open Floorplan, Kitchen - Gourmet, Kitchen - Table Space, Primary Bath(s), Walk-In Closet(s)
- Flooring: Carpet, Ceramic Tile, Hardwood, Vinyl
- Has basement: No
- Has fireplace: No
Interior area
- Total structure area: 1,456
- Total interior livable area: 1,456 sqft
- Finished area above ground: 1,456
Property
Parking
- Parking features: Driveway, On Street
- Has uncovered spaces: Yes
Accessibility
- Accessibility features: None
Features
- Levels: One
- Stories: 1
- Pool features: None
- Spa features: Bath
- Has view: Yes
- View description: Street, Trees/Woods
- Park: Southside Landing
Lot
- Features: Backs to Trees, Corner Lot, Front Yard, Rear Yard, SideYard(s), Stream/Creek
Details
- Additional structures: Above Grade
- Parcel number: NO TAX RECORD
- Zoning: R
- Special conditions: Standard
Construction
Type & style
- Home type: MobileManufactured
- Architectural style: Other
- Property subtype: Manufactured Home
Materials
- Vinyl Siding
Condition
- New construction: No
- Year built: 2004
Utilities & green energy
- Sewer: Public Sewer
- Water: Public
- Utilities for property: Electricity Available, Sewer Available, Water Available
Community & HOA
Community
- Subdivision: Southside Landing
HOA
- Has HOA: No
Location
- Region: Cambridge
Financial & listing details
- Price per square foot: $56/sqft
- Date on market: 6/30/2026
- Listing agreement: Exclusive Right To Sell
- Ownership: Ground Rent
Estimated market value
Not available
Estimated sales range
Not available
Not available
Price history
| Date | Event | Price |
|---|---|---|
| 10/7/2026 | Pending sale | $82,000$56/sqft |
Source:  Bright MLS #MDDO2012614 Report a problem Bright MLS #MDDO2012614 Report a problem | ||
| 8/13/2026 | Price change | $82,000-8.9%$56/sqft |
Source: Bright MLS #MDDO2012614 Report a problem | ||
| 7/10/2026 | Price change | $90,000-5.3%$62/sqft |
Source: Bright MLS #MDDO2012614 Report a problem | ||
| 6/30/2026 | Listed for sale | $95,000-9.4%$65/sqft |
Source: Bright MLS #MDDO2012614 Report a problem | ||
| 5/26/2026 | Listing removed | $104,900$72/sqft |
Source: Bright MLS #MDDO2010758 Report a problem | ||
| 4/21/2026 | Price change | $104,900-3.8%$72/sqft |
Source: Bright MLS #MDDO2010758 Report a problem | ||
| 12/2/2025 | Price change | $109,000-8.8%$75/sqft |
Source: Bright MLS #MDDO2010758 Report a problem | ||
| 10/7/2025 | Listed for sale | $119,500+25.8%$82/sqft |
Source: Bright MLS #MDDO2010758 Report a problem | ||
| 1/24/2025 | Sold | $95,000-4.9%$65/sqft |
Source: Bright MLS #MDDO2008248 Report a problem | ||
| 12/19/2024 | Pending sale | $99,900$69/sqft |
Source: Bright MLS #MDDO2008248 Report a problem | ||
| 9/27/2024 | Listed for sale | $99,900+35%$69/sqft |
Source: Bright MLS #MDDO2008248 Report a problem | ||
| 5/4/2020 | Listing removed | $74,000$51/sqft |
Source: Charles C. Powell, Inc. Realtors #MDDO124550 Report a problem | ||
| 11/1/2019 | Listed for sale | $74,000$51/sqft |
Source: Charles C. Powell, Inc. Realtors #MDDO124550 Report a problem | ||
Public tax history
Tax history is unavailable.
Monthly payment
Climate risks
Neighborhood: 21613
Nearby schools
Schools provided by the listing agent
- District: Dorchester County Public Schools
Source: Bright MLS. This data may not be complete. We recommend contacting the local school district to confirm school assignments for this home.


Similar homes
- $90,0004 bd2 ba1.1k sqft526 Pine St, Cambridge, MD 21613For Sale

 MLS ID #MDDO2013296, Liz Keyser, LPT Realty, LLC. Bright MLS
 - $75,0003 bd2 ba1.1k sqft3642 Bonnie Ln, Linkwood, MD 21835For Sale By Owner
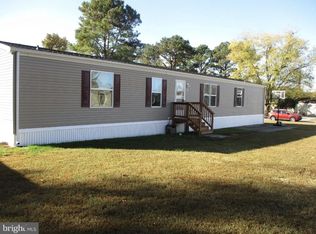
- $110,0003 bd2 ba1.6k sqft5421 N Skipjack Dr, Cambridge, MD 21613For Sale
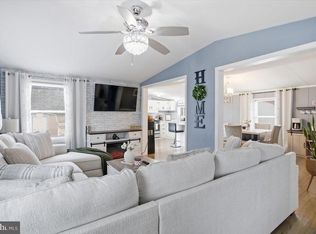 MLS ID #MDDO2011422, Nora Turner, Long & Foster Real Estate, Inc.. Bright MLS
 - $90,0004 bd2 ba1.8k sqft604 Pine St, Cambridge, MD 21613For Sale
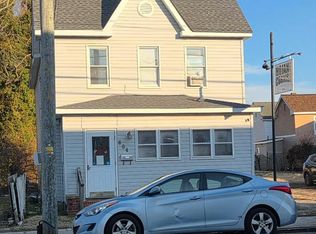 MLS ID #MDDO2011574, Janet Cephas, New Realty, LLC. Bright MLS
 - $44,0003 bd1 ba1.3k sqft2905 Ram Rd, Cambridge, MD 21613For SaleMLS ID #MDDO2012322, Janet Emerson, Coldwell Banker Realty. Bright MLS
- $74,9003 bd2 ba1.4k sqft21182 Marsh Creek Rd #10, Preston, MD 21655For SaleMLS ID #MDCM2007802, Denis Gasper, Benson & Mangold, LLC. Bright MLS
- $45,0003 bd1 ba732 sqft618 Cross St, Cambridge, MD 21613For SaleMLS ID #MDDO2012440, LEO KUNEMAN, Meredith Fine Properties. Bright MLS
- $50,0002 bd1 ba840 sqft416 Camper St, Cambridge, MD 21613For SaleMLS ID #MDDO2012274, Jakia A. Deshields, The Property Shoppe, LLC. Bright MLS
- $55,0003 bd2 ba1.5k sqft21269 Dover Bridge Rd Lot 15, Preston, MD 21655For SaleMLS ID #MDCM2007950, Donna Elliott, Long & Foster Real Estate, Inc.. Bright MLS
- $90,0003 bd2 ba1.7k sqft212 S Main St, Hurlock, MD 21643For SaleMLS ID #MDDO2011664, Mary Mabry, Mabry Real Estate LLC. Bright MLS
- $100,0003 bd1 ba1k sqft4471 Harmony Rd, Preston, MD 21655For SaleMLS ID #MDCM2007644, Norman Domingo, XRealty.NET LLC. Bright MLS
- $56,0001 bd1 ba924 sqft4715 Petersburg Back St, Hurlock, MD 21643For SaleMLS ID #MDDO2010314, Mike Vakas, EXP Realty, LLC. Bright MLS
- $44,0002 bd1 ba768 sqft2603 Toddville Rd, Toddville, MD 21672For SaleMLS ID #MDDO2010910, Janet Emerson, Coldwell Banker Realty. Bright MLS
