Welcome to this beautifully maintained 3-bedroom, 2-bathroom manufactured home situated on a lush corner lot. This inviting home features a stunning front deck, perfect for relaxing, enjoying the fresh air, and taking in breathtaking sunset views. Inside, the open floor plan creates a seamless flow between the spacious living room and dining area, making it ideal for both everyday living and entertaining. The kitchen offers ample cabinet and counter space, conveniently located just off the dining area.
The spacious primary suite serves as a private retreat, complete with a walk-in closet and a remodeled en-suite bathroom featuring a soaking tub, a separate shower, and a skylight. The thoughtful split-bedroom design places two additional generously sized bedrooms near the second full bath, offering both comfort and privacy. Additional highlights include a functional laundry room with a utility sink, fresh interior paint, and move-in-ready condition throughout. Outside, the property includes a charming 10x10 shed for extra storage, a concrete driveway, and a front patio area. There is also ample space to add a garage in the future if desired. Financing is available through Credit Human or 21st Mortgage. Do not miss the opportunity to make this well-cared-for home your own.
Closed
Zestimate®
$100,000
2631 Stoneyridge Dr, Madison, OH 44057
3beds
1,372sqft
Manufactured Home, Single Family Residence
Built in 2007
-- sqft lot
$100,000 Zestimate®
$73/sqft
$1,322 Estimated rent
Home value
$100,000
$95,000 - $105,000
$1,322/mo
Zestimate® history
Owner options
List your home for rent
$1,322/mo
Rent Zestimate®
Find your next renter with Zillow Rental Manager. Plus, with online applications, you can quickly screen prospective tenants – for free.
$1,322/mo
Rent Zestimate®
Refinance and save
$549/mo
Est. payment
Refinancing to a lower rate could help reduce your monthly payments and save thousands over the life of the loan.
$549/mo
Est. payment
Explore your selling options
Work with a Zillow partner agent
Leverage their expertise and Zillow's premium Showcase listings to get your home seen by more buyers.
Get startedList with your own agent
Get your home in front of millions of buyers by listing it on Zillow.
Learn how to do itSell it yourself
Take full control of how buyers see your home on Zillow by listing For Sale by Owner (FSBO).
List your homeWhat's special
Open floor planBreathtaking sunset viewsStunning front deckSpacious primary suiteSplit-bedroom designFresh interior paintSoaking tub
Zillow last checked:
Listing updated:
Listed by:
Brady A Secre 440-537-2332 Homewithbrady@sbcglobal.net,
EXP Realty, LLC.
Bought with:
Brady A Secre, 437537
EXP Realty, LLC.
Source: MLS Now,MLS#: 5201575 Originating MLS: Akron Cleveland Association of REALTORS
Originating MLS: Akron Cleveland Association of REALTORSFacts & features
Interior
Bedrooms & bathrooms
- Bedrooms: 3
- Bathrooms: 2
- Full bathrooms: 2
- Main level bathrooms: 2
- Main level bedrooms: 3
Primary bedroom
- Description: Flooring: Carpet
- Level: First
- Dimensions: 13 x 12
Bedroom
- Description: Flooring: Carpet
- Level: First
- Dimensions: 11 x 9
Bedroom
- Description: Flooring: Carpet
- Level: First
- Dimensions: 11 x 9
Primary bathroom
- Description: Flooring: Luxury Vinyl Tile
- Level: First
- Dimensions: 9 x 7
Bathroom
- Description: Flooring: Luxury Vinyl Tile
- Level: First
- Dimensions: 8 x 6
Dining room
- Description: Flooring: Carpet
- Level: First
- Dimensions: 12 x 9
Kitchen
- Description: Flooring: Luxury Vinyl Tile
- Features: Window Treatments
- Level: First
- Dimensions: 15 x 8
Laundry
- Description: Flooring: Luxury Vinyl Tile
- Level: First
- Dimensions: 7 x 5
Living room
- Description: Flooring: Carpet
- Level: First
- Dimensions: 20 x 13
Heating
- Forced Air, Gas
Cooling
- Central Air
Appliances
- Laundry: In Unit
Features
- Basement: Crawl Space
- Has fireplace: No
Interior area
- Total structure area: 1,372
- Total interior livable area: 1,372 sqft
- Finished area above ground: 1,372
Property
Parking
- Parking features: No Garage, Paved
Accessibility
- Accessibility features: None
Features
- Levels: One
- Stories: 1
- Patio & porch: Patio
Details
- Additional structures: Shed(s)
- Parcel number: na
- On leased land: Yes
- Lease amount: $419
Construction
Type & style
- Home type: MobileManufactured
- Architectural style: Manufactured Home,Mobile Home
- Property subtype: Manufactured Home, Single Family Residence
Materials
- Vinyl Siding
- Roof: Asphalt,Fiberglass
Condition
- Year built: 2007
Utilities & green energy
- Sewer: Public Sewer
- Water: Public
Community & HOA
Community
- Features: Public Transportation
- Subdivision: Jams Place
HOA
- Has HOA: No
Location
- Region: Madison
Financial & listing details
- Price per square foot: $73/sqft
- Annual tax amount: $1,058
- Date on market: 4/16/2026
- Cumulative days on market: 85 days
Price history
| Date | Event | Price |
|---|---|---|
| 7/22/2026 | Sold | $100,000-4.7%$73/sqft |
Source:  MLS Now #5201575 Report a problem MLS Now #5201575 Report a problem | ||
| 7/10/2026 | Pending sale | $104,900$76/sqft |
Source: MLS Now #5201575 Report a problem | ||
| 5/12/2026 | Contingent | $104,900$76/sqft |
Source: eXp Realty #5201575 Report a problem | ||
| 4/16/2026 | Listed for sale | $104,900+0.9%$76/sqft |
Source: MLS Now #5201575 Report a problem | ||
| 12/17/2025 | Listing removed | $104,000$76/sqft |
Source: MLS Now #5153096 Report a problem | ||
| 11/7/2025 | Price change | $104,000-4.6%$76/sqft |
Source: MLS Now #5153096 Report a problem | ||
| 9/2/2025 | Listed for sale | $109,000-5.1%$79/sqft |
Source: MLS Now #5153096 Report a problem | ||
| 8/29/2025 | Listing removed | $114,900$84/sqft |
Source: MLS Now #5132327 Report a problem | ||
| 8/12/2025 | Listed for sale | $114,900$84/sqft |
Source: MLS Now #5132327 Report a problem | ||
| 6/24/2025 | Contingent | $114,900$84/sqft |
Source: MLS Now #5132327 Report a problem | ||
| 6/18/2025 | Listed for sale | $114,900-0.1%$84/sqft |
Source: MLS Now #5132327 Report a problem | ||
| 5/21/2025 | Listing removed | $115,000$84/sqft |
Source: MLS Now #5101587 Report a problem | ||
| 5/7/2025 | Listed for sale | $115,000$84/sqft |
Source: MLS Now #5101587 Report a problem | ||
| 3/25/2025 | Contingent | $115,000$84/sqft |
Source: MLS Now #5101587 Report a problem | ||
| 3/21/2025 | Price change | $115,000-3.4%$84/sqft |
Source: MLS Now #5101587 Report a problem | ||
| 2/21/2025 | Price change | $119,000+40%$87/sqft |
Source: MLS Now #5101587 Report a problem | ||
| 9/8/2022 | Pending sale | $85,000+0.6%$62/sqft |
Source: MLS Now #4389939 Report a problem | ||
| 8/25/2022 | Sold | $84,500-0.6%$62/sqft |
Source: MLS Now #4389939 Report a problem | ||
| 7/16/2022 | Contingent | $85,000$62/sqft |
Source: MLS Now #4389939 Report a problem | ||
| 7/9/2022 | Listed for sale | $85,000$62/sqft |
Source: MLS Now #4389939 Report a problem | ||
Public tax history
Tax history is unavailable.
Neighborhood: 44057
Nearby homes
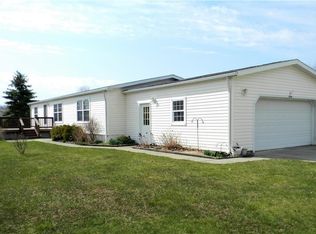
- $116,9003 bd2 ba1.4k sqft6394 Timeless Ln, Madison, OH 44057Off Market
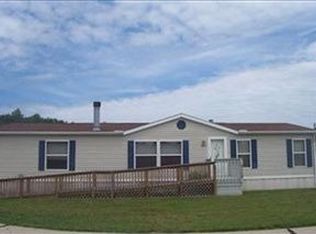
- $141,9003 bd2 ba1.5k sqft2633 Stoneyridge Dr, Madison, OH 44057Off Market
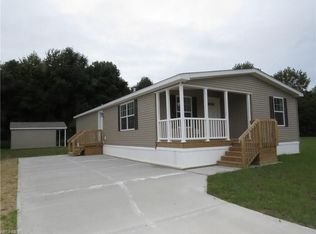
- $157,8002 bd2 ba1.4k sqft2632 Stoneyridge Dr, Madison, OH 44057Off Market
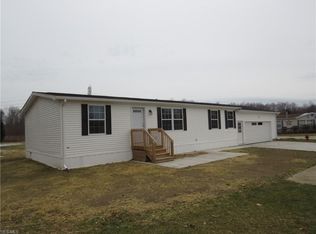
- $160,8003 bd2 ba1.2k sqft6385 Winterhaven Dr, Madison, OH 44057Off Market
- $109,8003 bd2 ba1.3k sqft2646 Stoneyridge Dr, Madison, OH 44057Off Market
- $96,1003 bd2 ba1.1k sqft6397 Winterhaven Dr, Madison, OH 44057Off Market
- $74,7003 bd2 ba1.1k sqft6393 Bugby Dr, Madison, OH 44057Off Market
- $69,1002 bd2 ba952 sqft6395 Bugby Dr, Madison, OH 44057Off Market
Nearby schools
GreatSchools rating
- 7/10Red Bird Elementary SchoolGrades: K-5Distance: 2.8 mi
- 5/10Madison Middle SchoolGrades: 6-8Distance: 1.4 mi
- 4/10Madison High SchoolGrades: 9-12Distance: 1.3 mi
Schools provided by the listing agent
- District: Madison LSD Lake- 4303
Source: MLS Now. This data may not be complete. We recommend contacting the local school district to confirm school assignments for this home.
Get a cash offer in 3 minutes
Find out how much your home could sell for in as little as 3 minutes with a no-obligation cash offer.
Estimated market value
$100,000
Get a cash offer in 3 minutes
Find out how much your home could sell for in as little as 3 minutes with a no-obligation cash offer.
Estimated market value
$100,000
- Ohio
- Lake County
- Madison
- 44057
- 2631 Stoneyridge Dr
Nearby cities
Nearby zip codes
Other Madison Topics
