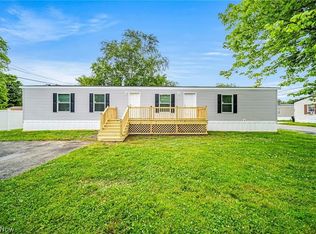
A rare find! Situated on a desirable corner lot with a detached garage, this immaculately maintained home offers comfortable, easy first-floor living in a location that makes it easy to enjoy everything Northeast Ohio's wine country and Lake Erie shoreline have to offer.
Thoughtfully cared for and updated over the years, the home features a beautifully updated hall bathroom, luxury vinyl plank flooring, newer carpeting, and numerous mechanical improvements, including a new hot water tank in 2026, furnace in 2019, and most windows replaced in 2020. A covered porch offers a welcoming place to relax outdoors, while the corner setting and detached garage provide features that are hard to come by.
The location is just as appealing as the home itself. Enjoy the convenience of walking to nearby shops, restaurants, and a gym, while being approximately 10 minutes from multiple Lake Erie waterfront parks and 20 minutes from the restaurants, beaches, and entertainment of Geneva-on-the-Lake. Several of Ohio's celebrated wineries are also just a short drive away.
Whether you're looking for a low-maintenance everyday home or a comfortable place to enjoy the Lake Erie lifestyle, 6393 Bugby offers an exceptional combination of condition, convenience, and location.
Active
$74,900
6393 Bugby Dr, Madison, OH 44057
3beds
1,120sqft
Manufactured Home, Single Family Residence
Built in 1991
435 Square Feet Lot
$-- Zestimate®
$67/sqft
$-- HOA
What's special
Detached garageDesirable corner lotComfortable easy first-floor livingBeautifully updated hall bathroomCorner settingLuxury vinyl plank flooringNewer carpeting
- 2 days
- 238
- 47
Zillow last checked:
Listing updated:
Listed by:
Anna Lee Rindskopf 216-389-5389 annasellscleveland@gmail.com,
RE/MAX Crossroads Properties,
Corissa Bragg 216-280-2001,
RE/MAX Crossroads Properties
Source: MLS Now,MLS#: 5258226 Originating MLS: Akron Cleveland Association of REALTORS
Facts & features
Interior
Bedrooms & bathrooms
- Bedrooms: 3
- Bathrooms: 2
- Full bathrooms: 2
- Main level bathrooms: 2
- Main level bedrooms: 3
Heating
- Forced Air, Gas
Cooling
- Central Air
Appliances
- Included: Dryer, Disposal, Range, Refrigerator, Washer
- Laundry: Main Level, Laundry Room
Features
- Built-in Features, Ceiling Fan(s), Eat-in Kitchen, His and Hers Closets, Laminate Counters, Primary Downstairs, Multiple Closets, Open Floorplan, Storage
- Has basement: No
- Has fireplace: No
Interior area
- Total structure area: 1,120
- Total interior livable area: 1,120 sqft
- Finished area above ground: 1,120
Video & virtual tour
Property
Parking
- Total spaces: 1
- Parking features: Driveway, Detached, Garage
- Garage spaces: 1
Accessibility
- Accessibility features: Accessible Full Bath
Features
- Levels: One
- Stories: 1
- Patio & porch: Awning(s), Rear Porch, Covered, Porch
- Exterior features: Awning(s), Storage
Lot
- Size: 435 Square Feet
- Features: Back Yard, Corner Lot
Details
- Additional structures: Garage(s), Shed(s)
- Parcel number: TBD
- On leased land: Yes
- Lease amount: $530
- Special conditions: Standard
Construction
Type & style
- Home type: MobileManufactured
- Architectural style: Manufactured Home,Mobile Home
- Property subtype: Manufactured Home, Single Family Residence
Materials
- Vinyl Siding
- Roof: Asphalt,Fiberglass
Condition
- Year built: 1991
Details
- Warranty included: Yes
Utilities & green energy
- Sewer: Public Sewer
- Water: Public
Community & HOA
Community
- Subdivision: James Place
HOA
- Has HOA: No
Location
- Region: Madison
Financial & listing details
- Price per square foot: $67/sqft
- Annual tax amount: $260
- Date on market: 11/4/2026
- Listing terms: Cash,Conventional
Estimated market value
Not available
Estimated sales range
Not available
Not available
Price history
| Date | Event | Price |
|---|---|---|
| 11/4/2026 | Listed for sale | $74,900+167.5%$67/sqft |
Source:  MLS Now #5258226 Report a problem | ||
| 6/8/2018 | Sold | $28,000-17.4%$25/sqft |
Source: MLS Now #3984593 Report a problem | ||
| 6/8/2018 | Pending sale | $33,900$30/sqft |
Source: Keller Williams Grt Cleve NE #3984593 Report a problem | ||
| 5/5/2018 | Price change | $33,900-5.6%$30/sqft |
Source: Keller Williams Realty Greater Cleveland Northeast #3984593 Report a problem | ||
| 4/26/2018 | Price change | $35,900-2.7%$32/sqft |
Source: Keller Williams Realty Greater Cleveland Northeast #3984593 Report a problem | ||
| 3/29/2018 | Listed for sale | $36,900+47.6%$33/sqft |
Source: Keller Williams Grt Cleve NE #3984593 Report a problem | ||
| 12/11/2015 | Sold | $25,000-28.4%$22/sqft |
Source: MLS Now #3763091 Report a problem | ||
| 12/7/2015 | Pending sale | $34,900$31/sqft |
Source: Asa Cox Homes #3763091 Report a problem | ||
| 11/12/2015 | Listed for sale | $34,900$31/sqft |
Source: Asa Cox Homes #3763091 Report a problem | ||
Public tax history
Tax history is unavailable.
Monthly payment
Climate risks
Neighborhood: 44057
Nearby schools
Schools provided by the listing agent
- District: Madison LSD Lake- 4303
Source: MLS Now. This data may not be complete. We recommend contacting the local school district to confirm school assignments for this home.
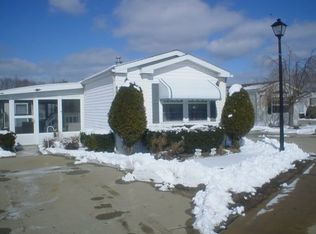
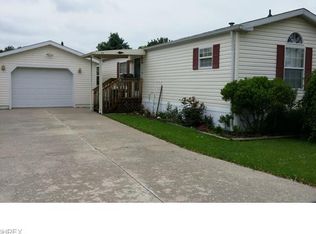
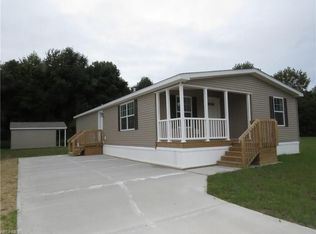
Similar homes
- $75,0002 bd2 ba1.1k sqft2656 Lake Breeze Dr, Madison, OH 44057For Sale
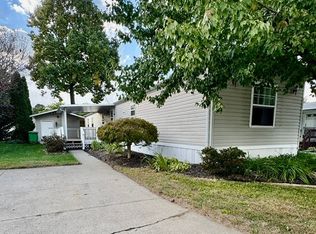 MLS ID #5251631, Tia Tasca, Glasshouse Realty Group, LLC. MLS Now
- $40,0003 bd2 ba1k sqft2655 Stoneyridge Dr, Madison, OH 44057For Sale
 MLS ID #5226460, Wendy Kunash, Platinum Real Estate. MLS Now
- $74,0003 bd2 ba1k sqft153 Marilyn Dr, Madison, OH 44057New Construction
 MLS ID #5186229, Susan R Laupp, Howard Hanna. MLS Now
- $69,8003 bd2 ba1k sqft44 Eddy Rd, Madison, OH 44057New Construction
 MLS ID #5192289, Shelly Chavez, HomeSmart Real Estate Momentum LLC. MLS Now
