Come see this lovingly cared for 3 Bdrm/2 full Bath home that includes a 2.5 car detached Garage. Popular Open-floor plan & split-bedroom design. Over 1300 sqft & offers a lovely 4-Season Rm with vaulted ceiling, skylights & sliding door to covered Front Porch. Stepsaver Kitchen is open to the Dining Room. Master suite features a roomy private Bath with a walk-in Shower. Newer windows, skirting, Patio door, double-wrapped pipes & Roof was replaced 2 yrs ago on the home. All appliances stay. Immediate occupancy. A limit of 2 pets are allowed; with each weighing not over 45lbs.
Closed
$80,000
2651 Lake Breeze Dr, Madison, OH 44057
3beds
1,332sqft
Manufactured Home, Single Family Residence
Built in 1992
-- sqft lot
$89,100 Zestimate®
$60/sqft
$1,447 Estimated rent
Home value
$89,100
$77,000 - $102,000
$1,447/mo
Zestimate® history
Owner options
List your home for rent
$1,447/mo
Rent Zestimate®
Find your next renter with Zillow Rental Manager. Plus, with online applications, you can quickly screen prospective tenants – for free.
$1,447/mo
Rent Zestimate®
Refinance and save
$439/mo
Est. payment
Refinancing to a lower rate could help reduce your monthly payments and save thousands over the life of the loan.
$439/mo
Est. payment
Explore your selling options
Work with a Zillow partner agent
Leverage their expertise and Zillow's premium Showcase listings to get your home seen by more buyers.
Get startedList with your own agent
Get your home in front of millions of buyers by listing it on Zillow.
Learn how to do itSell it yourself
Take full control of how buyers see your home on Zillow by listing For Sale by Owner (FSBO).
List your homeWhat's special
Master suiteWalk-in showerNewer windowsSliding doorVaulted ceiling
Zillow last checked:
Listing updated:
Listed by:
Michael L Warren michaelwarren@howardhanna.com(440)667-7046,
Howard Hanna,
Jan Warren 440-567-5866,
Howard Hanna
Bought with:
Renee Mcardle, 2019002046
Howard Hanna
Source: MLS Now,MLS#: 4490383Originating MLS: Lake Geauga Area Association of REALTORS
Facts & features
Interior
Bedrooms & bathrooms
- Bedrooms: 3
- Bathrooms: 2
- Full bathrooms: 2
- Main level bathrooms: 2
- Main level bedrooms: 3
Primary bedroom
- Description: Flooring: Carpet
- Features: Window Treatments
- Level: First
- Dimensions: 13.00 x 12.00
Bedroom
- Description: Flooring: Carpet
- Features: Window Treatments
- Level: First
- Dimensions: 11.00 x 10.00
Bedroom
- Description: Flooring: Carpet
- Features: Window Treatments
- Level: First
- Dimensions: 10.00 x 10.00
Dining room
- Description: Flooring: Carpet
- Features: Window Treatments
- Level: First
- Dimensions: 13.00 x 13.00
Kitchen
- Description: Flooring: Luxury Vinyl Tile
- Features: Window Treatments
- Level: First
- Dimensions: 13.00 x 13.00
Laundry
- Level: First
- Dimensions: 6.00 x 5.00
Living room
- Description: Flooring: Carpet
- Features: Window Treatments
- Level: First
- Dimensions: 13.00 x 17.00
Sunroom
- Description: Flooring: Carpet
- Features: Window Treatments
- Level: First
- Dimensions: 12.00 x 12.00
Heating
- Forced Air, Gas
Cooling
- Central Air
Appliances
- Included: Dryer, Dishwasher, Range, Refrigerator, Washer
Features
- Basement: None
- Has fireplace: No
Interior area
- Total structure area: 1,332
- Total interior livable area: 1,332 sqft
- Finished area above ground: 1,332
Property
Parking
- Parking features: Detached, Electricity, Garage, Garage Door Opener, Paved
- Garage spaces: 2
Features
- Levels: One
- Stories: 1
- Patio & porch: Porch
Details
- Parcel number: NA
- On leased land: Yes
- Lease amount: $339
Construction
Type & style
- Home type: MobileManufactured
- Architectural style: Manufactured Home,Mobile Home
- Property subtype: Manufactured Home, Single Family Residence
Materials
- Vinyl Siding
- Roof: Asphalt,Fiberglass
Condition
- Year built: 1992
Utilities & green energy
- Sewer: Public Sewer
- Water: Public
Community & HOA
Community
- Subdivision: James Place
HOA
- Has HOA: No
Location
- Region: Madison
Financial & listing details
- Price per square foot: $60/sqft
- Annual tax amount: $669
- Date on market: 10/3/2023
- Cumulative days on market: 45 days
- Listing agreement: Exclusive Right To Sell
Price history
| Date | Event | Price |
|---|---|---|
| 11/17/2023 | Sold | $80,000-19.9%$60/sqft |
Source: MLS Now #4490383 Report a problem | ||
| 11/17/2023 | Pending sale | $99,900$75/sqft |
Source: MLS Now #4490383 Report a problem | ||
| 10/24/2023 | Contingent | $99,900$75/sqft |
Source: MLS Now #4490383 Report a problem | ||
| 10/3/2023 | Listed for sale | $99,900$75/sqft |
Source: MLS Now #4490383 Report a problem | ||
Public tax history
Tax history is unavailable.
Neighborhood: 44057
Nearby homes
- $67,6002 bd1 ba-- sqft6405 Bugby Dr, Madison, OH 44057Off Market
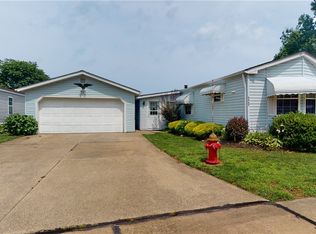
- $71,6003 bd2 ba-- sqft6403 Bugby Dr, Madison, OH 44057Off Market
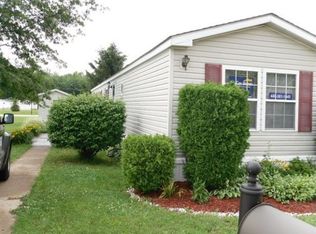
- $78,7003 bd2 ba-- sqft2652 Lake Breeze Dr, Madison, OH 44057Off Market
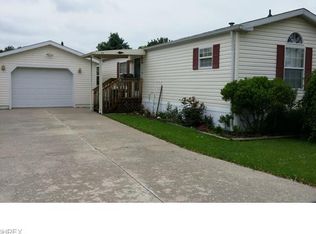
- $71,9002 bd2 ba952 sqft6395 Bugby Dr, Madison, OH 44057Off Market

- $76,2003 bd2 ba1.1k sqft6393 Bugby Dr, Madison, OH 44057Off Market
- $42,9002 bd2 ba1.1k sqft2656 Lake Breeze Dr, Madison, OH 44057Sold
- $65,4003 bd2 ba-- sqft6404 Yellow Springs Dr, Madison, OH 44057Off Market
- $94,4003 bd2 ba1.4k sqft6409 Yellow Springs Dr, Madison, OH 44057Off Market
Nearby schools
GreatSchools rating
- 7/10Red Bird Elementary SchoolGrades: K-5Distance: 2.7 mi
- 5/10Madison Middle SchoolGrades: 6-8Distance: 1.4 mi
- 4/10Madison High SchoolGrades: 9-12Distance: 1.2 mi
Schools provided by the listing agent
- District: Madison LSD Lake- 4303
Source: MLS Now. This data may not be complete. We recommend contacting the local school district to confirm school assignments for this home.
Get a cash offer in 3 minutes
Find out how much your home could sell for in as little as 3 minutes with a no-obligation cash offer.
Estimated market value
$89,100
Get a cash offer in 3 minutes
Find out how much your home could sell for in as little as 3 minutes with a no-obligation cash offer.
Estimated market value
$89,100
- Ohio
- Lake County
- Madison
- 44057
- 2651 Lake Breeze Dr
