Lakefront, furnished turnkey, and no carpet. This updated 2-bedroom, 2.5-bath Lake Rio townhome in Punta Gorda sits right on the water, with lake views from two private outdoor spaces, and is ready the day you arrive. Start your mornings with coffee on the private upstairs balcony overlooking the lake, and end the day on the extended screened lanai watching the wildlife along the water. The bright, open main level features tile and luxury vinyl plank throughout plus a half bath for guests, while upstairs you'll find two bedrooms, including a spacious primary suite with its own bath. Furnishings convey with a short list of exclusions, and accordion hurricane shutters are already in place. The community pool is just steps away overlooking the lake, and the quarterly association fee covers water, sewer, grounds, pest control, professional management and the pool, keeping ownership costs predictable. Fee-simple ownership. Shopping, dining and banking are close by; Deep Creek Golf Club is minutes away, I-75 is about two miles, and historic downtown Punta Gorda, Fishermen's Village, Gulf beaches and Punta Gorda Airport are an easy drive. Pets welcome with association approval. An existing flood insurance policy may be assignable, subject to carrier approval. Seasonal escape or year-round home, this is easy Florida living at a price that makes sense.
For sale
$169,900
26310 RAMPART BOULEVARD #504, PUNTA GORDA, FL 33983
2beds
1,078sqft
Townhouse
Built in 1988
840 Square Feet Lot
$-- Zestimate®
$158/sqft
$182/mo HOA
What's special
Half bath for guestsBright open main level
- 56 days
- 30
- 1
Zillow last checked:
Listing updated:
Listed by:
Carri Metzger 941-740-3337,
COLDWELL BANKER REALTY 941-639-0090
Source: Stellar MLS,MLS#: C7529938 Originating MLS: Port Charlotte
Facts & features
Interior
Bedrooms & bathrooms
- Bedrooms: 2
- Bathrooms: 3
- Full bathrooms: 2
- 1/2 bathrooms: 1
Primary bedroom
- Features: En Suite Bathroom, Built-in Closet
- Level: Second
- Area: 261.67 Square Feet
- Dimensions: 13.7x19.1
Bedroom 2
- Features: Built-in Closet
- Level: Second
Primary bathroom
- Features: No Closet
- Level: Second
- Area: 34.77 Square Feet
- Dimensions: 5.7x6.1
Bathroom 2
- Level: Second
Bathroom 3
- Level: First
Balcony porch lanai
- Features: No Closet
- Level: First
- Area: 136.8 Square Feet
- Dimensions: 11.4x12
Dining room
- Features: No Closet
- Level: First
- Area: 92 Square Feet
- Dimensions: 10x9.2
Kitchen
- Features: No Closet
- Level: First
- Area: 132 Square Feet
- Dimensions: 10x13.2
Living room
- Features: Storage Closet
- Level: First
- Area: 164.56 Square Feet
- Dimensions: 13.6x12.1
Heating
- Central
Cooling
- Central Air
Appliances
- Included: Dishwasher, Dryer, Electric Water Heater, Exhaust Fan, Range, Refrigerator, Washer
- Laundry: In Kitchen
Features
- Ceiling Fan(s), Eating Space In Kitchen, Living Room/Dining Room Combo, Open Floorplan, PrimaryBedroom Upstairs
- Flooring: Ceramic Tile, Luxury Vinyl
- Doors: Sliding Doors
- Windows: Window Treatments, Hurricane Shutters
- Has fireplace: No
Interior area
- Total structure area: 1,265
- Total interior livable area: 1,078 sqft
Video & virtual tour
Property
Parking
- Total spaces: 1
- Parking features: Assigned
- Carport spaces: 1
Features
- Levels: Two
- Stories: 2
- Patio & porch: Deck, Rear Porch, Screened
- Exterior features: Awning(s), Balcony, Storage
- Has view: Yes
- View description: Water, Lake
- Has water view: Yes
- Water view: Water,Lake
- Waterfront features: Lake, Lake Front
Lot
- Size: 840 Square Feet
- Residential vegetation: Mature Landscaping
Details
- Parcel number: 402309459004
- Zoning: RMF15
- Special conditions: None
Construction
Type & style
- Home type: Townhouse
- Architectural style: Coastal,Contemporary,Florida
- Property subtype: Townhouse
Materials
- Vinyl Siding, Wood Frame
- Foundation: Slab
- Roof: Shingle
Condition
- Completed
- New construction: No
- Year built: 1988
Utilities & green energy
- Sewer: Public Sewer
- Water: Public
- Utilities for property: Cable Connected, Electricity Connected, Public, Sewer Connected, Water Connected
Community & HOA
Community
- Features: Lake, Pool
- Pet fee: $0 monthly
- Subdivision: LAKE RIO TWNHMS
HOA
- Has HOA: Yes
- Amenities included: Pool
- Services included: Community Pool, Maintenance Grounds, Manager, Pest Control, Sewer, Water
- HOA fee: $182 monthly
- HOA name: Nicole Mott - Sunshine CAM
- HOA phone: 269-325-9369
Location
- Region: Punta Gorda
Financial & listing details
- Price per square foot: $158/sqft
- Tax assessed value: $149,357
- Annual tax amount: $2,562
- Date on market: 8/27/2026
- Cumulative days on market: 232 days
- Listing terms: Cash,Conventional,FHA,VA Loan
- Ownership: Fee Simple
- Total actual rent: 0
- Electric utility on property: Yes
- Road surface type: Paved
Estimated market value
Not available
Estimated sales range
Not available
Not available
Price history
| Date | Event | Price |
|---|---|---|
| 8/27/2026 | Listed for sale | $169,900-25.2%$158/sqft |
Source:  Stellar MLS #C7529938 Report a problem | ||
| 2/8/2023 | Sold | $227,000-3.4%$211/sqft |
Source: Public Record Report a problem | ||
| 12/16/2022 | Pending sale | $235,000$218/sqft |
Source: Stellar MLS #C7467945 Report a problem | ||
| 12/5/2022 | Listed for sale | $235,000$218/sqft |
Source: Stellar MLS #C7467945 Report a problem | ||
| 11/27/2022 | Pending sale | $235,000$218/sqft |
Source: Stellar MLS #C7467945 Report a problem | ||
| 11/14/2022 | Listed for sale | $235,000+117.6%$218/sqft |
Source: Stellar MLS #C7467945 Report a problem | ||
| 3/21/2018 | Sold | $108,000-3.6%$100/sqft |
Source: Public Record Report a problem | ||
| 2/28/2018 | Pending sale | $112,000$104/sqft |
Source: CENTURY 21 Aztec & Associates #C7249807 Report a problem | ||
| 2/26/2018 | Listed for sale | $112,000+15.6%$104/sqft |
Source: CENTURY 21 AZTEC & ASSOCIATES #C7249807 Report a problem | ||
| 5/3/2017 | Sold | $96,900$90/sqft |
Source: Public Record Report a problem | ||
| 4/6/2017 | Listed for sale | $96,900+12.7%$90/sqft |
Source: THOMAS RYAN REAL ESTATE MANAGE #C7238089 Report a problem | ||
| 8/1/2003 | Sold | $86,000$80/sqft |
Source: Public Record Report a problem | ||
Public tax history
| Year | Property taxes | Tax assessment |
|---|---|---|
| 2025 | $2,562 -14.6% | $149,357 -16.4% |
| 2024 | $3,000 -7% | $178,679 +36.6% |
| 2023 | $3,226 +24% | $130,829 +10% |
| 2022 | $2,601 +5.3% | $118,935 +10% |
| 2021 | $2,469 +2.4% | $108,123 +5.2% |
| 2020 | $2,412 +11.5% | $102,809 +10% |
| 2019 | $2,162 +26% | $93,463 +26.4% |
| 2018 | $1,716 | $73,916 +76.7% |
| 2017 | $1,716 +113.6% | $41,829 +2.1% |
| 2016 | $804 +1.9% | $40,969 +0.7% |
| 2015 | $789 +3.1% | $40,684 +0.8% |
| 2014 | $765 +199% | $40,361 +3.2% |
| 2013 | $256 | $39,100 |
Find assessor info on the county website
Monthly payment
Est. payment
Payment breakdown
Explore the cost of this home by adjusting the details. Changes won't be saved.Climate risks
Neighborhood: 33983
Nearby schools
Schools provided by the listing agent
- Elementary: Deep Creek Elementary
- Middle: Punta Gorda Middle
- High: Charlotte High
Source: Stellar MLS. This data may not be complete. We recommend contacting the local school district to confirm school assignments for this home.
- $164,1002 bd3 ba1k sqft26310 Rampart Blvd APT C, Punta Gorda, FL 33983Off Market
- $155,0002 bd3 ba1k sqft26310 Rampart Blvd APT A, Punta Gorda, FL 33983Off Market
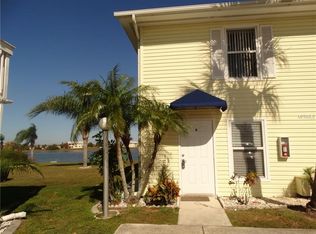
- $145,5002 bd2 ba1k sqft26310 Rampart Blvd BUILDING 5, Punta Gorda, FL 33983Off Market
- $127,5002 bd2 ba1k sqft26310 Rampart Blvd BUILDING 5, Punta Gorda, FL 33983Off Market
Similar homes
- $194,9902 bd3 ba1k sqft26272 Rampart Blvd Unit 102, Punta Gorda, FL 33983For Sale
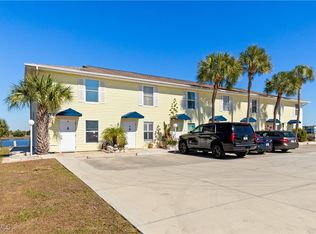
 MLS ID #2026005702, Sofia Skelly, RE/MAX Realty Team. Florida Gulf Coast MLS
- $169,0002 bd2 ba1k sqft1356 RIO DE JANEIRO AVENUE #108, PUNTA GORDA, FL 33983For Sale

 MLS ID #C7528066, Jeff Cardillo, RE/MAX HARBOR REALTY. Stellar MLS
- $225,0002 bd2 ba1.2k sqft26283 Nadir Rd #201, Punta Gorda, FL 33983For Sale
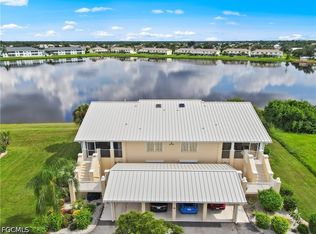 MLS ID #2026043805, Laurie Myette, RE/MAX Alliance Group. Florida Gulf Coast MLS
- $155,0003 bd2 ba1.2k sqft1512 RIO DE JANEIRO AVENUE #428, PUNTA GORDA, FL 33983For Sale
 MLS ID #C7527502, Brian Ziegler, MARINA PARK REALTY LLC. Stellar MLS
- $169,9002 bd2 ba999 sqft1020 W MARION AVENUE #41, PUNTA GORDA, FL 33950For SaleMLS ID #C7512951, Kevin McCauley, HERO REAL ESTATE & CO.. Stellar MLS
- $165,0002 bd2 ba1.1k sqft2100 KINGS HIGHWAY #1008, PORT CHARLOTTE, FL 33980For SaleMLS ID #C7528315, Robyn Thomas, COLDWELL BANKER SUNSTAR REALTY. Stellar MLS
- $159,9002 bd2 ba1k sqft10303 Burnt Store Rd Unit 97, Punta Gorda, FL 33950For SaleMLS ID #2026044360, Julie Millam, Gulf Coast Living Real Estate, Inc. Florida Gulf Coast MLS
- $139,9002 bd2 ba1.1k sqft175 KINGS HIGHWAY #733, PUNTA GORDA, FL 33983For SaleMLS ID #C7530044, Jason Ester, RE/MAX ALLIANCE GROUP. Stellar MLS
- $169,9002 bd2 ba1.1k sqft12274 SW EGRET CIRCLE #3302, LAKE SUZY, FL 34269For SaleMLS ID #A4704138, Laura Millslagle, REAL BROKER, LLC. Stellar MLS
- $170,0002 bd2 ba936 sqft2100 KINGS HIGHWAY #283, PORT CHARLOTTE, FL 33980For SaleMLS ID #C7517072, Robyn Thomas, COLDWELL BANKER SUNSTAR REALTY. Stellar MLS
- $174,0002 bd2 ba864 sqft2100 KINGS HIGHWAY #497, PORT CHARLOTTE, FL 33980For SaleMLS ID #C7524765, Robyn Thomas, COLDWELL BANKER SUNSTAR REALTY. Stellar MLS
- $179,9002 bd2 ba1.2k sqft2100 KINGS HIGHWAY #643, PORT CHARLOTTE, FL 33980For SaleMLS ID #C7530871, Shauna Platt, RE/MAX PALM REALTY. Stellar MLS
- $132,5002 bd2 ba886 sqft25225 RAMPART BOULEVARD #1606, PUNTA GORDA, FL 33983For SaleMLS ID #C7522144, Alex Andreae, RE/MAX HARBOR REALTY. Stellar MLS
- $165,0002 bd2 ba900 sqft1000 KINGS HIGHWAY #175, PORT CHARLOTTE, FL 33980For SaleMLS ID #C7524414, Tricia DeClue, RE/MAX PALM REALTY. Stellar MLS
- $139,9002 bd2 ba897 sqft3310 LOVELAND BOULEVARD #1505, PUNTA GORDA, FL 33980For SaleMLS ID #C7530313, Brandi Van Schoyck, MARINA PARK REALTY LLC. Stellar MLS
- $149,9002 bd2 ba1.1k sqft2100 KINGS HIGHWAY #744, PORT CHARLOTTE, FL 33980For SaleMLS ID #C7525383, Vickie Teel, RE/MAX PALM REALTY. Stellar MLS
- $189,0002 bd1 ba936 sqft3159 PINETREE STREET, PORT CHARLOTTE, FL 33952For SaleMLS ID #W7890398, Pamela Piedrahita, AURA REALTY, LLC. Stellar MLS
- $165,9002 bd2 ba1.4k sqft23465 HARBORVIEW ROAD #214, PUNTA GORDA, FL 33980For SaleMLS ID #C7526228, Brian Helgemo, COMPASS FLORIDA. Stellar MLS
- $185,0002 bd2 ba893 sqft4072 OAKVIEW DRIVE #C8, PUNTA GORDA, FL 33980For SaleMLS ID #D6140441, Pamela Civitillo, COLDWELL BANKER SUNSTAR REALTY. Stellar MLS
