Welcome to this beautiful 4-bedroom, 4-bathroom home located in the Adonea neighborhood. This spacious residence with main floor primary bedroom offers over 3200 finished square feet and boasts a perfect blend of modern elegance and comfort, providing a truly exceptional living experience. Step inside and be greeted by a spacious entryway, characterized by tasteful finishes and an abundance of natural light throughout. The open-concept layout effortlessly connects the living, dining, and kitchen areas with beautiful LTV flooring creating a seamless flow for entertaining guests and spending quality time with loved ones. The kitchen features beautiful granite countertops, an oversized island, black appliances, large pantry and there is plenty of storage for all of your cookware! The main floor also features a bedroom with walk-in closet and full bath and laundry room just inside the front entry. Additionally, on the main floor is the spacious primary suite with dual sinks, an upgraded oversized walk-in shower and walk in-closet. Upstairs there is a large bedroom with walk-in closet, full bathroom and large loft. The finished basement includes a large entertainment room with wet bar, bedroom, full bath and storage room. Step outside to the beautifully landscaped back yard that is plenty big for the kids and pets to play. The yard is fully fenced and backs up to the neighborhood park. For some shade and protection from the Colorado weather, there is a large covered patio for your enjoyment. Additional special features include a 3-car garage, large lot, low HOA dues and radon mitigation system. The HOA includes access to a refreshing pool, a clubhouse for gatherings, and neighborhood playgrounds and parks for recreation. Short distance to DIA, Buckley Space Force base and much more. Original owner with pride of ownership!!
Sold for $633,000
$633,000
26312 E 2nd Avenue, Aurora, CO 80018
4beds
3,456sqft
Single Family Residence
Built in 2020
7,376 Square Feet Lot
$626,600 Zestimate®
$183/sqft
$3,919 Estimated rent
Home value
$626,600
$589,000 - $670,000
$3,919/mo
Zestimate® history
Owner options
List your home for rent
$3,919/mo
Rent Zestimate®
Find your next renter with Zillow Rental Manager. Plus, with online applications, you can quickly screen prospective tenants – for free.
$3,919/mo
Rent Zestimate®
Refinance and save
$3,085/mo
Est. payment
Refinancing to a lower rate could help reduce your monthly payments and save thousands over the life of the loan.
$3,085/mo
Est. payment
Explore your selling options
Work with a Zillow partner agent
Leverage their expertise and Zillow's premium Showcase listings to get your home seen by more buyers.
Get startedList with your own agent
Get your home in front of millions of buyers by listing it on Zillow.
Learn how to do itSell it yourself
Take full control of how buyers see your home on Zillow by listing For Sale by Owner (FSBO).
List your homeWhat's special
Large lotUpgraded oversized walk-in showerLarge pantryBlack appliancesMain floor primary bedroomLarge covered patioBeautiful ltv flooring
Zillow last checked:
Listing updated:
Listed by:
Jeff Parker jeff@jeffsellscolorado.com,
HomeSmart
Bought with:
Jody A OBrien, 040017391
HomeSmart
Source: REcolorado as distributed by MLS GRID,MLS#: 7379492
Facts & features
Interior
Bedrooms & bathrooms
- Bedrooms: 4
- Bathrooms: 4
- Full bathrooms: 3
- 3/4 bathrooms: 1
- Main level bathrooms: 2
- Main level bedrooms: 2
Bedroom
- Level: Main
- Area: 110 Square Feet
- Dimensions: 11 x 10
Bedroom
- Level: Main
- Area: 169 Square Feet
- Dimensions: 13 x 13
Bedroom
- Features: Primary Suite
- Level: Upper
- Area: 144 Square Feet
- Dimensions: 12 x 12
Bedroom
- Level: Basement
- Area: 180 Square Feet
- Dimensions: 15 x 12
Bathroom
- Features: En Suite Bathroom
- Level: Main
Bathroom
- Features: Primary Suite
- Level: Main
Bathroom
- Features: En Suite Bathroom
- Level: Upper
Bathroom
- Features: Primary Suite
- Level: Basement
Family room
- Level: Basement
- Area: 600 Square Feet
- Dimensions: 40 x 15
Kitchen
- Level: Main
- Area: 156 Square Feet
- Dimensions: 13 x 12
Laundry
- Level: Main
- Area: 30 Square Feet
- Dimensions: 6 x 5
Living room
- Level: Main
- Area: 169 Square Feet
- Dimensions: 13 x 13
Loft
- Description: 231 Square Feet
- Level: Upper
Heating
- Forced Air, Natural Gas
Cooling
- Central Air
Appliances
- Included: Cooktop, Dishwasher, Disposal, Gas Water Heater, Microwave, Oven, Range, Refrigerator, Self Cleaning Oven
- Laundry: In Unit
Features
- Ceiling Fan(s), Eat-in Kitchen, Granite Counters, Kitchen Island, Open Floorplan, Pantry, Primary Suite, Radon Mitigation System, Smoke Free, Walk-In Closet(s)
- Flooring: Carpet, Vinyl
- Windows: Double Pane Windows, Window Coverings, Window Treatments
- Basement: Cellar,Finished,Full
Interior area
- Total structure area: 3,456
- Total interior livable area: 3,456 sqft
- Finished area above ground: 2,059
- Finished area below ground: 1,175
Property
Parking
- Total spaces: 3
- Parking features: Garage - Attached
- Attached garage spaces: 3
Features
- Levels: Two
- Stories: 2
- Patio & porch: Covered, Patio
- Exterior features: Garden, Private Yard, Rain Gutters
- Fencing: Full
Lot
- Size: 7,376 Square Feet
- Features: Landscaped, Level, Sprinklers In Front, Sprinklers In Rear
Details
- Parcel number: 035267385
- Special conditions: Standard
Construction
Type & style
- Home type: SingleFamily
- Architectural style: Contemporary
- Property subtype: Single Family Residence
Materials
- Frame, Stone, Vinyl Siding
- Foundation: Slab
- Roof: Composition
Condition
- Updated/Remodeled
- Year built: 2020
Details
- Builder model: Gunnison
- Builder name: Oakwood Homes, LLC
Utilities & green energy
- Sewer: Public Sewer
- Water: Public
Community & HOA
Community
- Security: Carbon Monoxide Detector(s), Radon Detector, Smoke Detector(s)
- Subdivision: Adonea
HOA
- Has HOA: Yes
- Amenities included: Clubhouse, Park, Playground, Pool
- Services included: Maintenance Grounds, Recycling, Trash
- HOA fee: $135 quarterly
- HOA name: Adonea Metropolitan District
- HOA phone: 303-470-4433
Location
- Region: Aurora
Financial & listing details
- Price per square foot: $183/sqft
- Tax assessed value: $649,500
- Annual tax amount: $6,430
- Date on market: 3/13/2026
- Listing terms: Cash,Conventional,FHA,VA Loan
- Exclusions: Clothes Washer And Dryer, Sellers Personal Property
- Ownership: Individual
Price history
| Date | Event | Price |
|---|---|---|
| 4/8/2026 | Sold | $633,000-2.6%$183/sqft |
Source:  REcolorado as distributed by MLS GRID #7379492 Report a problem REcolorado as distributed by MLS GRID #7379492 Report a problem | ||
| 3/18/2026 | Pending sale | $649,900$188/sqft |
Source: REcolorado as distributed by MLS GRID #7379492 Report a problem | ||
| 3/13/2026 | Listed for sale | $649,900+36.3%$188/sqft |
Source: REcolorado as distributed by MLS GRID #7379492 Report a problem | ||
| 4/14/2021 | Sold | $476,973$138/sqft |
Source: Public Record Report a problem | ||
Public tax history
| Year | Property taxes | Tax assessment |
|---|---|---|
| 2025 | $5,785 +2% | $40,594 +2.5% |
| 2024 | $5,670 +9.8% | $39,617 -9.4% |
| 2023 | $5,166 +49% | $43,723 +30% |
| 2022 | $3,468 | $33,645 +49.3% |
| 2021 | -- | $22,540 +58% |
| 2020 | -- | $14,262 +5.1% |
| 2019 | -- | $13,572 +150.5% |
| 2018 | -- | $5,417 |
Find assessor info on the county website
Neighborhood: Adonea
Nearby homes
- $640,0004 bd4 ba3.2k sqft26322 E 2nd Ave, Aurora, CO 80018Sold
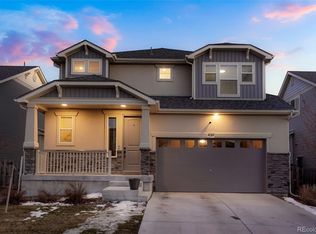
- $512,9002 bd2 ba1.7k sqft174 N Oak Hill Way, Aurora, CO 80018Off Market
- $600,0004 bd3 ba3k sqft26342 E 2nd Ave, Aurora, CO 80018Sold
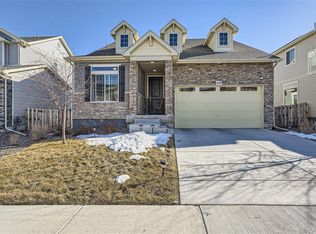
- $624,6004 bd4 ba3.4k sqft184 N Oak Hill Way, Aurora, CO 80018Off Market
- $575,0003 bd3 ba3k sqft164 N Oak Hill Way, Aurora, CO 80018Sold
- $471,9003 bd3 ba1.6k sqft26362 E 2nd Ave, Aurora, CO 80018Off Market
- $538,9003 bd3 ba1.7k sqft26311 E 2nd Ave, Aurora, CO 80018Off Market
- $533,0004 bd3 ba2.2k sqft26321 E 2nd Ave, Aurora, CO 80018Off Market
Nearby schools
GreatSchools rating
- 6/10Vista Peak P-8 ExploratoryGrades: PK-8Distance: 1.1 mi
- 5/10Vista Peak 9-12 PreparatoryGrades: 9-12Distance: 1.2 mi
Schools provided by the listing agent
- Elementary: Harmony Ridge P-8
- Middle: Vista Peak
- High: Vista Peak
- District: Adams-Arapahoe 28J
Source: REcolorado as distributed by MLS GRID. This data may not be complete. We recommend contacting the local school district to confirm school assignments for this home.
Get a cash offer in 3 minutes
Find out how much your home could sell for in as little as 3 minutes with a no-obligation cash offer.
Estimated market value
$626,600
Get a cash offer in 3 minutes
Find out how much your home could sell for in as little as 3 minutes with a no-obligation cash offer.
Estimated market value
$626,600
- Colorado
- Arapahoe County
- Aurora
- 80018
- Adonea
- 26312 E 2nd Avenue
Nearby cities
Nearby neighborhoods
Nearby zip codes
Other Aurora Topics
