Seller paid carpet credit of $3,000 available to any prequalified buyers with an acceptable offer as well as
Lender Paid 1-0 Buydown when you use Will Crossland as your preferred lender on this home!
Nestled in the sought-after Adonea neighborhood, this exquisite two-story home seamlessly blends modern luxury with everyday convenience. Upon entering, you’re greeted by elegant wood-style vinyl flooring that flows throughout the main level. To the left, a half bath offers practicality for guests, while a bright main-floor office with glass French doors provides a serene workspace. The sunlit family room features a wall of windows overlooking the backyard, inviting warmth and natural light into the home. The open-concept kitchen and living area are designed for effortless entertaining, showcasing a chef’s dream kitchen with professional-grade stainless steel appliances, a sprawling Whirlpool refrigerator, a walk-in pantry, and sleek granite countertops anchored by a massive center island. Sliding glass doors open to a covered patio and lush lawn, with direct access to a neighborhood park—perfect for outdoor relaxation.
Upstairs, three bedrooms include two secondary bedrooms sharing a stylish full bathroom, complemented by a dedicated laundry room. The primary suite is a private retreat, boasting picture windows, a spa-like ensuite with a walk-in shower, dual vanities, and an expansive walk-in closet. The finished basement expands living space with a den, a spacious bedroom, and a full bathroom that harmonizes with the home’s refined aesthetic.
Conveniently located near Gun Club Road, E-470, and I-70, this home prioritizes sustainability with solar panels to reduce energy costs. Sophisticated yet functional, this property offers a rare combination of elegance, comfort, and modern convenience—schedule a tour to experience it firsthand.
Sold for $640,000
$640,000
26322 E 2nd Avenue, Aurora, CO 80018
4beds
3,260sqft
Single Family Residence
Built in 2020
6,534 Square Feet Lot
$622,300 Zestimate®
$196/sqft
$3,667 Estimated rent
Home value
$622,300
$579,000 - $666,000
$3,667/mo
Zestimate® history
Owner options
List your home for rent
$3,667/mo
Rent Zestimate®
Find your next renter with Zillow Rental Manager. Plus, with online applications, you can quickly screen prospective tenants – for free.
$3,667/mo
Rent Zestimate®
Refinance and save
$3,811/mo
Est. payment
Refinancing to a lower rate could help reduce your monthly payments and save thousands over the life of the loan.
$3,811/mo
Est. payment
Explore your selling options
Work with a Zillow partner agent
Leverage their expertise and Zillow's premium Showcase listings to get your home seen by more buyers.
Get startedList with your own agent
Get your home in front of millions of buyers by listing it on Zillow.
Learn how to do itSell it yourself
Take full control of how buyers see your home on Zillow by listing For Sale by Owner (FSBO).
List your homeWhat's special
Elegant wood-style vinyl flooringFinished basementHalf bathSunlit family roomWalk-in pantrySpa-like ensuiteProfessional-grade stainless steel appliances
Zillow last checked:
Listing updated:
Listed by:
Chase Longmore chase@chaselongmore.com,
You 1st Realty
Bought with:
John Putt, 40034299
Windermere Evergreen
Source: REcolorado as distributed by MLS GRID,MLS#: 5729739
Facts & features
Interior
Bedrooms & bathrooms
- Bedrooms: 4
- Bathrooms: 4
- Full bathrooms: 3
- 1/2 bathrooms: 1
- Main level bathrooms: 1
Primary bedroom
- Description: The Primary Bedroom Contains Two Picture Windows With Beautiful Views, Plush Carpet And A Ceiling Fan With Private Access To The Primary Bathroom.
- Level: Upper
- Area: 224 Square Feet
- Dimensions: 14 x 16
Bedroom
- Description: This Front-Facing Bedroom Has Three Unique Windows Allowing For Plenty Of Fresh Light To Enter Onto The Plush Carpet. A Sliding Closet And Fan Complete The Room.
- Level: Upper
- Area: 120 Square Feet
- Dimensions: 10 x 12
Bedroom
- Description: This Side-Facing Bedroom Contains Plush Carpet And A Sliding Closet.
- Level: Upper
- Area: 120 Square Feet
- Dimensions: 12 x 10
Bedroom
- Description: This Basement Bedroom Is Spacious With Plenty Of Outlets, Close Proximity To The Bathroom Adjacent A Linen Closet And Is Complete With A Sliding Closet Of It's Own.
- Level: Basement
- Area: 108 Square Feet
- Dimensions: 12 x 9
Primary bathroom
- Description: This Primary Bath Comes Complete With Two Sinks, Plenty Of Cabinet Storage, A Massive Mirror And A Tile Walk-In Shower. The Large Walk-In Closet Accompanies This Bathroom For Easy Access To Clothes And Storage.
- Level: Upper
- Area: 90 Square Feet
- Dimensions: 10 x 9
Bathroom
- Description: An Easily Accessible Half Bath On The Main Floor With Vinyl Wood Flooring Perfect For Quick Access Or Guests.
- Level: Main
- Area: 25 Square Feet
- Dimensions: 5 x 5
Bathroom
- Description: This Full Bathroom Is Easily Accessible From The Two Bedrooms On The Second Floor. Beautiful Tile Lines The Walls, With Luxury Vinyl Flooring And A Sink With Plenty Of Storage Beneath.
- Level: Upper
- Area: 45 Square Feet
- Dimensions: 5 x 9
Bathroom
- Description: The Basement Contains A Full Bath With Matching Tile To The Rest Of The Home Along With Storage And Luxury Vinyl Flooring.
- Level: Basement
- Area: 40 Square Feet
- Dimensions: 5 x 8
Den
- Description: The Basement Den Is Truly A Large Space Perfect For Relaxing, Entertaining, Movie Night Or Napping. The Plush Carpet And Large Space Allows For Many Uses.
- Level: Basement
- Area: 378 Square Feet
- Dimensions: 14 x 27
Family room
- Description: Spacious Family Room On The Main Level With Lots Of Natural Light Flowing In From Windows With Views Of The Backyard. Luxury Vinyl Flooring And Wiring For Surround.
- Level: Main
- Area: 272 Square Feet
- Dimensions: 17 x 16
Kitchen
- Description: An Exquisite Chef's Kitchen With Stainless Steel Appliances, A Large Center Island For Entertainig, Stunning Granite Counter Tops And Plenty Of Cabinet Space For Storage. Accompanied By A Large Walk-In Pantry, Access To The Backyard Through A Sliding Glass Door And Access To The Garage.
- Level: Main
- Area: 272 Square Feet
- Dimensions: 17 x 16
Laundry
- Description: The Second Story Laundry Room Allows Easy Access To All The Bedrooms With Close Proximity. Washer And Dryer Are Included.
- Level: Upper
- Area: 54 Square Feet
- Dimensions: 9 x 6
Living room
- Description: The Second Floor Boasts A Large Living Room With Plush Carpet And A Fan, Perfect For Relaxing Or Entertaining.
- Level: Upper
- Area: 224 Square Feet
- Dimensions: 16 x 14
Office
- Description: Glass French Doors Create The Threshhold To This Office With A Large Picture Window, Plenty Of Light And Luxury Vinyl Wood Flooring.
- Level: Main
- Area: 99 Square Feet
- Dimensions: 9 x 11
Utility room
- Description: A Large Utility Room In The Basement Is Unfinished With The Sump-Pit And Radon System Inside As Well As Cabling For Internet. Perfect For Storage Or Home Networking.
- Level: Basement
- Area: 70 Square Feet
- Dimensions: 5 x 14
Heating
- Forced Air
Cooling
- Central Air
Appliances
- Included: Dishwasher, Disposal, Dryer, Microwave, Refrigerator, Washer
- Laundry: In Unit
Features
- Basement: Bath/Stubbed,Finished,Full,Interior Entry,Sump Pump
- Common walls with other units/homes: No Common Walls
Interior area
- Total structure area: 3,260
- Total interior livable area: 3,260 sqft
- Finished area above ground: 2,214
- Finished area below ground: 737
Property
Parking
- Total spaces: 2
- Parking features: Concrete
- Attached garage spaces: 2
Features
- Levels: Two
- Stories: 2
- Patio & porch: Covered, Front Porch, Patio
- Exterior features: Private Yard, Rain Gutters
- Fencing: Full
Lot
- Size: 6,534 Square Feet
- Features: Landscaped, Sprinklers In Front, Sprinklers In Rear
Details
- Parcel number: 035267377
- Special conditions: Standard
Construction
Type & style
- Home type: SingleFamily
- Architectural style: Traditional
- Property subtype: Single Family Residence
Materials
- Frame, Stucco, Wood Siding
- Roof: Composition
Condition
- Updated/Remodeled
- Year built: 2020
Utilities & green energy
- Electric: 110V
- Sewer: Public Sewer
- Water: Public
- Utilities for property: Cable Available, Electricity Connected, Internet Access (Wired), Natural Gas Connected, Phone Available
Green energy
- Energy efficient items: Thermostat, Windows
Community & HOA
Community
- Security: Carbon Monoxide Detector(s), Radon Detector, Smoke Detector(s)
- Subdivision: Adonea
HOA
- Has HOA: Yes
- Amenities included: Clubhouse, Park, Pool
- Services included: Snow Removal, Trash
- HOA fee: $135 quarterly
- HOA name: MSI
- HOA phone: 303-420-4433
Location
- Region: Aurora
Financial & listing details
- Price per square foot: $196/sqft
- Tax assessed value: $627,900
- Annual tax amount: $5,655
- Date on market: 2/28/2025
- Listing terms: Cash,Conventional,FHA,VA Loan
- Exclusions: Seller's Personal Property
- Ownership: Individual
- Electric utility on property: Yes
- Road surface type: Paved
Price history
| Date | Event | Price |
|---|---|---|
| 8/25/2025 | Sold | $640,000$196/sqft |
Source:  REcolorado as distributed by MLS GRID #5729739 Report a problem REcolorado as distributed by MLS GRID #5729739 Report a problem | ||
| 7/20/2025 | Pending sale | $640,000$196/sqft |
Source: REcolorado as distributed by MLS GRID #5729739 Report a problem | ||
| 5/28/2025 | Price change | $640,000-0.8%$196/sqft |
Source: REcolorado as distributed by MLS GRID #5729739 Report a problem | ||
| 5/6/2025 | Price change | $645,000-1.5%$198/sqft |
Source: REcolorado as distributed by MLS GRID #5729739 Report a problem | ||
| 3/27/2025 | Price change | $655,000-0.8%$201/sqft |
Source: REcolorado as distributed by MLS GRID #5729739 Report a problem | ||
| 2/28/2025 | Listed for sale | $660,000+5.6%$202/sqft |
Source: REcolorado as distributed by MLS GRID #5729739 Report a problem | ||
| 8/5/2022 | Sold | $625,000+21.2%$192/sqft |
Source: Public Record Report a problem | ||
| 3/30/2021 | Sold | $515,499$158/sqft |
Source: Public Record Report a problem | ||
Public tax history
| Year | Property taxes | Tax assessment |
|---|---|---|
| 2025 | $5,769 +2% | $39,244 -0.7% |
| 2024 | $5,655 +4.1% | $39,510 -9.4% |
| 2023 | $5,433 +50.7% | $43,614 +23.3% |
| 2022 | $3,606 | $35,383 +51% |
| 2021 | -- | $23,435 +64.3% |
| 2020 | -- | $14,262 +5.1% |
| 2019 | -- | $13,572 +150.5% |
| 2018 | -- | $5,417 |
Find assessor info on the county website
Neighborhood: Adonea
Nearby homes
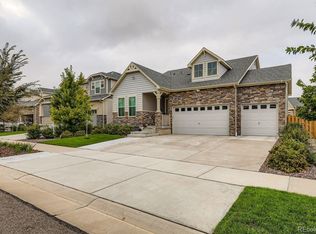
- $633,0004 bd4 ba3.4k sqft26312 E 2nd Ave, Aurora, CO 80018Sold
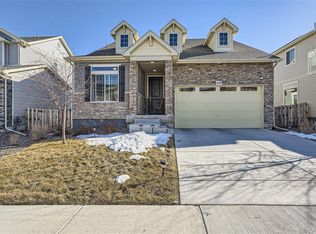
- $600,0004 bd3 ba3k sqft26342 E 2nd Ave, Aurora, CO 80018Sold
- $475,2003 bd3 ba1.6k sqft26362 E 2nd Ave, Aurora, CO 80018Off Market
- $514,6002 bd2 ba1.7k sqft174 N Oak Hill Way, Aurora, CO 80018Off Market
- $575,0003 bd3 ba3k sqft164 N Oak Hill Way, Aurora, CO 80018Sold
- $627,2004 bd4 ba3.4k sqft184 N Oak Hill Way, Aurora, CO 80018Off Market
- $516,4003 bd3 ba2k sqft26382 E 2nd Ave, Aurora, CO 80018Off Market
- $538,6004 bd3 ba2.2k sqft26321 E 2nd Ave, Aurora, CO 80018Off Market
Nearby schools
GreatSchools rating
- 6/10Vista Peak P-8 ExploratoryGrades: PK-8Distance: 1.1 mi
- 5/10Vista Peak 9-12 PreparatoryGrades: 9-12Distance: 1.2 mi
Schools provided by the listing agent
- Elementary: Vista Peak
- Middle: Vista Peak
- High: Vista Peak
- District: Adams-Arapahoe 28J
Source: REcolorado as distributed by MLS GRID. This data may not be complete. We recommend contacting the local school district to confirm school assignments for this home.
Get a cash offer in 3 minutes
Find out how much your home could sell for in as little as 3 minutes with a no-obligation cash offer.
Estimated market value
$622,300
Get a cash offer in 3 minutes
Find out how much your home could sell for in as little as 3 minutes with a no-obligation cash offer.
Estimated market value
$622,300
- Colorado
- Arapahoe County
- Aurora
- 80018
- Adonea
- 26322 E 2nd Avenue
Nearby cities
Nearby neighborhoods
Nearby zip codes
Other Aurora Topics
