Nestled among the towering pines, this meticulously updated mountain home offers a serene retreat amidst nature's splendor. Step inside to discover a thoughtfully designed floor plan that seamlessly blends functionality with comfort. Hardwood floors guide you through the main level, where abundant natural light dances through the windows, illuminating the spacious living spaces. Greeted by the inviting great room, a newly updated stone fireplace takes center stage, exuding warmth and elegance. The kitchen boasts modern amenities and ample counter space, perfect for culinary adventures or casual gatherings. Adjacent, the dining area provides a cozy ambiance for intimate dinners or lively brunches with loved ones. Throughout the home, new light fixtures add a touch of contemporary flair, accentuating the mountain modern aesthetic. Retreat to the sprawling primary suite, a sanctuary of luxury and tranquility. Pamper yourself in the opulent five-piece bathroom, complete with a soaking tub and elegant finishes, offering a spa-like experience at home. Downstairs, the finished walkout basement extends the living space, providing versatility for entertainment or relaxation. Whether hosting guests or enjoying a movie night, this area accommodates various lifestyles with ease. Outside, the vast composite decks offer an outdoor oasis, where mornings begin with the chirping of birds and evenings end with the whispering of the wind through the trees. With the forest as your backyard, nature becomes an integral part of daily life, inviting exploration and rejuvenation. Experience the epitome of mountain living in this updated retreat, where spaciousness, functionality, and natural beauty converge to create an idyllic haven to call home.
Sold for $1,150,000
$1,150,000
26315 Sweetbriar Trail, Evergreen, CO 80439
4beds
3,892sqft
Single Family Residence
Built in 2004
10,062 Square Feet Lot
$1,167,800 Zestimate®
$295/sqft
$4,931 Estimated rent
Home value
$1,167,800
$1.11M - $1.23M
$4,931/mo
Zestimate® history
Owner options
List your home for rent
$4,931/mo
Rent Zestimate®
Find your next renter with Zillow Rental Manager. Plus, with online applications, you can quickly screen prospective tenants – for free.
$4,931/mo
Rent Zestimate®
Refinance and save
$7,524/mo
Est. payment
Refinancing to a lower rate could help reduce your monthly payments and save thousands over the life of the loan.
$7,524/mo
Est. payment
Explore your selling options
Work with a Zillow partner agent
Leverage their expertise and Zillow's premium Showcase listings to get your home seen by more buyers.
Get startedList with your own agent
Get your home in front of millions of buyers by listing it on Zillow.
Learn how to do itSell it yourself
Take full control of how buyers see your home on Zillow by listing For Sale by Owner (FSBO).
List your homeWhat's special
Modern amenitiesElegant finishesGreat roomVast composite decksNew light fixturesMountain livingThoughtfully designed floor plan
Zillow last checked:
Listing updated:
Listed by:
Dawn Havery 720-413-0318 dawn.havery@cbrealty.com,
Coldwell Banker Realty 28
Bought with:
Julie Richie, 100074802
NAV Real Estate
Source: REcolorado as distributed by MLS GRID,MLS#: 2610010
Facts & features
Interior
Bedrooms & bathrooms
- Bedrooms: 4
- Bathrooms: 4
- Full bathrooms: 3
- 1/2 bathrooms: 1
- Main level bathrooms: 1
Primary bedroom
- Description: Spacious, Bright, New Electric Fireplace, Large Walk-In Closet
- Level: Upper
Bedroom
- Description: Spacious
- Level: Upper
Bedroom
- Description: Bright
- Level: Upper
Bedroom
- Description: Large
- Level: Basement
Primary bathroom
- Description: 5-Piece, Updated Ensuite Bath With Soaking Tub
- Level: Upper
Bathroom
- Level: Main
Bathroom
- Description: Jack-And-Jill
- Level: Upper
Bathroom
- Level: Basement
Bonus room
- Description: Another Large Room For Office, Exercise Room, Studio, With Fireplace
- Level: Basement
Bonus room
- Description: Currently A Climbing Area
- Level: Basement
Dining room
- Description: New Light Fixtures Throughout
- Level: Main
Great room
- Description: Spacious, Skylight, Updated Fireplace, Bright, Fresh Paint, New Floors
- Level: Main
Kitchen
- Description: Granite Counters, Stainless Bosh Appliances, New Window, Eat-In Area, Deck Access
- Level: Main
Laundry
- Level: Main
Living room
- Description: Very Spacious Finished, Walkout Basement With Gas Fireplace, Covered Deck Access With Hot Tub
- Level: Basement
Heating
- Forced Air, Natural Gas
Cooling
- Has cooling: Yes
Appliances
- Included: Cooktop, Dishwasher, Disposal, Double Oven, Dryer, Gas Water Heater, Microwave, Refrigerator, Washer
Features
- Ceiling Fan(s), Eat-in Kitchen, Entrance Foyer, Five Piece Bath, Granite Counters, High Ceilings, High Speed Internet, Jack & Jill Bathroom, Open Floorplan, Pantry, Primary Suite, Radon Mitigation System, Vaulted Ceiling(s), Walk-In Closet(s)
- Flooring: Carpet, Tile, Wood
- Windows: Skylight(s)
- Basement: Daylight,Exterior Entry,Finished,Full,Walk-Out Access
- Number of fireplaces: 4
- Fireplace features: Basement, Electric, Gas, Gas Log, Great Room, Master Bedroom, Recreation Room
Interior area
- Total structure area: 3,892
- Total interior livable area: 3,892 sqft
- Finished area above ground: 2,512
- Finished area below ground: 1,280
Property
Parking
- Total spaces: 2
- Parking features: Asphalt, Oversized
- Attached garage spaces: 2
Features
- Levels: Two
- Stories: 2
- Patio & porch: Covered, Deck, Front Porch, Patio
- Exterior features: Balcony, Dog Run, Rain Gutters
- Has spa: Yes
- Spa features: Spa/Hot Tub, Heated
- Has view: Yes
- View description: Mountain(s)
Lot
- Size: 10,062 Square Feet
- Features: Foothills
- Residential vegetation: Mixed, Natural State, Partially Wooded, Wooded
Details
- Parcel number: 206662
- Zoning: MR-3
- Special conditions: Standard
Construction
Type & style
- Home type: SingleFamily
- Architectural style: Mountain Contemporary
- Property subtype: Single Family Residence
Materials
- Frame, Stone, Wood Siding
- Foundation: Slab
- Roof: Composition
Condition
- Updated/Remodeled
- Year built: 2004
Utilities & green energy
- Electric: 220 Volts
- Sewer: Public Sewer
- Water: Public
- Utilities for property: Cable Available, Electricity Connected, Natural Gas Connected, Phone Available
Community & HOA
Community
- Security: Carbon Monoxide Detector(s), Smoke Detector(s)
- Subdivision: Sunset Ridge
HOA
- Has HOA: Yes
- Services included: Maintenance Grounds, Road Maintenance, Snow Removal
- HOA fee: $818 annually
- HOA name: Sunset Ridge at Evergreen
- HOA phone: 303-420-4433
Location
- Region: Evergreen
Financial & listing details
- Price per square foot: $295/sqft
- Tax assessed value: $1,188,350
- Annual tax amount: $6,773
- Date on market: 4/26/2024
- Listing terms: Cash,Conventional,Jumbo
- Exclusions: Seller`s Personal Property, All Curtain Rods And Curtains, All Security Cameras, Swing And Climbing Ropes In Basement Climbing Room, Wooden Playset/Fort On Side Of House Is Negotiable
- Ownership: Individual
- Electric utility on property: Yes
- Road surface type: Paved
Price history
| Date | Event | Price |
|---|---|---|
| 6/11/2024 | Sold | $1,150,000$295/sqft |
Source:  REcolorado as distributed by MLS GRID #2610010 Report a problem REcolorado as distributed by MLS GRID #2610010 Report a problem | ||
| 5/25/2024 | Pending sale | $1,150,000$295/sqft |
Source: REcolorado as distributed by MLS GRID #2610010 Report a problem | ||
| 5/22/2024 | Listed for sale | $1,150,000$295/sqft |
Source: REcolorado as distributed by MLS GRID #2610010 Report a problem | ||
| 5/15/2024 | Pending sale | $1,150,000$295/sqft |
Source: REcolorado as distributed by MLS GRID #2610010 Report a problem | ||
| 5/11/2024 | Price change | $1,150,000-2.1%$295/sqft |
Source: REcolorado as distributed by MLS GRID #2610010 Report a problem | ||
| 5/4/2024 | Listed for sale | $1,175,000$302/sqft |
Source: REcolorado as distributed by MLS GRID #2610010 Report a problem | ||
| 4/29/2024 | Pending sale | $1,175,000$302/sqft |
Source: REcolorado as distributed by MLS GRID #2610010 Report a problem | ||
| 4/26/2024 | Listed for sale | $1,175,000+55.6%$302/sqft |
Source: REcolorado as distributed by MLS GRID #2610010 Report a problem | ||
| 12/3/2019 | Sold | $755,000-1.3%$194/sqft |
Source: Public Record Report a problem | ||
| 10/16/2019 | Pending sale | $765,000$197/sqft |
Source: HomeSmart Cherry Creek Properties #2732631 Report a problem | ||
| 9/12/2019 | Price change | $765,000-3.2%$197/sqft |
Source: HomeSmart Cherry Creek Properties #2732631 Report a problem | ||
| 8/12/2019 | Price change | $790,000+1.4%$203/sqft |
Source: HomeSmart #7509047 Report a problem | ||
| 6/20/2019 | Price change | $779,000-1.4%$200/sqft |
Source: HomeSmart Cherry Creek Properties #7509047 Report a problem | ||
| 5/9/2019 | Listed for sale | $790,000+70.8%$203/sqft |
Source: HomeSmart Cherry Creek Properties #7509047 Report a problem | ||
| 8/13/2004 | Sold | $462,500+431.6%$119/sqft |
Source: Public Record Report a problem | ||
| 1/6/2003 | Sold | $87,000$22/sqft |
Source: Public Record Report a problem | ||
Public tax history
| Year | Property taxes | Tax assessment |
|---|---|---|
| 2025 | $6,757 -0.2% | $74,272 +5.4% |
| 2024 | $6,773 +27.7% | $70,470 |
| 2023 | $5,303 -0.9% | $70,470 +31.6% |
| 2022 | $5,353 +24.2% | $53,541 -2.8% |
| 2021 | $4,311 | $55,083 +25.1% |
| 2020 | $4,311 +21% | $44,030 |
| 2019 | $3,562 +9.6% | $44,030 +10.6% |
| 2018 | $3,251 | $39,797 |
| 2017 | $3,251 +3.4% | $39,797 -3.2% |
| 2016 | $3,145 | $41,119 |
| 2015 | $3,145 -7.2% | $41,119 +21.5% |
| 2014 | $3,389 -4.5% | $33,850 |
| 2013 | $3,549 +1.7% | $33,850 -5.6% |
| 2012 | $3,489 -11.2% | $35,860 |
| 2011 | $3,930 +0.1% | $35,860 -12% |
| 2010 | $3,926 +4.9% | $40,730 |
| 2009 | $3,741 +0.2% | $40,730 +5.2% |
| 2008 | $3,732 +3.6% | $38,730 |
| 2007 | $3,604 -0.5% | $38,730 +4.5% |
| 2006 | $3,623 +87.7% | $37,060 +83.3% |
| 2005 | $1,930 +8.3% | $20,220 -0.5% |
| 2004 | $1,782 +1671.1% | $20,320 |
| 2003 | $101 | $20,320 |
Find assessor info on the county website
Neighborhood: 80439
Nearby homes
- $1,004,1004 bd4 ba3.6k sqft26335 Sweetbriar Trl, Evergreen, CO 80439Off Market
- $1,046,7004 bd4 ba3.8k sqft26316 Sweetbriar Trl, Evergreen, CO 80439Off Market
- $1,011,0004 bd4 ba4k sqft26285 Sweetbriar Trl, Evergreen, CO 80439Off Market
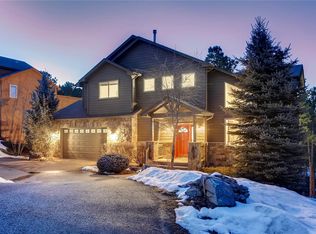
- $886,6003 bd3 ba3.2k sqft26336 Sweetbriar Trl, Evergreen, CO 80439Off Market
- $865,7004 bd3 ba2.9k sqft26217 Snowdrop Rd, Evergreen, CO 80439Off Market
- $154,041-- bd-- ba-- sqft26297 Snowdrop Rd, Evergreen, CO 80439Off Market
- $991,6004 bd4 ba3.9k sqft26265 Sweetbriar Trl, Evergreen, CO 80439Off Market
- $994,5005 bd4 ba4.3k sqft26345 Sweetbriar Trl, Evergreen, CO 80439Sold
Nearby schools
GreatSchools rating
- 9/10Parmalee Elementary SchoolGrades: K-5Distance: 2.1 mi
- 8/10Evergreen Middle SchoolGrades: 6-8Distance: 3.7 mi
- 9/10Evergreen High SchoolGrades: 9-12Distance: 3.2 mi
Schools provided by the listing agent
- Elementary: Parmalee
- Middle: Evergreen
- High: Evergreen
- District: Jefferson County R-1
Source: REcolorado as distributed by MLS GRID. This data may not be complete. We recommend contacting the local school district to confirm school assignments for this home.
Get a cash offer in 3 minutes
Find out how much your home could sell for in as little as 3 minutes with a no-obligation cash offer.
Estimated market value
$1,167,800
Get a cash offer in 3 minutes
Find out how much your home could sell for in as little as 3 minutes with a no-obligation cash offer.
Estimated market value
$1,167,800
- Colorado
- Jefferson County
- Evergreen
- 80439
- 26315 Sweetbriar Trail
Nearby cities
Nearby neighborhoods
Nearby zip codes
Other Evergreen Topics
