Skip main navigation
Off market
  • $591,800

    2632 Britannia Ct, Xenia, OH 45385

    3beds
    3,398sqft
    SingleFamily
    Built in 2004
    9,148 Square Feet Lot
    $591,800 Zestimate®
    $174/sqft
    $3,018 Estimated rent

    Home value

    $591,800

    $562,000 - $621,000

    $3,018/mo

    Zestimate® history
    Loading
    Loading...

    Owner options

    List your home for rent

    $3,018/mo

    Rent Zestimate®

    Find your next renter with Zillow Rental Manager. Plus, with online applications, you can quickly screen prospective tenants – for free.

    Learn more

    $3,018/mo

    Rent Zestimate®

    Refinance and save

    $4,030/mo

    Est. payment

    Refinancing to a lower rate could help reduce your monthly payments and save thousands over the life of the loan.

    See today's rates

    $4,030/mo

    Est. payment

    Explore your selling options

    Work with a Zillow partner agent

    Leverage their expertise and Zillow's premium Showcase listings to get your home seen by more buyers.

    Get started

    List with your own agent

    Get your home in front of millions of buyers by listing it on Zillow.

    Learn how to do it

    Sell it yourself

    Take full control of how buyers see your home on Zillow by listing For Sale by Owner (FSBO).

    List your home

    What's special

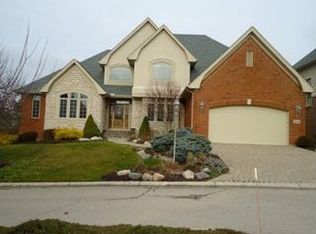
    AMAZING GOLF COURSE VIEW -- this IMMACULATE, 3400 sf home overlooks the 5th FAIRWAY at CCN! A GRAND ENTRY with TILE FLOORS set the stage. At the front of the house, a sunny STUDY with radius windows, BUILT-INS, and FRENCH DOORS is both inviting and functional! For entertaining, a FORMAL DINING room boasts a LIGHTED TRAY CEILING. Soaring 18' ceilings, a WINDOW WALL with view of the course, a 3-SIDED GAS FIREPLACE, and BUILT-INS are striking features of the great room! Enjoy morning coffee in the adjoining BREAKFAST AREA or outside on the PAVER PATIO. The kitchen offers GRANITE COUNTERS, a breakfast bar, GAS RANGE, and PANTRY! The FIRST-FLOOR MASTER suite features a DUAL-SINK VANITY, tile shower, SOAKING TUB, and closet which connects to the gigantic LAUNDRY/MUD ROOM. Upstairs, you'll find a LOFT, two bedrooms, a full bath, a BONUS/REC ROOM, and large STORAGE CLOSET. An OVERSIZED GARAGE, IRRIGATION SYSTEM, and lawn maintenance (included in dues) are icing on the cake! Welcome to CCN!

    This property is not currently displayed as for sale or rent on Zillow. This may be different from what's on other websites or public sources.
    Facts & features

    Interior

    Bedrooms & bathrooms
    • Bedrooms: 3
    • Bathrooms: 3
    • Full bathrooms: 2
    • 1/2 bathrooms: 1
    Heating
    • Forced air, Gas
    Cooling
    • Central
    Appliances
    • Included: Dishwasher, Dryer, Freezer, Garbage disposal, Microwave, Range / Oven, Refrigerator, Washer
    Features
    • Flooring: Tile, Hardwood
    • Has fireplace: Yes
    Interior area
    • Total interior livable area: 3,398 sqft

    Property

    Parking
    • Total spaces: 2
    • Parking features: Garage - Attached
    Features
    • Exterior features: Brick
    Lot
    • Size: 9,148 Square Feet
    Details
    • Parcel number: B03000200511020600

    Construction

    Type & style
    • Home type: SingleFamily
    Materials
    • brick
    • Roof: Other
    Condition
    • Year built: 2004

    Community & HOA

    HOA
    • Has HOA: Yes
    • HOA fee: $95 monthly
    Location
    • Region: Xenia

    Financial & listing details

    • Price per square foot: $174/sqft
    • Tax assessed value: $477,170
    • Annual tax amount: $9,501

    Price history

    DateEventPrice
    11/5/2015Sold$425,000-5.5%$125/sqft
    Source: Agent Provided Report a problem
    10/5/2015Pending sale$449,900$132/sqft
    Source: Berkshire Hathaway HomeServices Professional Realty #619646 Report a problem
    9/2/2015Listed for sale$449,900+649.8%$132/sqft
    Source: BHHS Professional Realty #619646 Report a problem
    6/14/2004Sold$60,000$18/sqft
    Source: Public Record Report a problem

    Public tax history

    YearProperty taxesTax assessment
    2025$9,501 +1.1%$167,010
    2024$9,393 -0.6%$167,010
    2023$9,450 +1.7%$167,010 +15.3%
    2022$9,292 -1%$144,810
    2021$9,384 -0.5%$144,810
    2020$9,429 -6.3%$144,810 +2.1%
    2019$10,058 +12%$141,840
    2018$8,977 +1.9%$141,840
    2017$8,809 -0.6%$141,840 +4.2%
    2016$8,859 +10.3%$136,160
    2015$8,030 $136,160
    2014$8,030 -10.2%$136,160 -7.4%
    2013$8,947 +8.8%$147,100
    2012$8,223 +99.8%$147,100
    2011$4,115 -49.1%$147,100 -2.6%
    2010$8,084 -0.2%$151,030
    2009$8,103 +3.1%$151,030
    2008$7,857 +2.8%$151,030 +3.6%
    2007$7,641 +0%$145,730
    2006$7,640 +579.9%$145,730 +580.7%
    2004$1,124 +3.2%$21,410 +0%
    2003$1,089 -2.7%$21,406
    2002$1,119 $21,406
    Find assessor info on the county website

    Neighborhood: 45385

    Nearby schools

    GreatSchools rating
    Schools provided by the listing agent
    • District: Beavercreek City SD

    Source: The MLS. This data may not be complete. We recommend contacting the local school district to confirm school assignments for this home.

    Get a cash offer in 3 minutes
    Find out how much your home could sell for in as little as 3 minutes with a no-obligation cash offer.
    Estimated market value
    $591,800
    Get a cash offer in 3 minutes
    Find out how much your home could sell for in as little as 3 minutes with a no-obligation cash offer.
    Estimated market value
    $591,800