Welcome to this stunning former HomeArama home by Simms, ideally situated on a quiet cul-de-sac in the prestigious Country Club of the North, Britannia Falls. CCN is home to the renowned Jack Nicklaus Signature Design golf course. This exceptional 3-bedroom, 4-bath brick ranch offers over 4,000 finished square feet of thoughtfully designed living space, showcasing timeless craftsmanship & custom details throughout. From the moment you enter, you’re greeted by beautiful tile flooring with decorative accents, soaring ceilings, elegant millwork and a light-filled open floor plan anchored by a beautiful great room w/ amazing views of the pond through the wall of windows, custom built-ins & a cozy fireplace. The wood flooring is a lovely compliment to the custom tile. The gourmet kitchen is a true showpiece, featuring rich, custom cabinetry, granite countertops, a large eat-in island & a high-end commercial-style gas range w/ double ovens, designed for both everyday living and entertaining. The luxurious primary suite offers a spa-like retreat with an oversized tiled shower, soaking tub flanked w/ glass block detail. Also on the main level is a private study with vaulted ceilings and built-ins, formal dining room, wine/coffee area, laundry rm & powder bath. Walkout finished lower level is an entertainer’s dream, complete with a full second kitchen including double ovens, microwave, full size refrigerator & dishwasher. Lower level has expansive gathering space w/ fireplace, an exquisite wine room, private theatre rm, 2 bedrooms with jack-n-jill bath. Unfinished storage space is also available. Enjoy peaceful pond views and scenic surroundings from both levels of outdoor living space. Yard has irrigation system, 3-car garage has keyless entry, storage cabinets, water access, closet & epoxy floor. Every inch of this home reflects intentional design, quality construction, and refined elegance—an exceptional opportunity in one of the area’s most sought-after communities.
Sold for $710,000
$710,000
2639 Britannia Ct, Xenia, OH 45385
3beds
4,038sqft
Single Family Residence
Built in 2001
9,801 Square Feet Lot
$715,300 Zestimate®
$176/sqft
$3,603 Estimated rent
Home value
$715,300
$680,000 - $751,000
$3,603/mo
Zestimate® history
Owner options
List your home for rent
$3,603/mo
Rent Zestimate®
Find your next renter with Zillow Rental Manager. Plus, with online applications, you can quickly screen prospective tenants – for free.
$3,603/mo
Rent Zestimate®
Refinance and save
$4,716/mo
Est. payment
Refinancing to a lower rate could help reduce your monthly payments and save thousands over the life of the loan.
$4,716/mo
Est. payment
Explore your selling options
Work with a Zillow partner agent
Leverage their expertise and Zillow's premium Showcase listings to get your home seen by more buyers.
Get startedList with your own agent
Get your home in front of millions of buyers by listing it on Zillow.
Learn how to do itSell it yourself
Take full control of how buyers see your home on Zillow by listing For Sale by Owner (FSBO).
List your homeWhat's special
Large eat-in islandYard has irrigation systemElegant millworkExquisite wine roomLight-filled open floor planLuxurious primary suiteSoaring ceilings
Zillow last checked:
Listing updated:
Listed by:
Shelley Parks (866)212-4991,
eXp Realty
Bought with:
Test Member
Test Office
Source: DABR MLS,MLS#: 955997 Originating MLS: Dayton Area Board of REALTORS
Originating MLS: Dayton Area Board of REALTORSFacts & features
Interior
Bedrooms & bathrooms
- Bedrooms: 3
- Bathrooms: 4
- Full bathrooms: 2
- 1/2 bathrooms: 2
- Main level bathrooms: 2
Primary bedroom
- Level: Main
- Dimensions: 18 x 16
Bedroom
- Level: Lower
- Dimensions: 21 x 12
Bedroom
- Level: Lower
- Dimensions: 17 x 16
Breakfast room nook
- Level: Main
- Dimensions: 21 x 9
Dining room
- Level: Main
- Dimensions: 21 x 11
Entry foyer
- Level: Main
- Dimensions: 14 x 11
Great room
- Level: Main
- Dimensions: 20 x 19
Kitchen
- Level: Main
- Dimensions: 19 x 14
Kitchen
- Level: Lower
- Dimensions: 21 x 18
Laundry
- Level: Main
- Dimensions: 9 x 7
Media room
- Level: Lower
- Dimensions: 20 x 18
Office
- Level: Main
- Dimensions: 15 x 12
Recreation
- Level: Lower
- Dimensions: 25 x 21
Other
- Level: Lower
- Dimensions: 13 x 10
Heating
- Natural Gas
Cooling
- Central Air
Appliances
- Included: Built-In Oven, Cooktop, Dishwasher, Disposal, Microwave, Refrigerator, Gas Water Heater, Tankless Water Heater
Features
- Wet Bar, Ceiling Fan(s), High Speed Internet, Bar, Walk-In Closet(s)
- Basement: Full,Finished,Walk-Out Access
- Number of fireplaces: 2
- Fireplace features: Two, Gas
Interior area
- Total structure area: 4,038
- Total interior livable area: 4,038 sqft
Property
Parking
- Total spaces: 3
- Parking features: Attached, Garage, Garage Door Opener, Storage
- Attached garage spaces: 3
Features
- Levels: One
- Stories: 1
- Patio & porch: Deck, Patio, Porch
- Exterior features: Deck, Porch, Patio
Lot
- Size: 9,801 Square Feet
Details
- Parcel number: B03000200511021200
- Zoning: Residential
- Zoning description: Residential
Construction
Type & style
- Home type: SingleFamily
- Architectural style: Ranch
- Property subtype: Single Family Residence
Materials
- Brick
Condition
- Year built: 2001
Community & HOA
Community
- Subdivision: Britannia Falls
HOA
- Has HOA: Yes
- Services included: Association Management, Maintenance Grounds
- HOA fee: $910 quarterly
Location
- Region: Xenia
Financial & listing details
- Price per square foot: $176/sqft
- Tax assessed value: $587,670
- Annual tax amount: $11,123
- Date on market: 4/7/2026
- Listing terms: Conventional,VA Loan
Price history
| Date | Event | Price |
|---|---|---|
| 5/29/2026 | Sold | $710,000-1.4%$176/sqft |
Source:  DABR MLS #955997 Report a problem DABR MLS #955997 Report a problem | ||
| 4/13/2026 | Pending sale | $719,900$178/sqft |
Source: DABR MLS #955997 Report a problem | ||
| 4/8/2026 | Listed for sale | $719,900+35.8%$178/sqft |
Source: DABR MLS #955997 Report a problem | ||
| 9/17/2020 | Sold | $530,000-3.6%$131/sqft |
Source: Public Record Report a problem | ||
| 7/1/2020 | Pending sale | $549,900$136/sqft |
Source: Irongate Inc., Realtors #812416 Report a problem | ||
| 6/16/2020 | Price change | $549,900-1.8%$136/sqft |
Source: Irongate Inc., Realtors #812416 Report a problem | ||
| 3/14/2020 | Listed for sale | $559,900-6.7%$139/sqft |
Source: Irongate Inc., Realtors #812416 Report a problem | ||
| 11/8/2007 | Sold | $600,000-14.3%$149/sqft |
Source: Public Record Report a problem | ||
| 6/7/2004 | Sold | $700,000+21.7%$173/sqft |
Source: Public Record Report a problem | ||
| 7/25/2002 | Sold | $575,000$142/sqft |
Source: Public Record Report a problem | ||
Public tax history
| Year | Property taxes | Tax assessment |
|---|---|---|
| 2025 | $11,123 +1% | $205,680 |
| 2024 | $11,017 -0.9% | $205,680 |
| 2023 | $11,119 +2.4% | $205,680 +15.5% |
| 2022 | $10,863 -7.8% | $178,050 |
| 2021 | $11,779 +3.6% | $178,050 +2% |
| 2020 | $11,370 -14.5% | $174,610 -6.9% |
| 2019 | $13,301 +14.7% | $187,560 |
| 2018 | $11,593 +115.8% | $187,560 |
| 2017 | $5,372 -54.3% | $187,560 +1.3% |
| 2016 | $11,758 +0.8% | $185,110 |
| 2015 | $11,667 | $185,110 |
| 2014 | $11,667 0% | $185,110 -3.5% |
| 2013 | $11,670 +8.8% | $191,880 |
| 2012 | $10,726 +99.8% | $191,880 |
| 2011 | $5,368 -50.6% | $191,880 -5.5% |
| 2010 | $10,869 -0.2% | $203,070 |
| 2009 | $10,895 +3.1% | $203,070 |
| 2008 | $10,564 -13.6% | $203,070 -12.9% |
| 2007 | $12,224 +0% | $233,130 |
| 2006 | $12,222 +518.5% | $233,130 +482.9% |
| 2002 | $1,976 | $39,998 |
Find assessor info on the county website
Neighborhood: 45385
Nearby homes
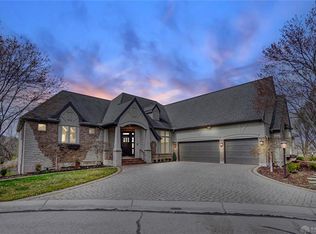
- $723,9004 bd4 ba4.3k sqft2627 Britannia Ct, Xenia, OH 45385Off Market

- $675,0003 bd4 ba3.9k sqft2647 Britannia Ct, Xenia, OH 45385Sold
- $703,2003 bd3 ba3.4k sqft2640 Britannia Ct, Xenia, OH 45385Off Market
- $594,0003 bd3 ba3.3k sqft2632 Britannia Ct, Xenia, OH 45385Off Market
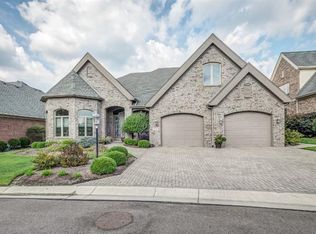
- $720-- bd-- ba-- sqftBritannia Ct, Xenia, OH 45385Off Market
- $639,2004 bd3 ba3.4k sqft2653 Britannia Ct, Xenia, OH 45385Off Market
- $704,9004 bd4 ba4.9k sqft2648 Britannia Ct, Xenia, OH 45385Off Market
- $666,8004 bd3 ba5.9k sqft2648 Britannia Ct, Beavercreek Township, OH 45385Off Market
Nearby schools
GreatSchools rating
- 9/10Trebein ElementaryGrades: K-5Distance: 2.6 mi
- 8/10Jacob Coy Middle SchoolGrades: 6-8Distance: 2.6 mi
- 7/10Beavercreek High SchoolGrades: 9-12Distance: 2.6 mi
Schools provided by the listing agent
- District: Beavercreek
Source: DABR MLS. This data may not be complete. We recommend contacting the local school district to confirm school assignments for this home.
Get a cash offer in 3 minutes
Find out how much your home could sell for in as little as 3 minutes with a no-obligation cash offer.
Estimated market value
$715,300
Get a cash offer in 3 minutes
Find out how much your home could sell for in as little as 3 minutes with a no-obligation cash offer.
Estimated market value
$715,300
- Ohio
- Greene County
- Xenia
- 45385
- 2639 Britannia Ct
Nearby cities
Nearby neighborhoods
Nearby zip codes
Other Xenia Topics
