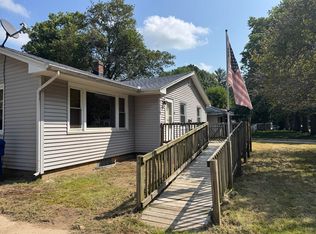
Rehabber's dream. Nothing under $260,000 available to purchase right now in St. Joe. Buy the worst house in a valuable neighborhood. Kitchen rehab started. Newer floor and gas stove, lots of cabinets. The bathroom has a new toilet, sink, cabinet plus a washer/dryer hookup. The space next to the bathroom is a possible walk-in shower. All vinyl windows. 135 sq ft spacious upstairs bedroom plus 183 sq ft of paneled attic space for expansion. Huge 100 x 60 fenced backyard with two 100+-year-old oaks and two sheds. Super convenient location: Minutes from the Beach, downtown shops, 2 grocery stores, big box stores and I-94.Grab it before it's gone.
Active
$165,000
2632 Lincoln Ave, Saint Joseph, MI 49085
2beds
1,362sqft
Single Family Residence
Built in 1950
0.31 Acres Lot
$123,000 Zestimate®
$121/sqft
$-- HOA
What's special
Two shedsGas stoveNewer floorAll vinyl windowsLots of cabinetsNew toilet sink cabinet
- 10 days
- 858
- 38
Zillow last checked:
Listing updated:
Listed by:
Michael George Lirones 269-332-8580,
Gold Realty 269-332-8580
Source: MichRIC,MLS#: 26046075
Facts & features
Interior
Bedrooms & bathrooms
- Bedrooms: 2
- Bathrooms: 1
- Full bathrooms: 1
- Main level bedrooms: 1
Primary bedroom
- Level: Main
- Area: 90
- Dimensions: 10.00 x 9.00
Bedroom 2
- Description: Large open room with closets. Opportunity to expand into spacious neighboring attic space.
- Level: Upper
- Area: 135
- Dimensions: 15.00 x 9.00
Bathroom 1
- Description: Renovation progressed. 70% done with new toilet, tub, sink/cabinet.... doubled bathroom square footage
- Level: Main
- Area: 99
- Dimensions: 11.00 x 9.00
Den
- Description: Could be converted to a bedroom
- Level: Main
- Area: 60
- Dimensions: 10.00 x 6.00
Dining room
- Description: Living Room Dining Room combo
- Level: Main
- Area: 32
- Dimensions: 8.00 x 4.00
Great room
- Description: Various used including 4 season room
- Level: Main
- Area: 306
- Dimensions: 18.00 x 17.00
Kitchen
- Description: Renovation started
- Level: Main
- Area: 110
- Dimensions: 11.00 x 10.00
Laundry
- Description: Main Floor laundry hookup in oversized bathroom.
- Level: Main
- Area: 6
- Dimensions: 3.00 x 2.00
Living room
- Description: Living Room Dining Room combo
- Level: Main
- Area: 32
- Dimensions: 8.00 x 4.00
Other
- Description: Looks like they were going to put in a walk-in shower between kitchen and bathroom.
- Level: Main
- Area: 40
- Dimensions: 8.00 x 5.00
Other
- Description: Very long attic space right off of bedroom #2. Very clean sealed plywood floor and walls.
- Level: Upper
- Area: 84
- Dimensions: 24.00 x 3.50
Other
- Description: Very dormer attic space right off of first attic space Very clean sealed plywood floor and walls.
- Level: Upper
- Area: 99
- Dimensions: 11.00 x 9.00
Heating
- Forced Air
Appliances
- Included: Range, Refrigerator
- Laundry: In Bathroom, Main Level
Features
- Ceiling Fan(s), Eat-in Kitchen
- Flooring: Carpet, Laminate, Wood
- Windows: Screens, Replacement, Insulated Windows
- Basement: Full
- Has fireplace: No
Interior area
- Total structure area: 1,362
- Total interior livable area: 1,362 sqft
- Finished area below ground: 0
Video & virtual tour
Property
Features
- Stories: 2
Lot
- Size: 0.31 Acres
- Dimensions: 85.86 x 201
- Features: Level, Ground Cover, Shrubs/Hedges
Details
- Additional structures: Shed(s)
- Parcel number: 111800020041001
Construction
Type & style
- Home type: SingleFamily
- Architectural style: Cape Cod
- Property subtype: Single Family Residence
Materials
- Other
- Roof: Shingle
Condition
- New construction: No
- Year built: 1950
Utilities & green energy
- Sewer: Public Sewer
- Water: Public
- Utilities for property: Phone Available, Natural Gas Available, Electricity Available, Cable Available, Natural Gas Connected
Community & HOA
Location
- Region: Saint Joseph
Financial & listing details
- Price per square foot: $121/sqft
- Tax assessed value: $36,585
- Annual tax amount: $1,407
- Date on market: 8/31/2026
- Listing terms: Cash,FHA,Conventional
- Electric utility on property: Yes
- Road surface type: Paved
Estimated market value
$123,000
$117,000 - $129,000
$1,973/mo
Price history
| Date | Event | Price |
|---|---|---|
| 8/31/2026 | Listed for sale | $165,000+34.1%$121/sqft |
Source:  MichRIC #26046075 Report a problem MichRIC #26046075 Report a problem | ||
| 8/27/2026 | Sold | $123,000-12.1%$90/sqft |
Source: MichRIC #26043836 Report a problem | ||
| 8/24/2026 | Pending sale | $140,000$103/sqft |
Source: MichRIC #26043836 Report a problem | ||
| 8/20/2026 | Listed for sale | $140,000$103/sqft |
Source: MichRIC #26043836 Report a problem | ||
Public tax history
| Year | Property taxes | Tax assessment |
|---|---|---|
| 2025 | $1,125 +4.8% | $55,000 +15.5% |
| 2024 | $1,073 | $47,600 +7% |
| 2023 | -- | $44,500 +17.7% |
| 2022 | $980 | $37,800 -0.8% |
| 2021 | -- | $38,100 +5.2% |
| 2020 | $881 +1.8% | $36,200 +4% |
| 2019 | $865 +5.4% | $34,800 |
| 2018 | $821 +2.6% | $34,800 +1.5% |
| 2017 | $800 +1.5% | $34,300 +3.6% |
| 2016 | $788 +46.8% | $33,100 +5.8% |
| 2015 | $537 | $31,300 +3% |
| 2014 | -- | $30,400 -0.7% |
| 2013 | -- | $30,600 +1.3% |
| 2012 | -- | $30,200 -4.4% |
| 2011 | -- | $31,600 +1.9% |
| 2010 | -- | $31,000 -6.3% |
| 2009 | -- | $33,100 +0.6% |
| 2008 | -- | $32,900 +3.8% |
| 2007 | -- | $31,700 +6.4% |
| 2006 | -- | $29,800 +4.6% |
| 2005 | -- | $28,500 +1.4% |
| 2004 | -- | $28,100 +2.2% |
| 2003 | -- | $27,500 +1.5% |
| 2002 | -- | $27,100 +4.2% |
| 2001 | -- | $26,000 |
Find assessor info on the county website
Monthly payment
Est. payment
Payment breakdown
Explore the cost of this home by adjusting the details. Changes won't be saved.Climate risks
Neighborhood: 49085
Similar homes
- $--3 bd2 ba1.3k sqft2560 Brice Rd, Benton Harbor, MI 49022Auction
 Xome
Xome - $145,0003 bd2 ba1.4k sqft635 E Main St, Benton Harbor, MI 49022For Sale

 MLS ID #26047599, Julie M Hammel, RE/MAX Advantage. MichRIC
 - $142,9003 bd1 ba1.3k sqft1175 Ravina Ave, Benton Harbor, MI 49022For Sale
 MLS ID #26044414, Julie A Moneta, Core Real Estate, Inc.. MichRIC
 - $169,0003 bd1 ba949 sqft1160 Beverly Ct, Benton Harbor, MI 49022For Sale
 MLS ID #26046516, Samantha Holtzman, Kalvan Realty, Inc.. MichRIC
 - $189,9993 bd1 ba1.2k sqft1984 Greenly Ave, Benton Harbor, MI 49022For SaleMLS ID #26037601, Steven Spielman, Harbor City Realty. MichRIC
- $158,0002 bd1 ba780 sqft1146 Coolidge Ave, Benton Harbor, MI 49022For SaleMLS ID #26041517, Michael George Lirones, Gold Realty. MichRIC
- $200,0002 bd1 ba1.4k sqft233 Hunter Dr, Benton Harbor, MI 49022For SaleMLS ID #26038555, Tameka Robertson, eXp Realty. MichRIC
- $155,2003 bd1 ba1.5k sqft255 High St, Benton Harbor, MI 49022For SaleMLS ID #26030829, Charles Campbell, ListWithFreedom.com. MichRIC
- $160,0003 bd2 ba1.1k sqft1027 Broadway Ave, Benton Harbor, MI 49022For SaleMLS ID #26032530, Darius Brown, ERA Reardon Realty. MichRIC
- $219,9003 bd2 ba1.2k sqft241 Jamesway, Benton Harbor, MI 49022For SaleMLS ID #26040920, Richard L Stewart, REO Specialists, L.L.C.. MichRIC
- $160,8004 bd3 ba1.9k sqft468 Colfax Ave, Benton Harbor, MI 49022For SaleMLS ID #25061491, Dawn Munoz Lamas, Siriano Realty. MichRIC
- $128,9002 bd2 ba1.1k sqft1088 Ogden Ave, Benton Harbor, MI 49022For SaleMLS ID #26045926, Christina Castaneda, @properties Christie's International R.E.. MichRIC
- $155,0004 bd4 ba1.5k sqft840 E High St, Benton Harbor, MI 49022For SaleMLS ID #26040173, Bailey Bingham, True Michigan Properties. MichRIC
- $135,0002 bd1 ba720 sqft815 Milo St, Benton Harbor, MI 49022For SaleMLS ID #26035015, Ashlie M Baddley, Southwest Real Estate LLC. MichRIC
- $122,0003 bd1 ba1.3k sqft2356 E Napier Ave, Benton Harbor, MI 49022For SaleMLS ID #26032163, Greg S Miller, Berkshire Hathaway HomeServices MI. MichRIC
- $129,9003 bd1 ba1k sqft1236 Jennings Ave, Benton Harbor, MI 49022For SaleMLS ID #26027843, Brian Newton, Sunrise Real Estate, Inc.. MichRIC
- $220,0003 bd2 ba1.4k sqft168 E Delaware Ave, Benton Harbor, MI 49022For SaleMLS ID #26035180, Jason R Carpenter, Keller Williams GR East. MichRIC
