Welcome to 2632 Southport, located in the coveted Embassy Club. This stunning townhome features abundant upgrades, offering the perfect blend of modern luxury and exceptional outdoor living. A gated entry brings you into the private courtyard leading to the front door. As you step inside, you're greeted by a meticulously designed living space with a powder room, followed by an attached garage and parking pad for a second car! The heart of this home is the well-appointed living room, anchored by a beautiful wood-burning fireplace and built-in storage. Open to dining room adjacent to chef's kitchen, and natural light pouring in through large French doors, this is the ultimate spot to unwind. Upstairs you will find two nice sized bedrooms and two full bathrooms. As you make your way to the penthouse, you will find a fantastic bonus space - adaptable for an extra large third bedroom, rec room, office - equipped with a wet bar that leads you to your private, tranquil roof deck. From trendy boutiques to popular eateries, everything you need is just a stroll away, making this the ideal home for those who appreciate a vibrant and dynamic lifestyle.
Closed
$800,000
2632 N Southport Ave, Chicago, IL 60614
3beds
2,111sqft
Townhouse, Single Family Residence
Built in 1990
928 Square Feet Lot
$1,021,900 Zestimate®
$379/sqft
$4,757 Estimated rent
Home value
$1,021,900
$971,000 - $1.09M
$4,757/mo
Zestimate® history
Owner options
List your home for rent
$4,757/mo
Rent Zestimate®
Find your next renter with Zillow Rental Manager. Plus, with online applications, you can quickly screen prospective tenants – for free.
$4,757/mo
Rent Zestimate®
Refinance and save
$5,894/mo
Est. payment
Refinancing to a lower rate could help reduce your monthly payments and save thousands over the life of the loan.
$5,894/mo
Est. payment
Explore your selling options
Work with a Zillow partner agent
Leverage their expertise and Zillow's premium Showcase listings to get your home seen by more buyers.
Get startedList with your own agent
Get your home in front of millions of buyers by listing it on Zillow.
Learn how to do itSell it yourself
Take full control of how buyers see your home on Zillow by listing For Sale by Owner (FSBO).
List your homeWhat's special
Meticulously designed living spaceRec roomRoof deckFantastic bonus spaceBuilt-in storageLarge french doorsExtra large third bedroom
Zillow last checked:
Listing updated:
Listed by:
Carrie McCormick 312-961-4612,
@properties Christie's International Real Estate,
Zoe Hoffman 312-718-3563,
@properties Christie's International Real Estate
Bought with:
Nicole Duran
@properties Christie's International Real Estate
Source: MRED as distributed by MLS GRID,MLS#: 11923625
Facts & features
Interior
Bedrooms & bathrooms
- Bedrooms: 3
- Bathrooms: 3
- Full bathrooms: 2
- 1/2 bathrooms: 1
Rooms
- Room types: No additional rooms
Primary bedroom
- Features: Flooring (Carpet), Window Treatments (Curtains/Drapes), Bathroom (Full)
- Level: Third
- Area: 169 Square Feet
- Dimensions: 13X13
Bedroom 2
- Features: Flooring (Carpet), Window Treatments (Blinds, Curtains/Drapes)
- Level: Third
- Area: 130 Square Feet
- Dimensions: 13X10
Bedroom 3
- Features: Flooring (Carpet), Window Treatments (Blinds)
- Level: Fourth
- Area: 416 Square Feet
- Dimensions: 26X16
Dining room
- Features: Flooring (Hardwood)
- Level: Second
- Area: 130 Square Feet
- Dimensions: 13X10
Family room
- Features: Flooring (Hardwood), Window Treatments (Blinds)
- Level: Main
- Area: 272 Square Feet
- Dimensions: 16X17
Kitchen
- Features: Kitchen (Eating Area-Breakfast Bar, Island, Pantry-Closet), Flooring (Slate)
- Level: Second
- Area: 169 Square Feet
- Dimensions: 13X13
Living room
- Features: Flooring (Hardwood), Window Treatments (Curtains/Drapes)
- Level: Second
- Area: 208 Square Feet
- Dimensions: 13X16
Heating
- Natural Gas, Forced Air
Cooling
- Central Air, Zoned
Appliances
- Included: Microwave, Dishwasher, Refrigerator, Washer, Dryer, Disposal, Stainless Steel Appliance(s), Wine Refrigerator
- Laundry: Washer Hookup, In Unit
Features
- Flooring: Hardwood
- Windows: Screens, Skylight(s)
- Basement: None
- Number of fireplaces: 1
- Fireplace features: Wood Burning, Gas Starter, Living Room
Interior area
- Total structure area: 0
- Total interior livable area: 2,111 sqft
Property
Parking
- Total spaces: 2
- Parking features: Other, Garage Door Opener, On Site, Garage Owned, Attached, Guest, Driveway, Owned, Garage
- Attached garage spaces: 1
- Has uncovered spaces: Yes
Accessibility
- Accessibility features: No Disability Access
Features
- Patio & porch: Deck
Lot
- Size: 928 Square Feet
- Dimensions: 58X16
Details
- Parcel number: 14293022020000
- Special conditions: None
Construction
Type & style
- Home type: Townhouse
- Property subtype: Townhouse, Single Family Residence
Materials
- Brick
Condition
- New construction: No
- Year built: 1990
Details
- Builder model: TOWNHOME
Utilities & green energy
- Sewer: Other
- Water: Other
Community & HOA
Community
- Subdivision: Embassy Club
HOA
- Has HOA: Yes
- Amenities included: None
- Services included: Water, Insurance, Scavenger, Snow Removal
- HOA fee: $235 monthly
Location
- Region: Chicago
Financial & listing details
- Price per square foot: $379/sqft
- Tax assessed value: $730,000
- Annual tax amount: $12,200
- Date on market: 11/28/2023
- Listing terms: Conventional
- Ownership: Fee Simple w/ HO Assn.
Price history
| Date | Event | Price |
|---|---|---|
| 2/16/2024 | Sold | $800,000-1.8%$379/sqft |
Source:  MRED as distributed by MLS GRID #11923625 Report a problem MRED as distributed by MLS GRID #11923625 Report a problem | ||
| 1/26/2024 | Pending sale | $815,000$386/sqft |
Source: MRED as distributed by MLS GRID #11923625 Report a problem | ||
| 12/26/2023 | Contingent | $815,000$386/sqft |
Source: MRED as distributed by MLS GRID #11923625 Report a problem | ||
| 11/28/2023 | Listed for sale | $815,000+23.5%$386/sqft |
Source: MRED as distributed by MLS GRID #11923625 Report a problem | ||
| 9/3/2013 | Sold | $660,000$313/sqft |
Source: MRED as distributed by MLS GRID #08407396 Report a problem | ||
| 2/22/2010 | Sold | $660,000-1.8%$313/sqft |
Source: Public Record Report a problem | ||
| 12/19/2006 | Sold | $672,000+5.2%$318/sqft |
Source: Public Record Report a problem | ||
| 9/20/2005 | Sold | $639,000+28.1%$303/sqft |
Source: Public Record Report a problem | ||
| 2/1/2001 | Sold | $499,000+45.5%$236/sqft |
Source: Public Record Report a problem | ||
| 4/14/1997 | Sold | $343,000+63.3%$162/sqft |
Source: Public Record Report a problem | ||
| 10/12/1993 | Sold | $210,000$99/sqft |
Source: Public Record Report a problem | ||
Public tax history
| Year | Property taxes | Tax assessment |
|---|---|---|
| 2024 | $14,004 +9.4% | $73,000 +14.1% |
| 2023 | $12,804 +2.8% | $64,000 |
| 2022 | $12,460 +2.1% | $64,000 |
| 2021 | $12,200 -12.2% | $64,000 -2.2% |
| 2020 | $13,889 +2.1% | $65,448 -8% |
| 2019 | $13,604 +1.7% | $71,140 |
| 2018 | $13,374 +2% | $71,140 +10.7% |
| 2017 | $13,112 +6% | $64,287 |
| 2016 | $12,376 +9.5% | $64,287 |
| 2015 | $11,300 +39.5% | $64,287 +47.3% |
| 2014 | $8,100 +8.6% | $43,658 |
| 2013 | $7,462 -4.8% | $43,658 |
| 2012 | $7,834 -3.8% | $43,658 -13.1% |
| 2011 | $8,143 +3.3% | $50,252 |
| 2010 | $7,881 +4.3% | $50,252 |
| 2009 | $7,558 -13.7% | $50,252 -20.6% |
| 2008 | $8,758 -2.6% | $63,307 |
| 2007 | $8,991 -1.1% | $63,307 |
| 2006 | $9,088 +2.4% | $63,307 +12.7% |
| 2005 | $8,878 +13.4% | $56,164 |
| 2004 | $7,829 +3% | $56,164 |
| 2003 | $7,601 -1.3% | $56,164 +31% |
| 2002 | $7,703 +8.9% | $42,876 |
| 2001 | $7,074 +13.5% | $42,876 |
| 2000 | $6,231 -0.5% | $42,876 +24.5% |
| 1999 | $6,261 | $34,435 |
Find assessor info on the county website
Neighborhood: Lincoln Park
Nearby homes
- $675,0003 bd3 ba2.5k sqft2634 N Southport Ave, Chicago, IL 60614Sold

- $840,0003 bd3 ba-- sqft2630 N Southport Ave, Chicago, IL 60614Sold
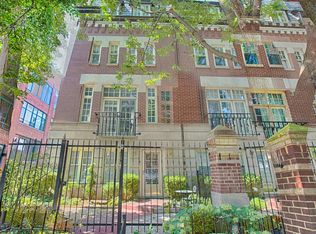
- $942,3002 bd2 ba2.1k sqft2636 N Southport Ave, Chicago, IL 60614Off Market

- $1,250,0003 bd3 ba2.5k sqft2638 N Southport Ave, Chicago, IL 60614Sold
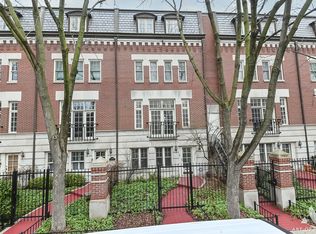
- $1,160,7004 bd4 ba2.6k sqft2644 N Southport Ave, Chicago, IL 60614Off Market
- $102,526 Square Feet2644 N Southport Ave, Chicago, IL 60614Off Market
- $1,066,1003 bd2 ba2.5k sqft2640 N Southport Ave, Chicago, IL 60614Off Market
- $10174 Square Feet2640 N Southport Ave, Chicago, IL 60614Off Market
Nearby schools
GreatSchools rating
- 10/10Prescott Elementary SchoolGrades: K-8Distance: 0.3 mi
- 7/10Lincoln Park High SchoolGrades: 9-12Distance: 1.2 mi
Schools provided by the listing agent
- District: 299
Source: MRED as distributed by MLS GRID. This data may not be complete. We recommend contacting the local school district to confirm school assignments for this home.
Get a cash offer in 3 minutes
Find out how much your home could sell for in as little as 3 minutes with a no-obligation cash offer.
Estimated market value
$1,021,900
Get a cash offer in 3 minutes
Find out how much your home could sell for in as little as 3 minutes with a no-obligation cash offer.
Estimated market value
$1,021,900
- Illinois
- Cook County
- Chicago
- 60614
- Lincoln Park
- 2632 N Southport Ave
Nearby cities
Nearby neighborhoods
Nearby zip codes
Other Chicago Topics
